
6 Griffen DriveStonington, CT 06355
Due to the health concerns created by Coronavirus we are offering personal 1-1 online video walkthough tours where possible.
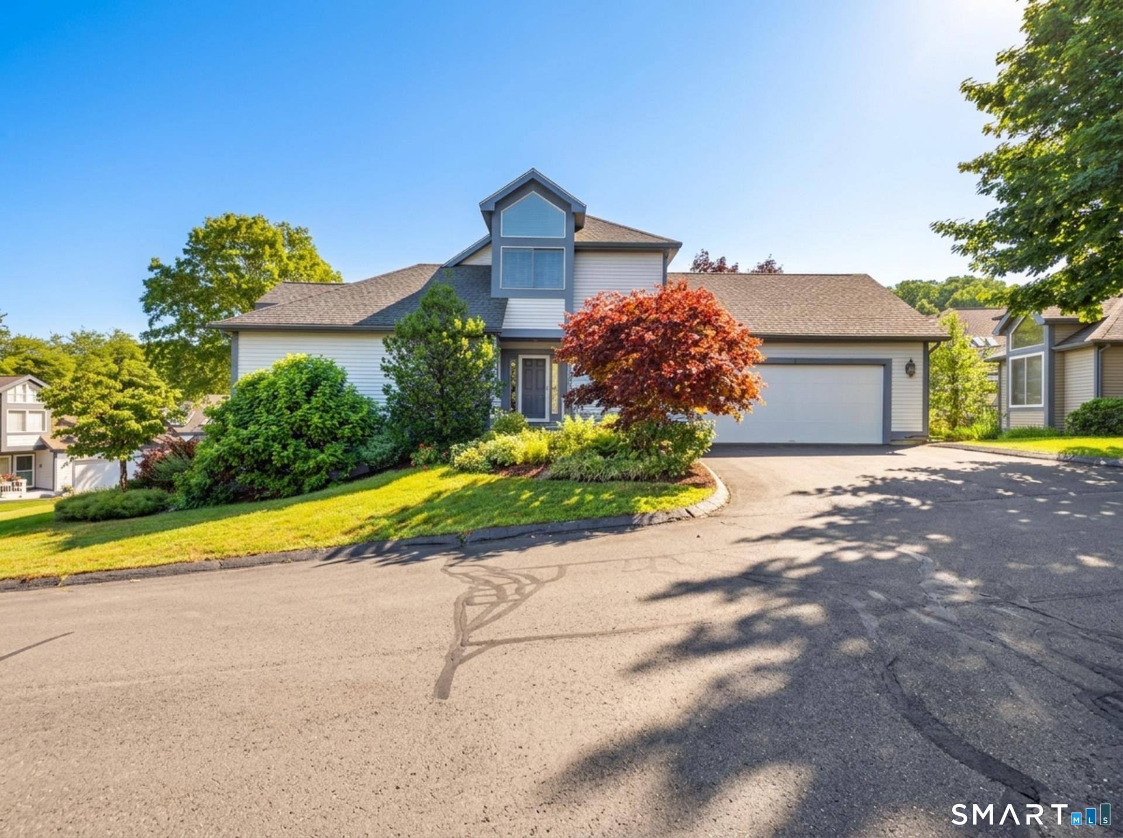
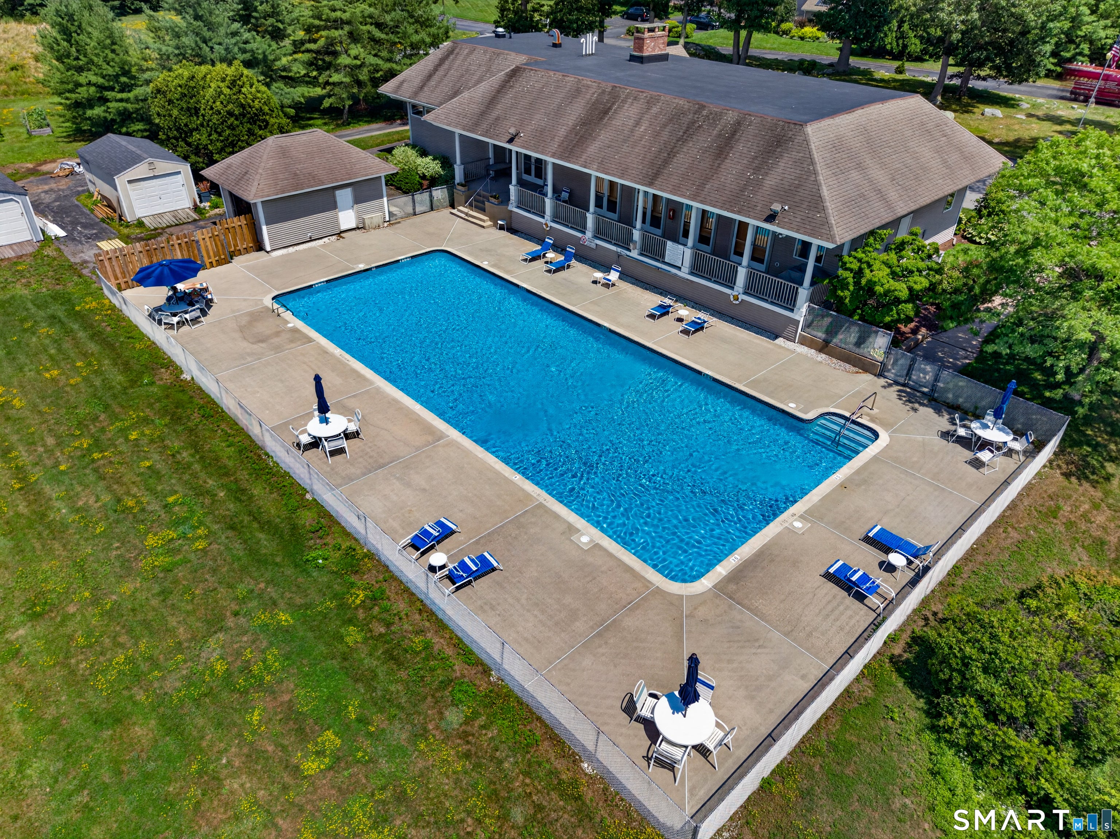
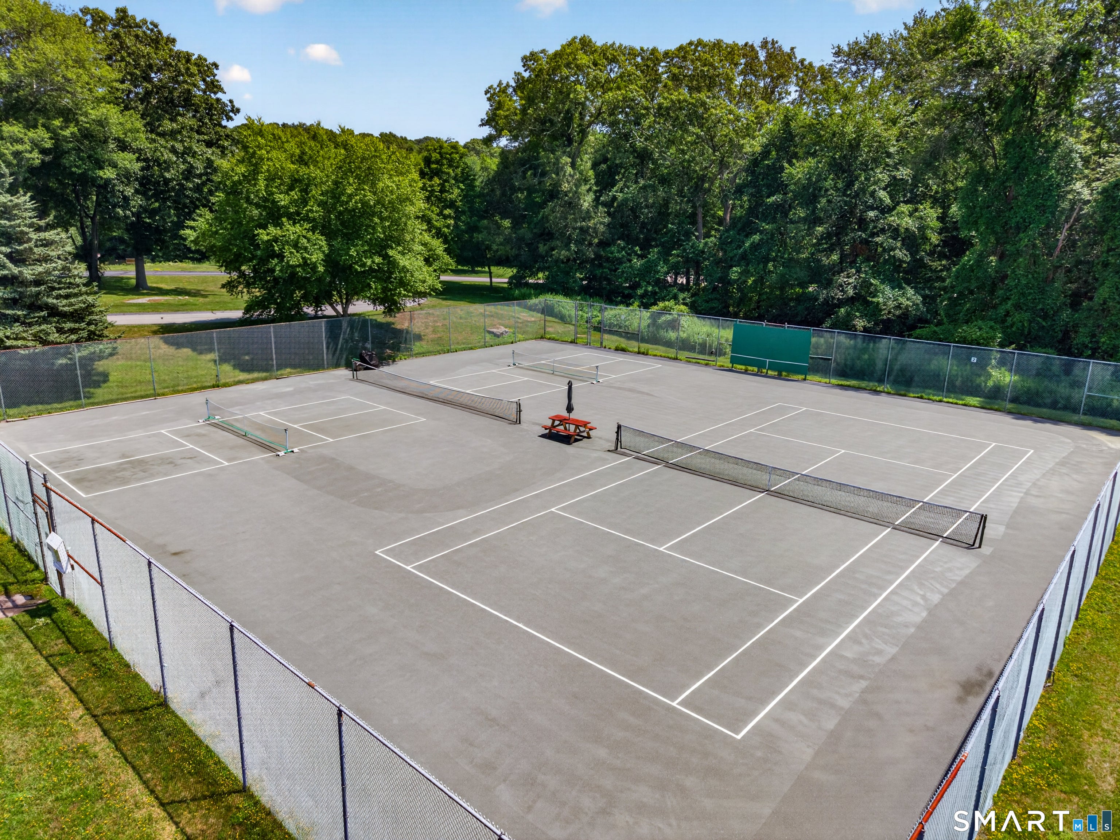
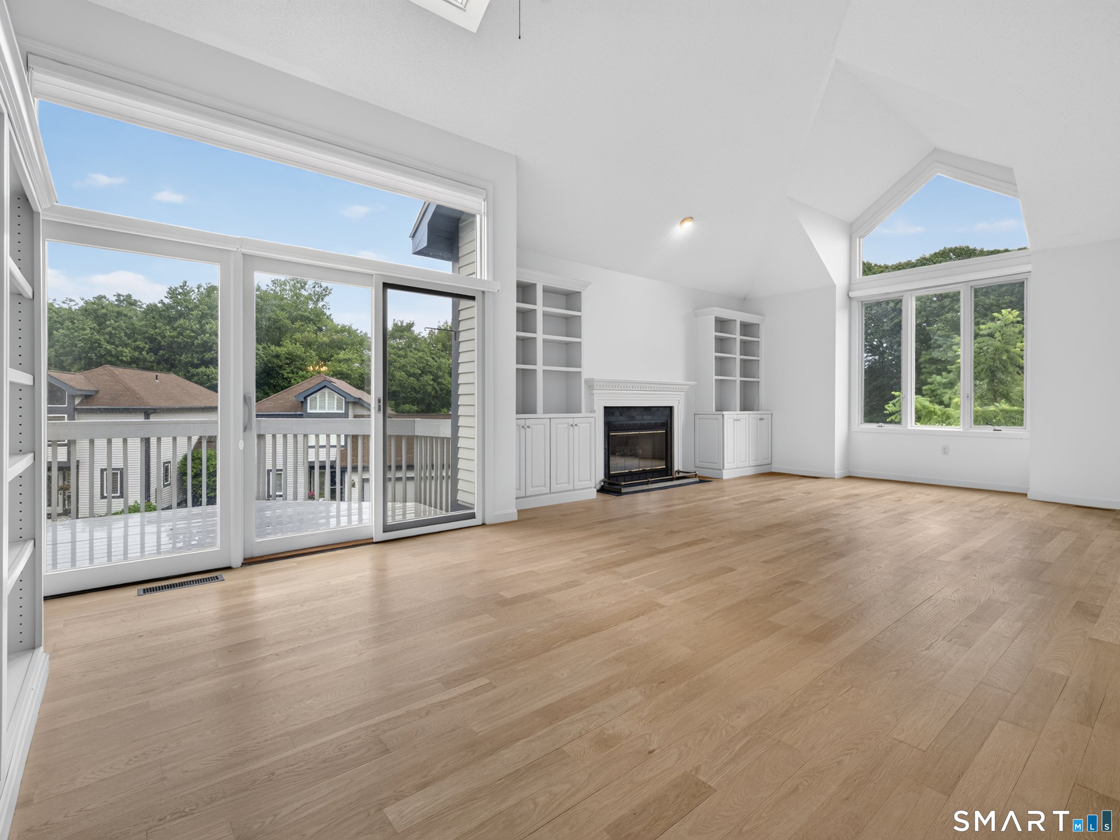
Welcome to Bishops Cove, where luxury, comfort, and an exceptional lifestyle come together in this stunning standalone single-family home. Offering 2,645 sf of thoughtfully designed living space across two levels, this spacious residence features 3 bedrooms, 2 full baths, and 1 half bath, a two-car attached garage, and an open-concept floor plan. Designed with elegance, the contemporary kitchen showcases sleek modern white cabinetry with ample storage, a white center island topped with a warm butcher-block-style surface, creating the perfect primary prep area. The kitchen is equipped with stainless steel appliances, while multiple skylights flood the space with abundant natural light, creating a bright and inviting atmosphere. Adjacent to the kitchen is the formal dining room with a sliding glass door that opens to its own private deck and flows into the spectacular grand living room. This sprawling living space is truly the heart of the home, showcasing soaring vaulted ceilings with an architectural overlook that creates an impressive sense of height and openness. A unique feature of this Bishops Cove residence is the rare step-free transition from the main level into the living room, enhancing accessibility and ease of flow throughout the first floor. Bathed in natural light from expansive glass sliding doors, full-height windows overlooking the surrounding landscape, and skylights overhead, the room feels bright and airy throughout the day.
| 9 hours ago | Listing updated with changes from the MLS® | |
| 3 weeks ago | Listing first seen on site |

The data relating to real estate for sale on this website appears in part through the SMARTMLS Internet Data Exchange program, a voluntary cooperative exchange of property listing data between licensed real estate brokerage firms, and is provided by SMARTMLS through a licensing agreement. Listing information is from various brokers who participate in the SMARTMLS IDX program and not all listings may be visible on the site. The property information being provided on or through the website is for the personal, non-commercial use of consumers and such information may not be used for any purpose other than to identify prospective properties consumers may be interested in purchasing. Some properties which appear for sale on the website may no longer be available because they are for instance, under contract, sold or are no longer being offered for sale. Property information displayed is deemed reliable but is not guaranteed. Copyright 2026 SmartMLS, Inc.
Last checked: 2026-08-02 06:43 AM UTC.