
Town In Country229 Bacon Pond Road 354Woodbury, CT 06798
Due to the health concerns created by Coronavirus we are offering personal 1-1 online video walkthough tours where possible.
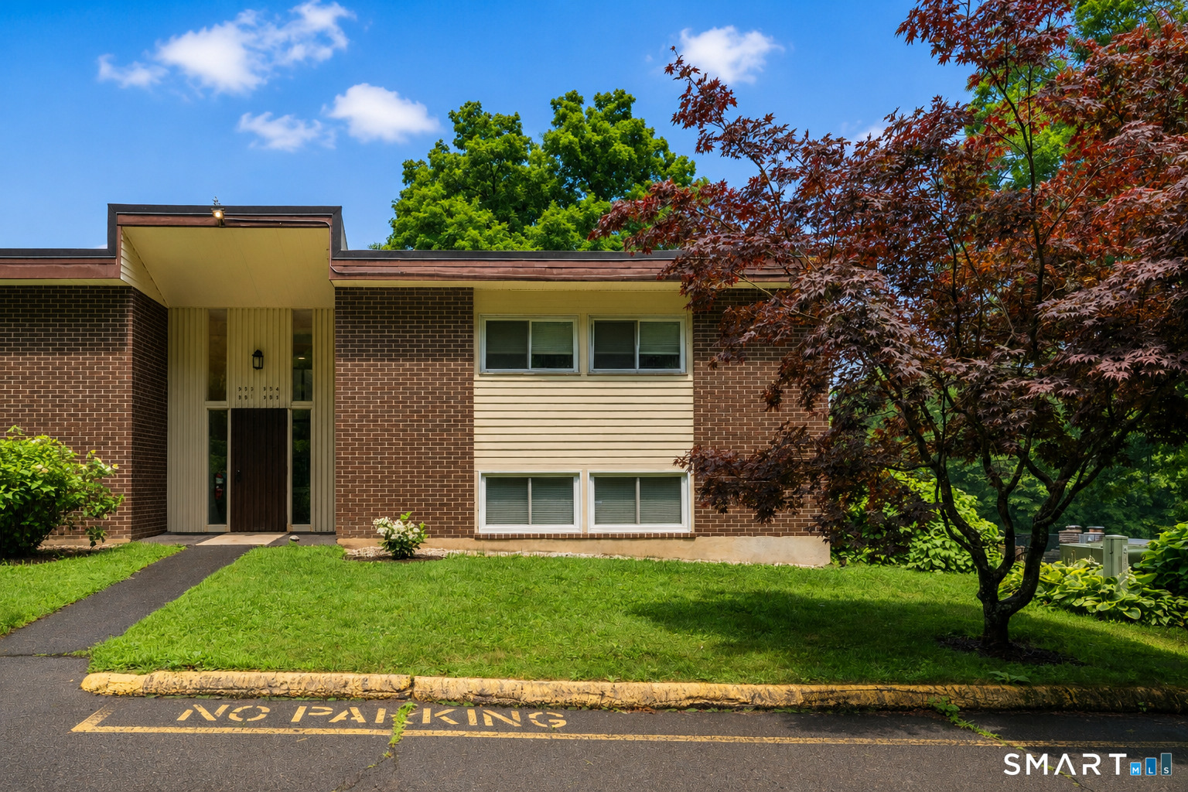
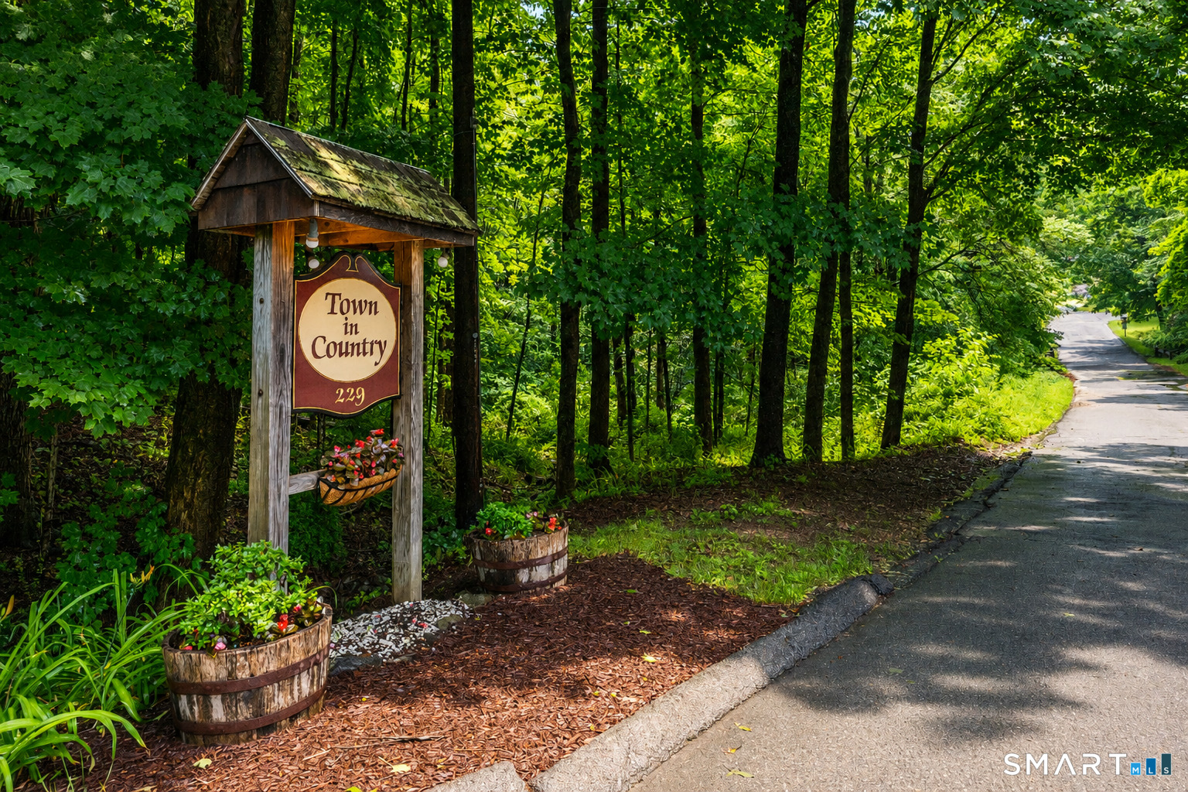
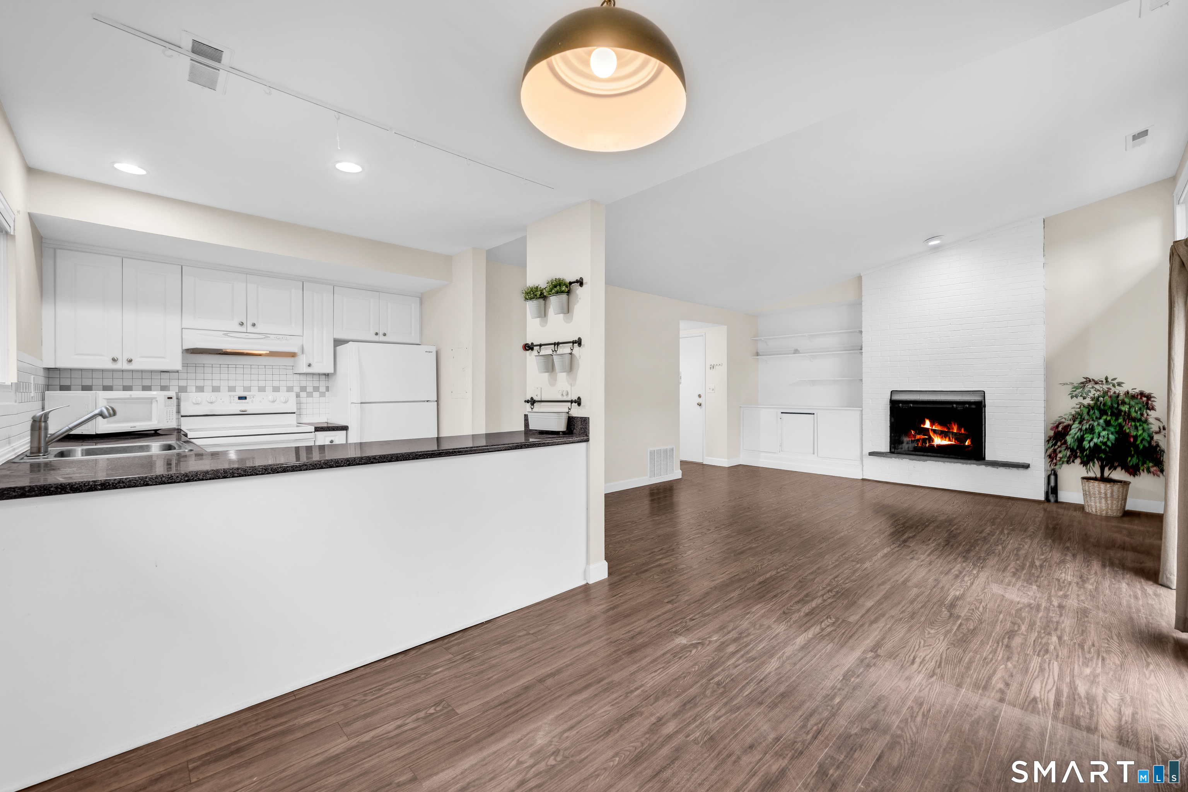
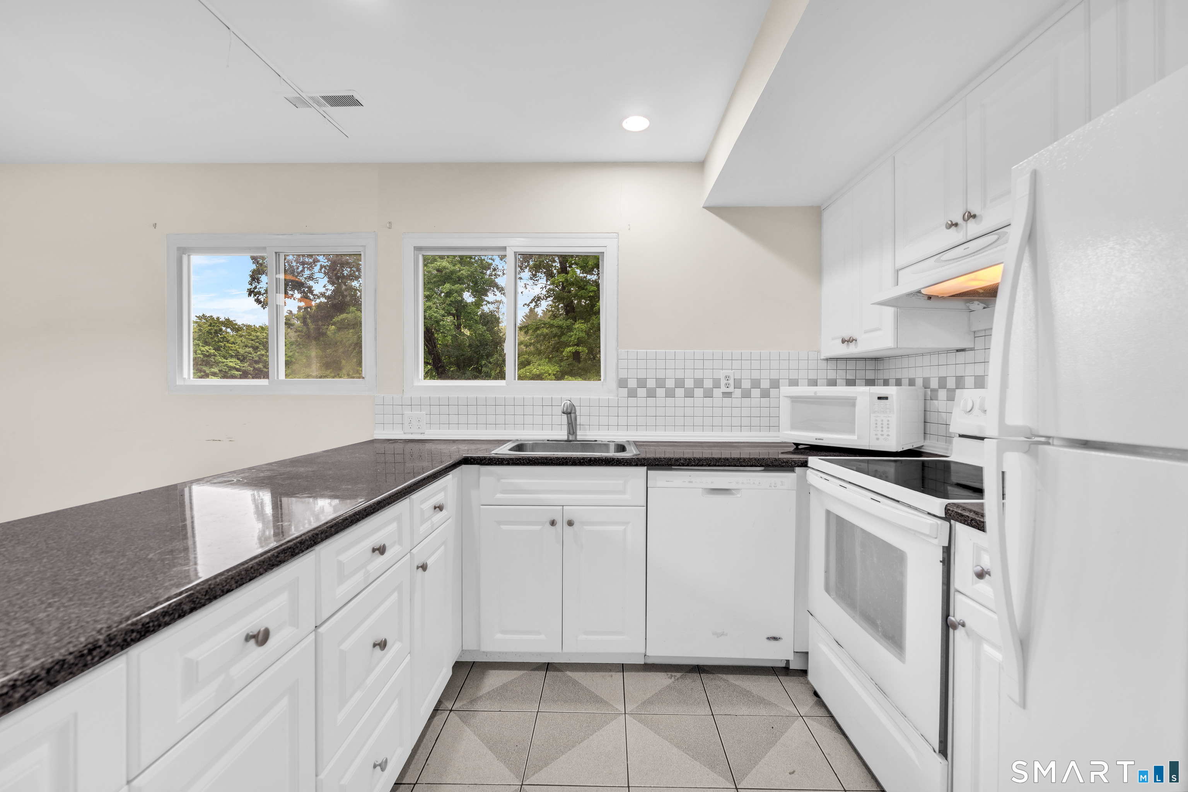
Welcome to this highly sought after and rarely available upper end unit in Woodbury's charming and serene Town in Country condominium complex. This updated unit boasts a renovated kitchen and newer floors throughout the well-designed layout. The open concept kitchen, dining, and living room is perfect for everyday living and entertaining guests. Step through the slider doors onto a large balcony deck with views of the surrounding greenery and woods. Two generously sized bedrooms and a full bathroom wrap up this light-filled and spacious end unit. Enjoy the in-ground pool and picnic area just a short walk away. This is one of Woodbury's most affordable communities to own in. Don't hesitate to take this opportunity and make this unit yours!
| 9 hours ago | Listing updated with changes from the MLS® | |
| 4 days ago | Listing first seen on site |

The data relating to real estate for sale on this website appears in part through the SMARTMLS Internet Data Exchange program, a voluntary cooperative exchange of property listing data between licensed real estate brokerage firms, and is provided by SMARTMLS through a licensing agreement. Listing information is from various brokers who participate in the SMARTMLS IDX program and not all listings may be visible on the site. The property information being provided on or through the website is for the personal, non-commercial use of consumers and such information may not be used for any purpose other than to identify prospective properties consumers may be interested in purchasing. Some properties which appear for sale on the website may no longer be available because they are for instance, under contract, sold or are no longer being offered for sale. Property information displayed is deemed reliable but is not guaranteed. Copyright 2026 SmartMLS, Inc.
Last checked: 2026-07-13 01:18 AM UTC.