
68 Princeton StreetManchester, CT 06042
Due to the health concerns created by Coronavirus we are offering personal 1-1 online video walkthough tours where possible.
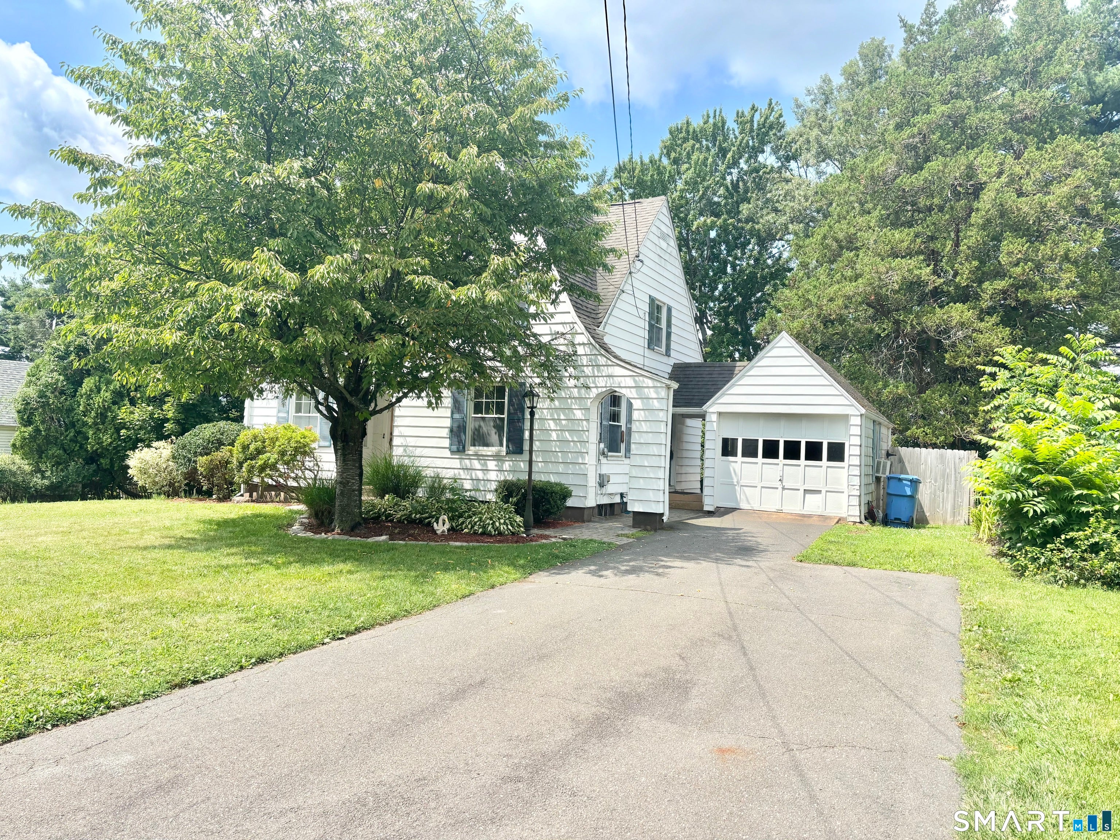
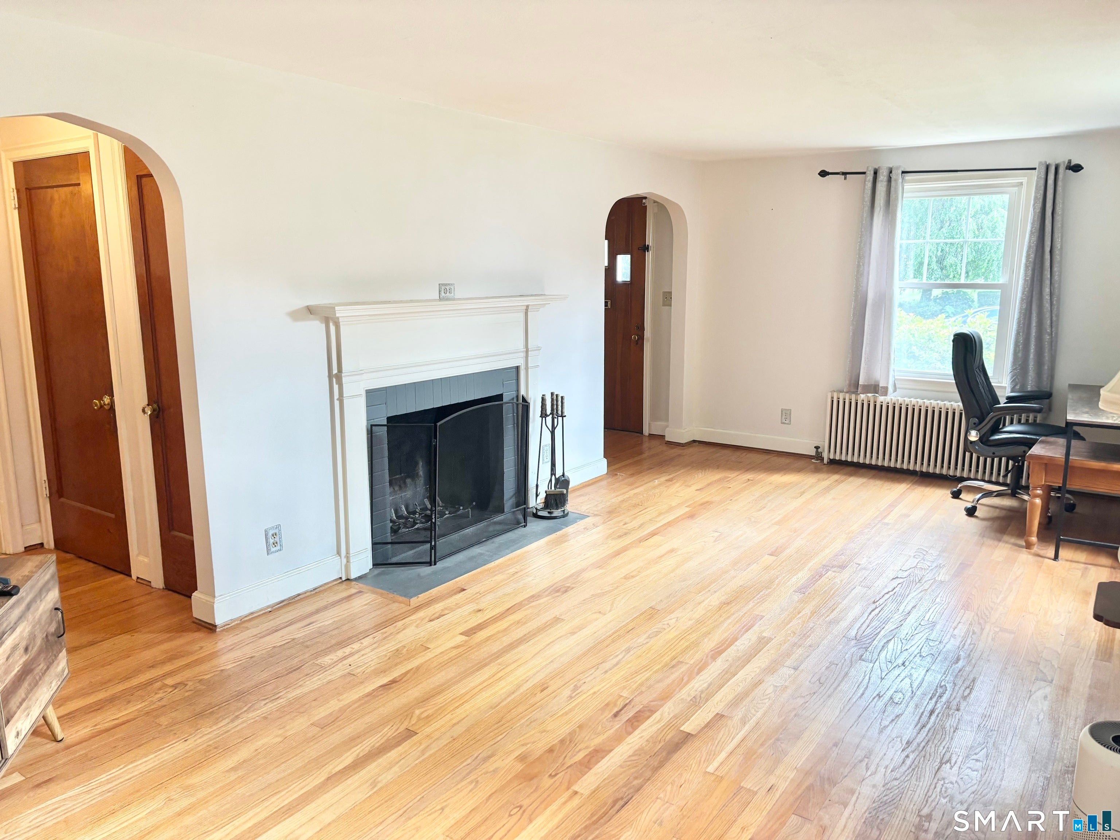
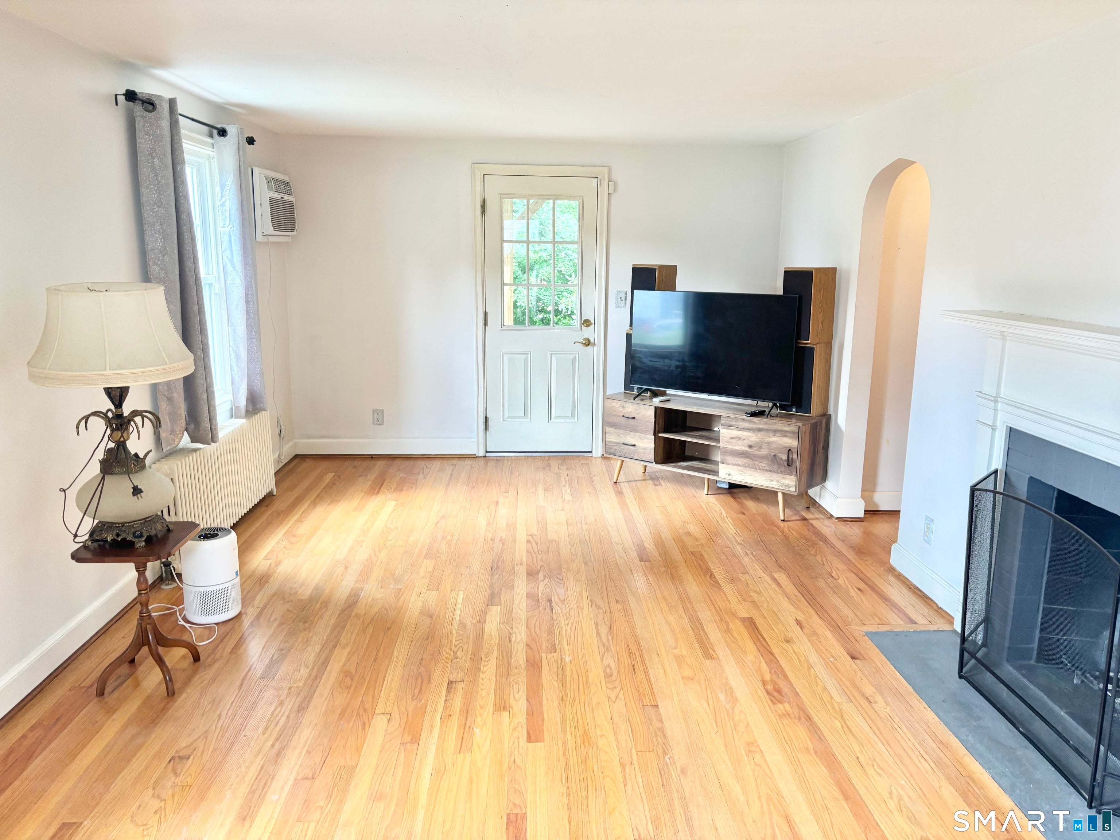
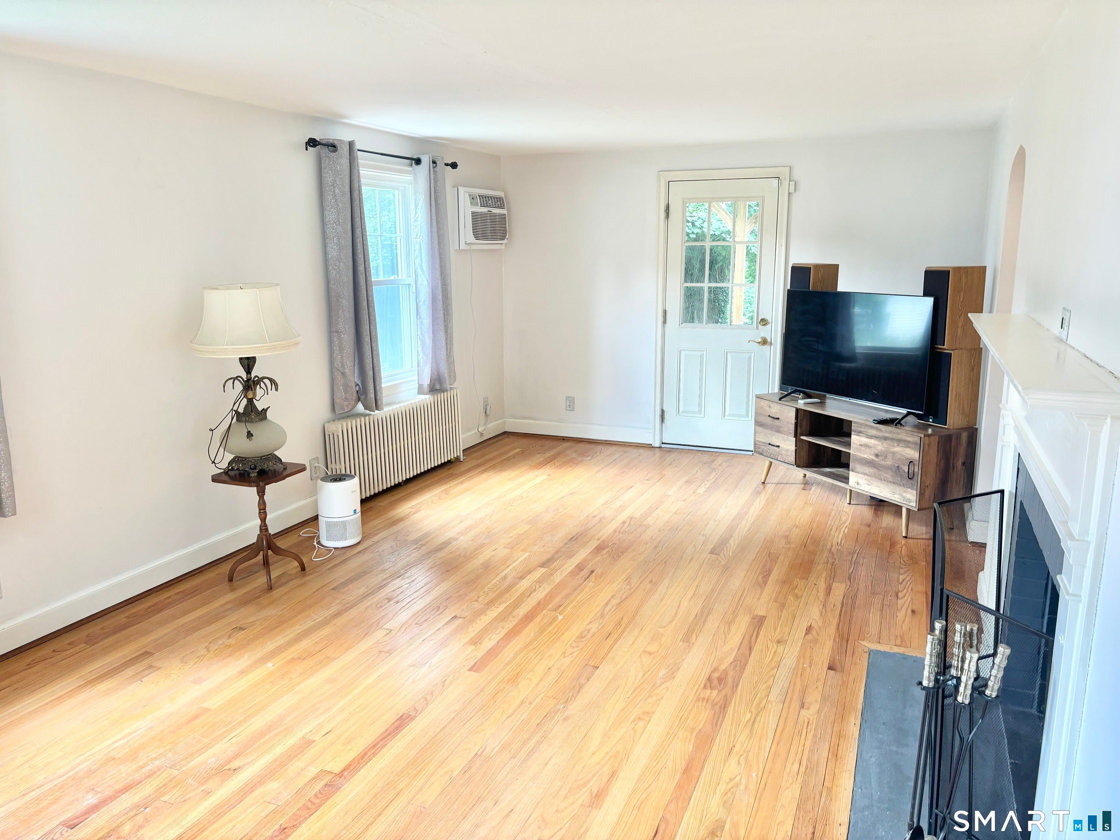
Bright, wellmaintained home featuring classic architectural details and modern updates throughout. The main living area offers hardwood floors, arched doorways, and a crisp white fireplace that serves as a beautiful focal point. Large windows bring in abundant natural light, and a dedicated workspace near the window provides added functionality. The updated kitchen includes cream cabinetry, granite countertops, tiled backsplash, and a full suite of stainless steel appliances-electric range, builtin microwave, dishwasher, and refrigerator with water and ice dispenser. Terracottatone flooring adds warmth, and the adjacent dining area with glass door access creates an easy flow for indooroutdoor living. The upperlevel bedroom is spacious and serene, featuring hardwood floors, soft neutral tones, generous natural light, builtin wall storage, and a classic radiator beneath the window. Clean lines and thoughtful details make this room an inviting retreat. This moveinready home blends charm, comfort, and modern convenience-ideal for a variety of lifestyles. Come view this home today.
| 5 days ago | Listing updated with changes from the MLS® | |
| a month ago | Status changed to Pending | |
| 2 months ago | Listing first seen on site |

The data relating to real estate for sale on this website appears in part through the SMARTMLS Internet Data Exchange program, a voluntary cooperative exchange of property listing data between licensed real estate brokerage firms, and is provided by SMARTMLS through a licensing agreement. Listing information is from various brokers who participate in the SMARTMLS IDX program and not all listings may be visible on the site. The property information being provided on or through the website is for the personal, non-commercial use of consumers and such information may not be used for any purpose other than to identify prospective properties consumers may be interested in purchasing. Some properties which appear for sale on the website may no longer be available because they are for instance, under contract, sold or are no longer being offered for sale. Property information displayed is deemed reliable but is not guaranteed. Copyright 2026 SmartMLS, Inc.
Last checked: 2026-09-21 05:18 AM UTC.
Did you know? You can invite friends and family to your search. They can join your search, rate and discuss listings with you.