
23 Wyckham Hill LaneGreenwich, CT 06831
Due to the health concerns created by Coronavirus we are offering personal 1-1 online video walkthough tours where possible.
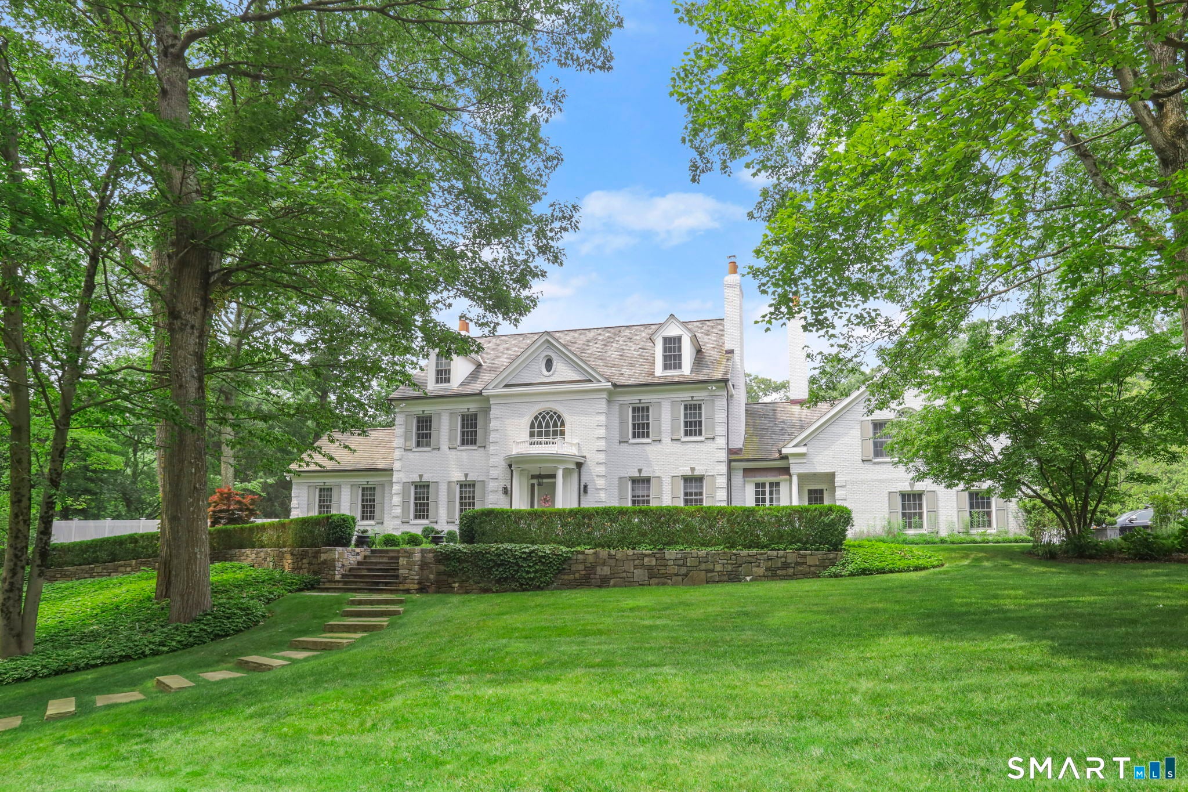
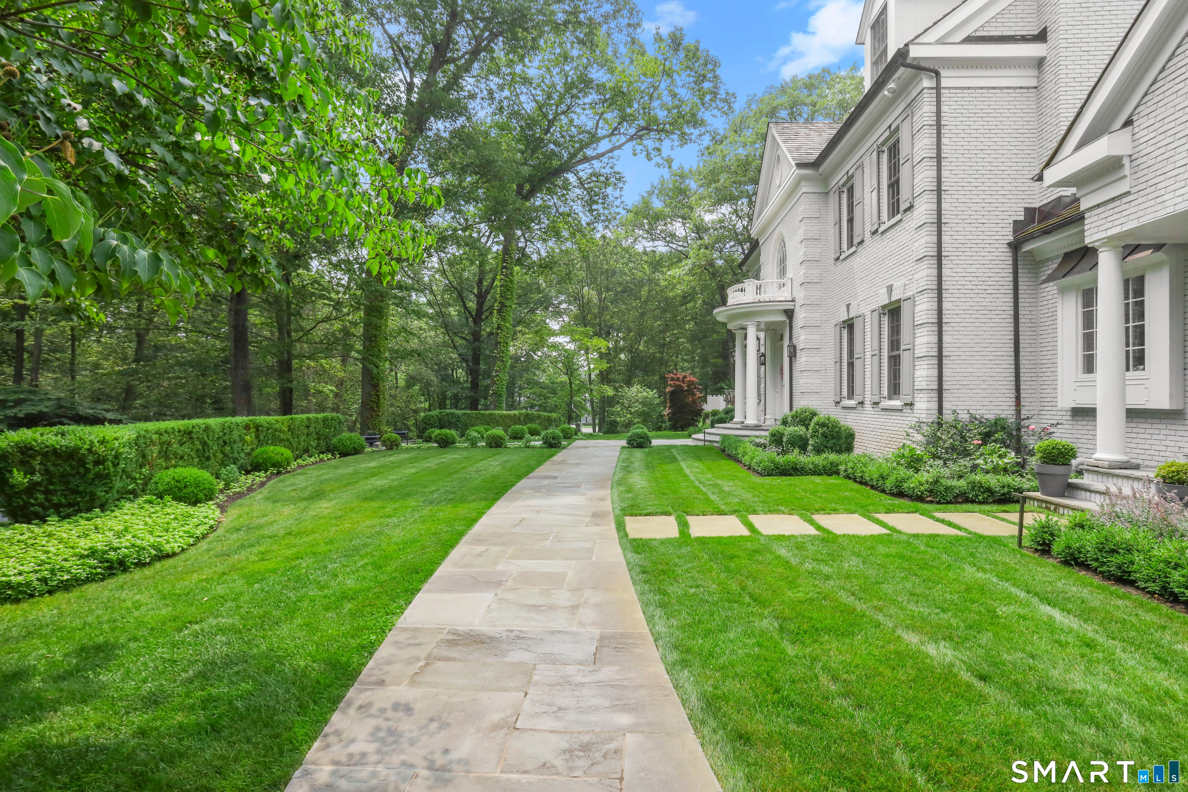
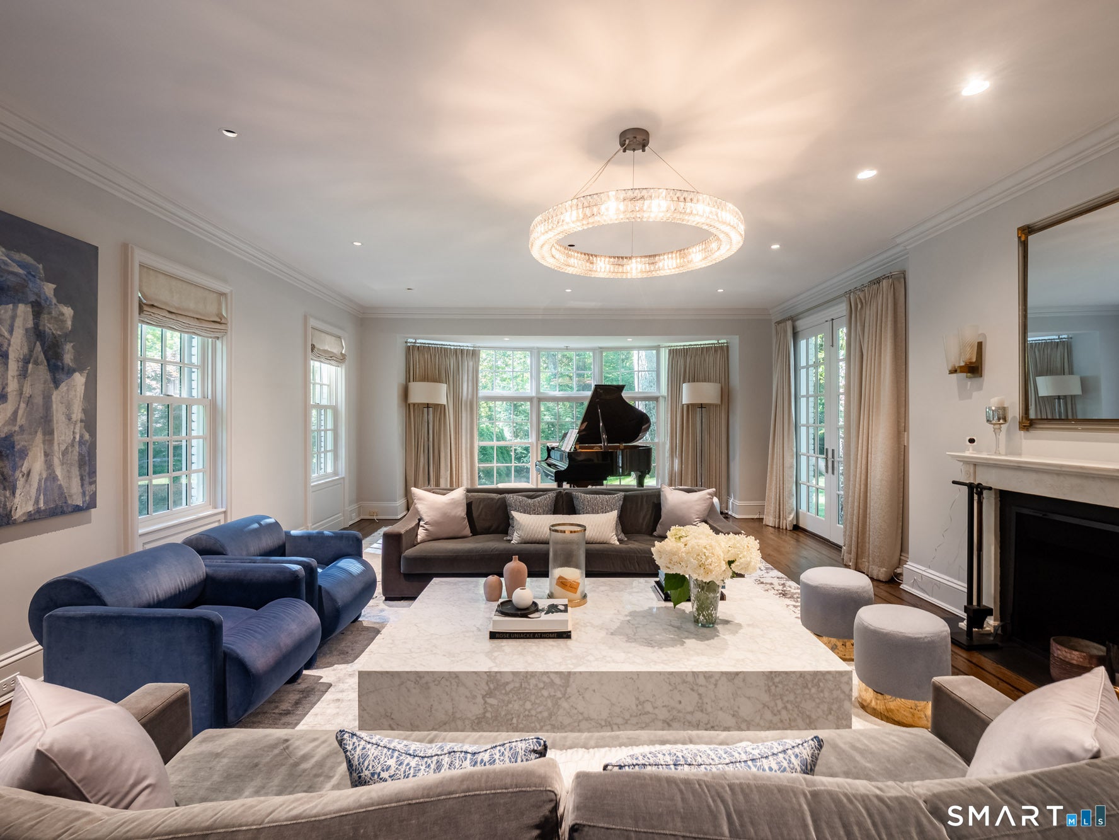
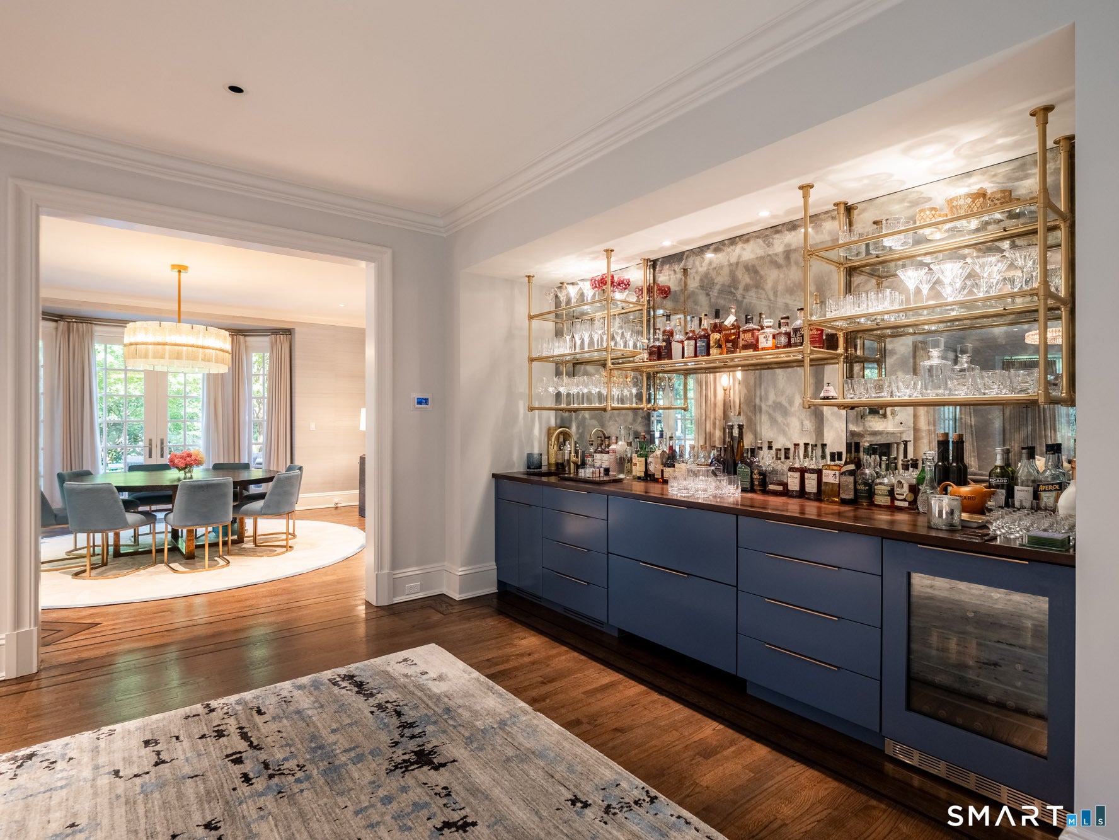
Set on over two acres of exquisitely manicured grounds, this exceptional six-bedroom Georgian estate offers approximately 8,500 square feet of beautifully designed living space, including the finished lower level. Surrounded by mature landscaping and complete privacy, the residence seamlessly blends timeless architecture with modern luxury. Elegant formal living and dining rooms, multiple fireplaces, French doors, custom millwork, and a richly appointed library create an atmosphere of refined sophistication. The chef's kitchen features premium appliances, custom cabinetry, a marble center island, and a sun-filled solarium breakfast room that opens to the inviting family room. The luxurious primary suite is a private retreat with a fireplace, sitting room, expansive walk-in closet, and spa-inspired marble bath. Five additional bedrooms provide exceptional accommodations for family and guests. Designed for year-round enjoyment, the resort-style grounds feature a spectacular pool and spa, expansive entertaining terraces, an outdoor kitchen with two grills and a wood-fired pizza oven, a gas fire pit, greenhouse, and organic gardens. The finished lower level offers a media room, fitness center, wine cellar, game room, and flexible recreation space. Complete with a heated three-car garage and approved seven-bedroom replacement area, this distinguished Greenwich estate presents a rare opportunity to enjoy luxury living in one of the town's most coveted private settings.
| 3 weeks ago | Listing updated with changes from the MLS® | |
| 3 weeks ago | Status changed to Pending | |
| 2 months ago | Listing first seen on site |

The data relating to real estate for sale on this website appears in part through the SMARTMLS Internet Data Exchange program, a voluntary cooperative exchange of property listing data between licensed real estate brokerage firms, and is provided by SMARTMLS through a licensing agreement. Listing information is from various brokers who participate in the SMARTMLS IDX program and not all listings may be visible on the site. The property information being provided on or through the website is for the personal, non-commercial use of consumers and such information may not be used for any purpose other than to identify prospective properties consumers may be interested in purchasing. Some properties which appear for sale on the website may no longer be available because they are for instance, under contract, sold or are no longer being offered for sale. Property information displayed is deemed reliable but is not guaranteed. Copyright 2026 SmartMLS, Inc.
Last checked: 2026-10-03 04:59 AM UTC.