
64 Shepard RoadWest Hartford, CT 06110
Due to the health concerns created by Coronavirus we are offering personal 1-1 online video walkthough tours where possible.
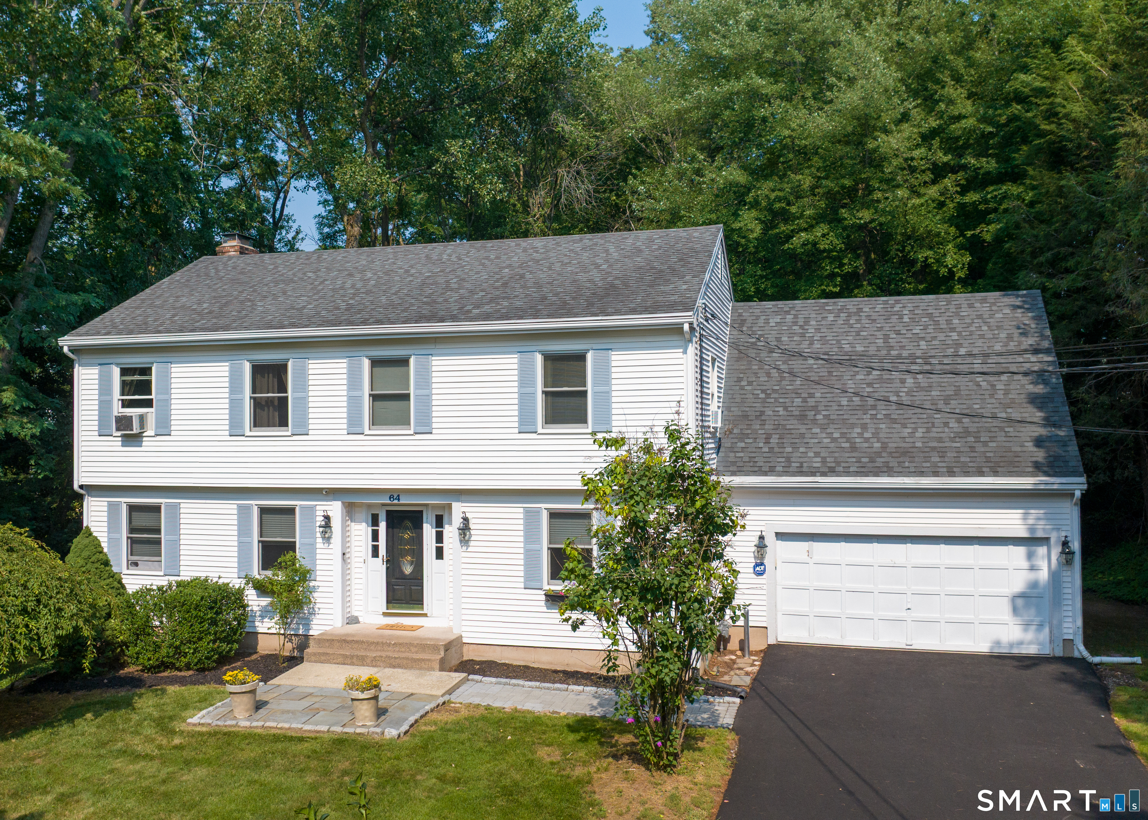
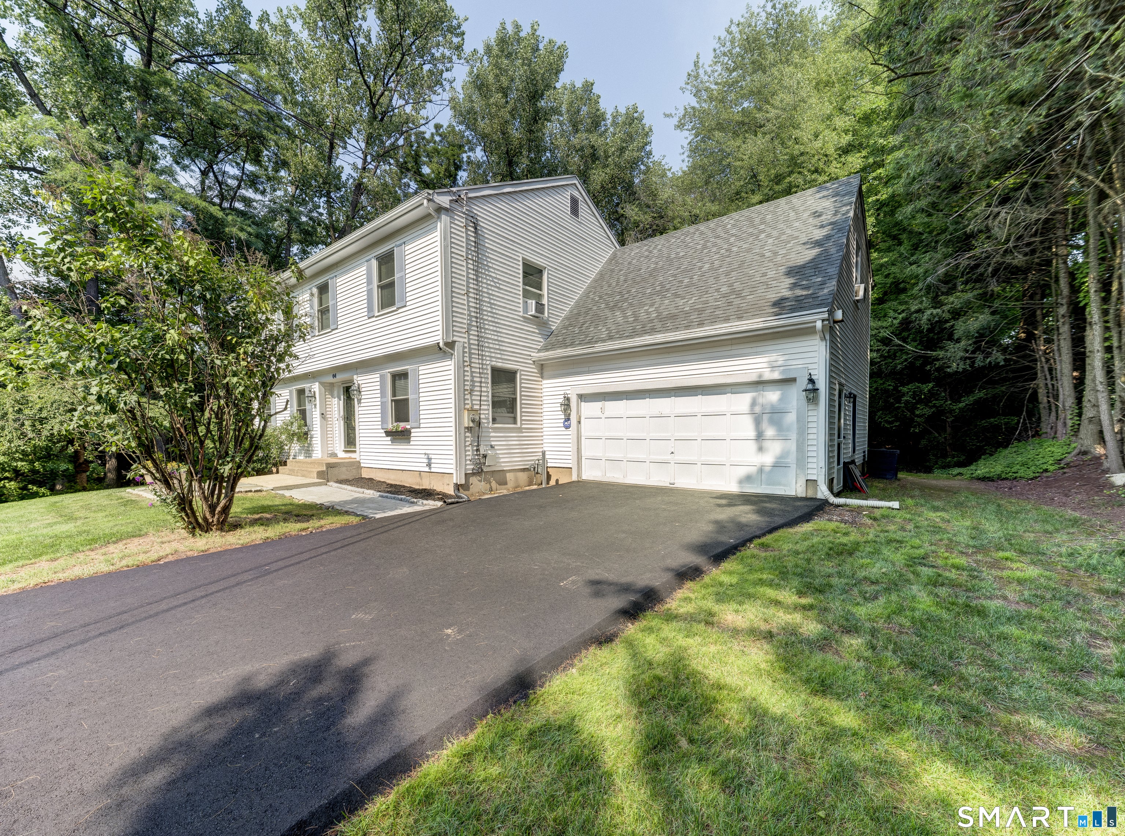
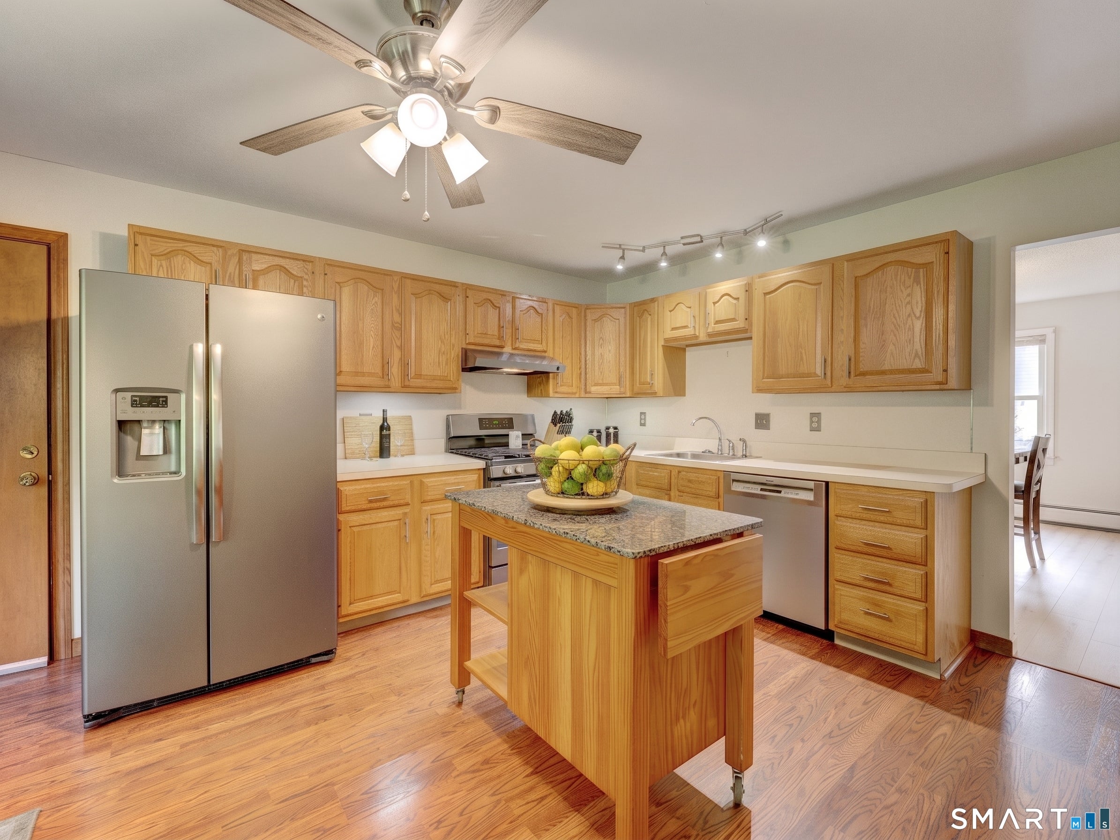
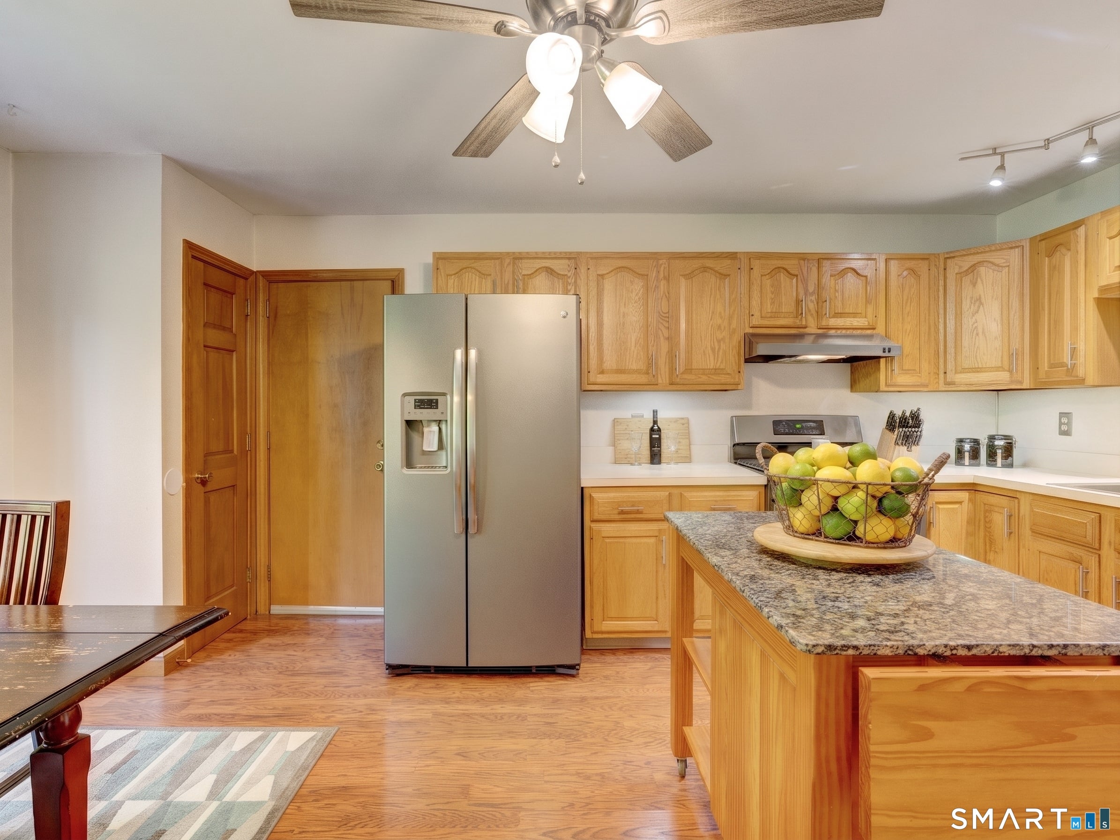
Hidden gem with privacy and convenience. This 2,695 sq. ft. Colonial sits at the end of a quiet cul de sac and offers 4 bedrooms, 2.5 baths, a 2 car garage, and a large unfinished basement for future expansion. The .4 acre lot features a peaceful brook on one side - no flood insurance required. Inside, enjoy brand new first floor flooring, Renewal by Andersen windows in key areas, a newly paved driveway, and a sliding glass door leading to the backyard deck. The spacious kitchen has cabinets on three walls and a large window on the fourth wall overlooking the yard, plus direct access to the outdoors and a convenient laundry area. Upstairs, the oversized primary suite includes a private bath and two walk in closets. Two additional bedrooms offer generous space and large closets, and a bonus room with its own walk in closet features a beautiful backyard view. Private setting, oversized rooms, and minutes to shops, restaurants, and highways - a rare find in West Hartford.
| 8 hours ago | Listing updated with changes from the MLS® | |
| 8 hours ago | Status changed to Pending | |
| 5 days ago | Price changed to $549,000 | |
| 2 months ago | Listing first seen on site |

The data relating to real estate for sale on this website appears in part through the SMARTMLS Internet Data Exchange program, a voluntary cooperative exchange of property listing data between licensed real estate brokerage firms, and is provided by SMARTMLS through a licensing agreement. Listing information is from various brokers who participate in the SMARTMLS IDX program and not all listings may be visible on the site. The property information being provided on or through the website is for the personal, non-commercial use of consumers and such information may not be used for any purpose other than to identify prospective properties consumers may be interested in purchasing. Some properties which appear for sale on the website may no longer be available because they are for instance, under contract, sold or are no longer being offered for sale. Property information displayed is deemed reliable but is not guaranteed. Copyright 2026 SmartMLS, Inc.
Last checked: 2026-09-22 07:09 AM UTC.