
285 Long Hill DriveGlastonbury, CT 06033
Due to the health concerns created by Coronavirus we are offering personal 1-1 online video walkthough tours where possible.
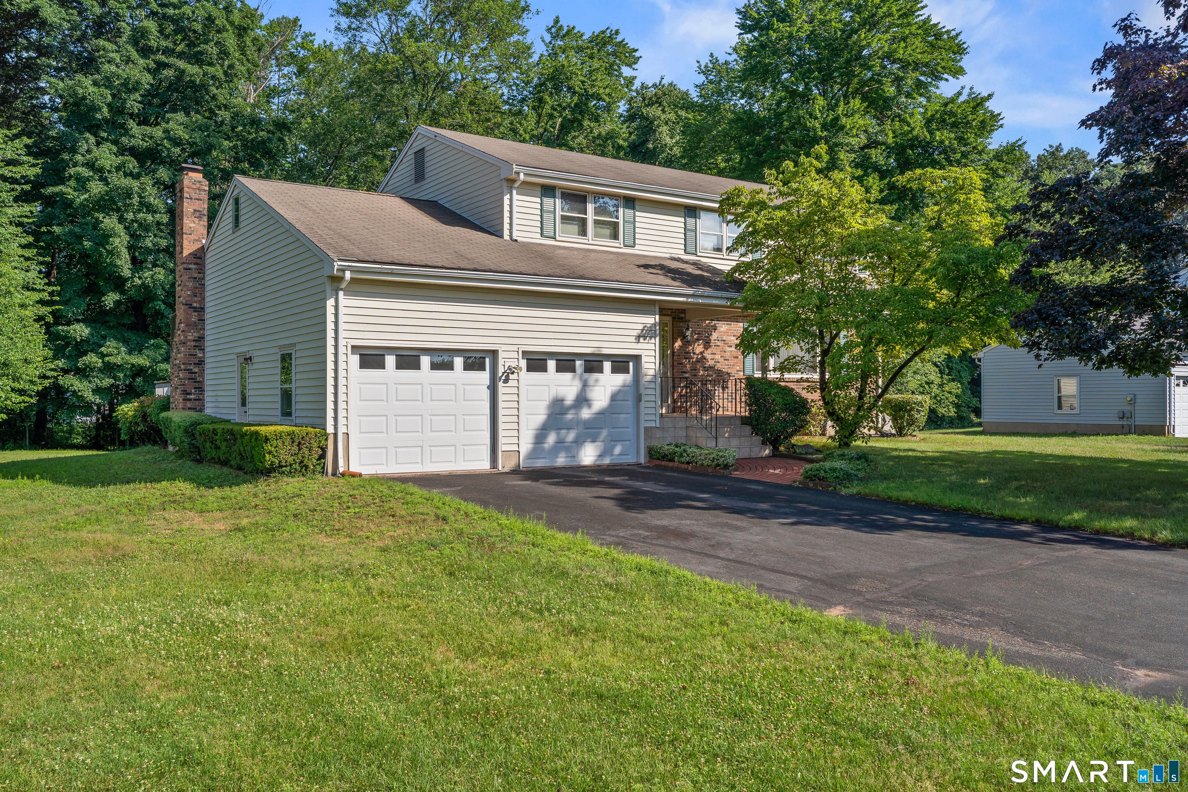
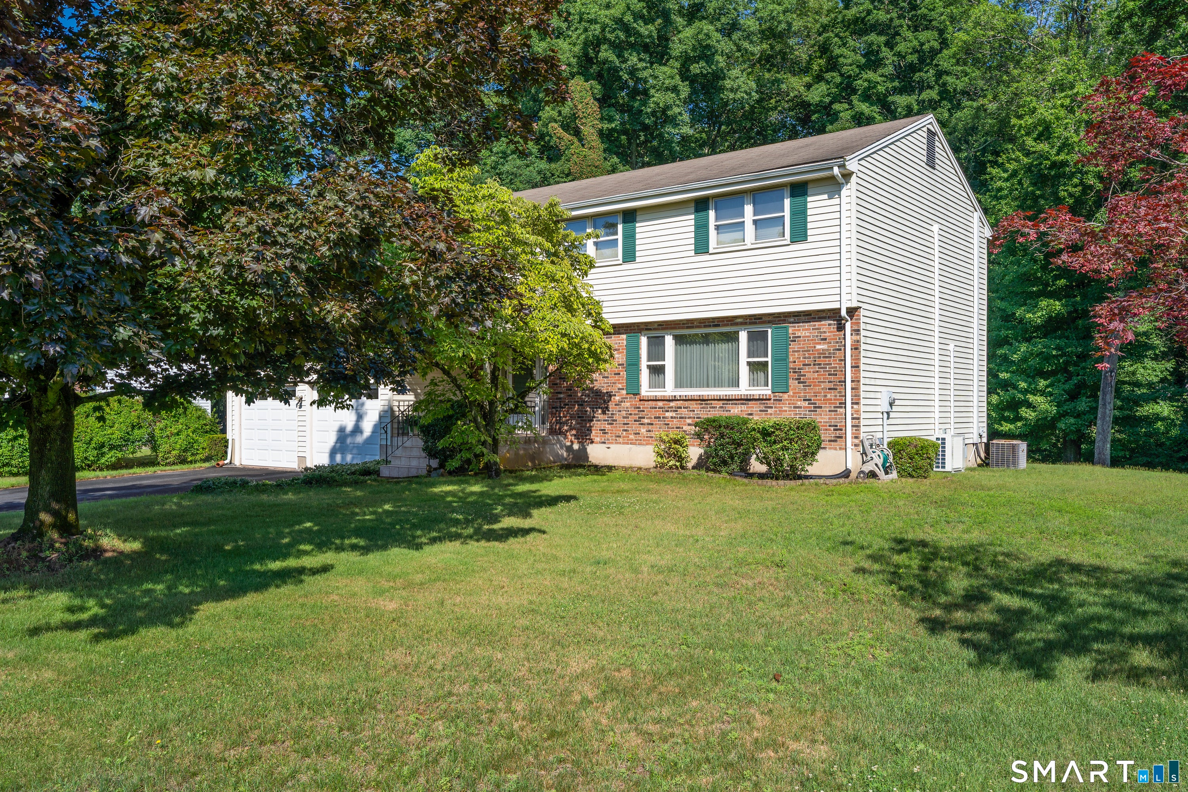
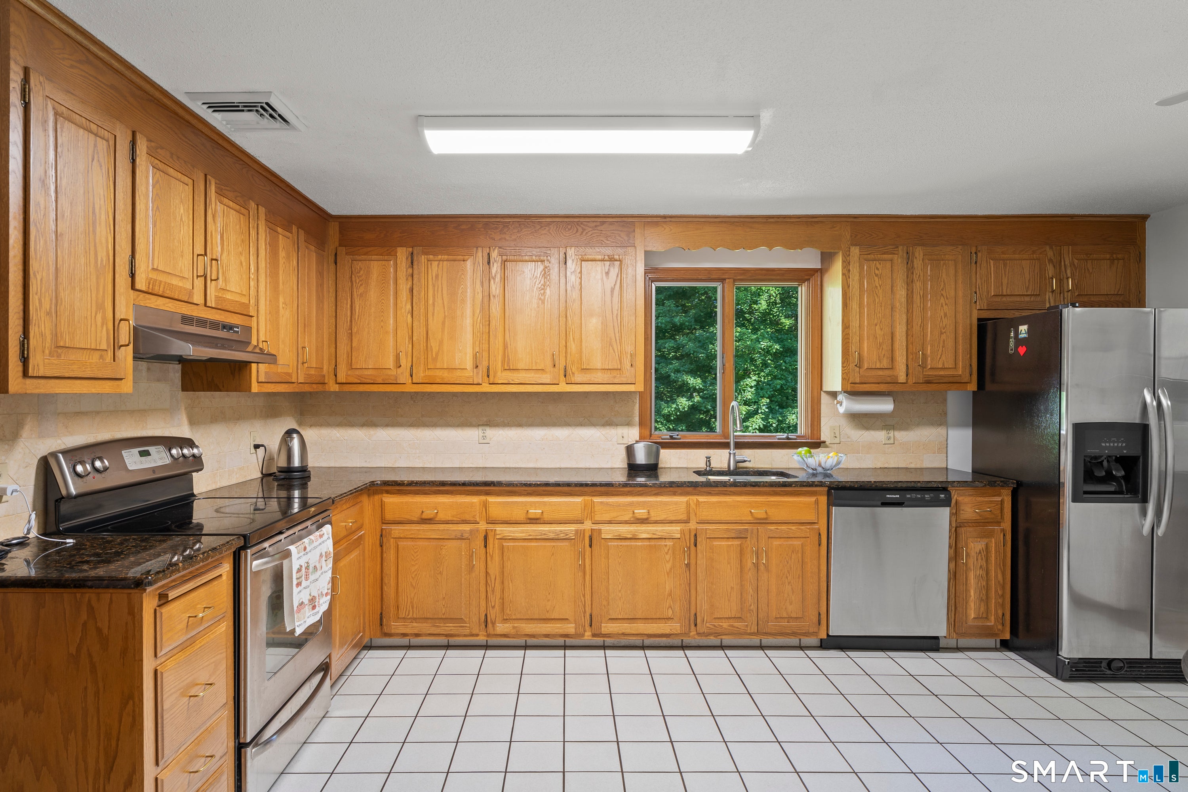
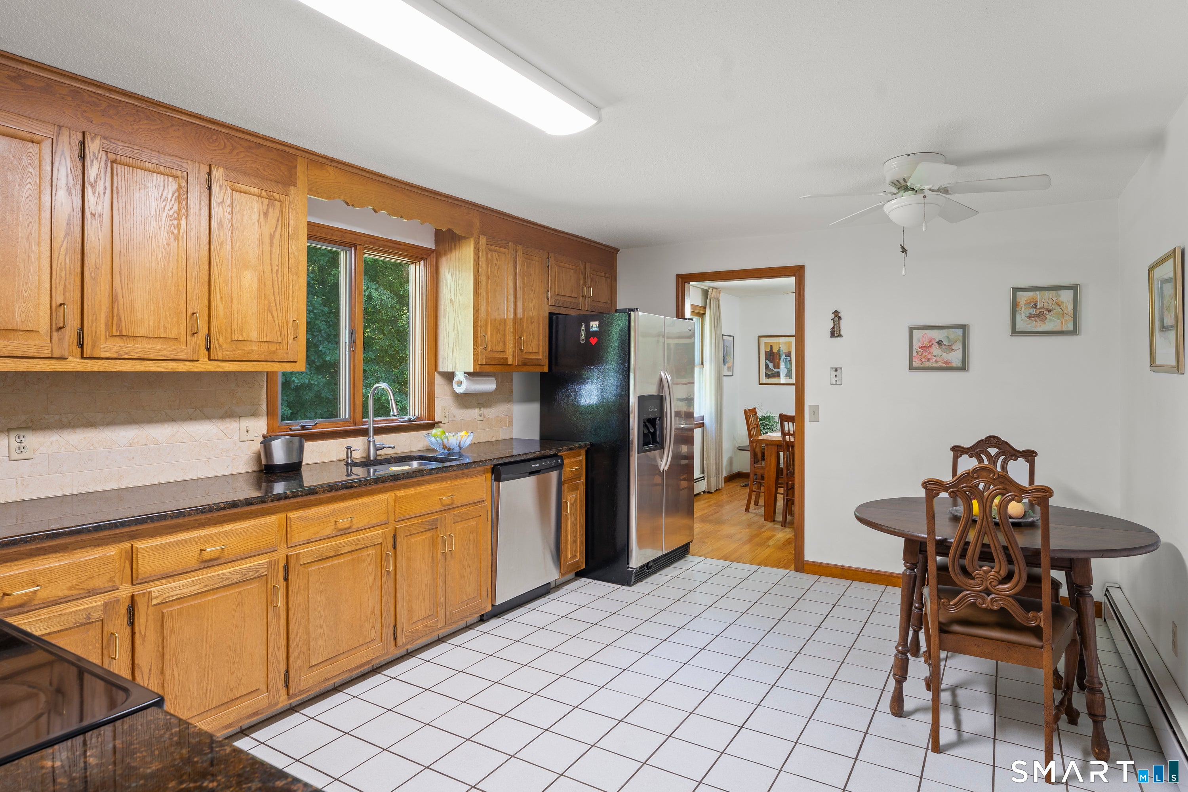
Welcome home to this spacious 4 bedroom colonial offering comfort and functionality. Enjoy the convenience of public utilities, natural gas heat, newer water heater, central air, ceiling fans throughout, a whole-house attic fan, and three mini-split systems that provide efficient, zoned heating and cooling. The kitchen offers stainless appliances, granite countertops, a tile backsplash, and a walk-in pantry. The formal dining room opens to the expansive living room and features hardwood flooring creating an inviting atmosphere for entertaining guests. Relax in the separate family room, complete with custom built-in cabinetry, a cozy gas fireplace, and a ceiling fan. From here, step outside to the deck with built-in bench seating-perfect for enjoying your private backyard. The first floor also offers a half bath with laundry area. Upstairs, you'll find four generously sized bedrooms with newer flooring throughout. The spacious primary suite includes dual closets and a private full bath. One of the additional bedrooms features a bonus room that offers endless possibilities as a home office, playroom or fitness room. The finished lower level provides additional living space along with a separate workshop and ample shelving for storage. Situated on a private and level .41-acre lot, this home offers plenty of backyard space with a peaceful setting. This home is ready for its next owners to move in and enjoy.
| 6 days ago | Listing updated with changes from the MLS® | |
| 2 months ago | Status changed to Active | |
| 2 months ago | Price changed to $599,900 | |
| 3 months ago | Listing first seen on site |

The data relating to real estate for sale on this website appears in part through the SMARTMLS Internet Data Exchange program, a voluntary cooperative exchange of property listing data between licensed real estate brokerage firms, and is provided by SMARTMLS through a licensing agreement. Listing information is from various brokers who participate in the SMARTMLS IDX program and not all listings may be visible on the site. The property information being provided on or through the website is for the personal, non-commercial use of consumers and such information may not be used for any purpose other than to identify prospective properties consumers may be interested in purchasing. Some properties which appear for sale on the website may no longer be available because they are for instance, under contract, sold or are no longer being offered for sale. Property information displayed is deemed reliable but is not guaranteed. Copyright 2026 SmartMLS, Inc.
Last checked: 2026-10-17 10:25 PM UTC.
Did you know? You can invite friends and family to your search. They can join your search, rate and discuss listings with you.