
44 Hightower RoadSouthington, CT 06489
Due to the health concerns created by Coronavirus we are offering personal 1-1 online video walkthough tours where possible.
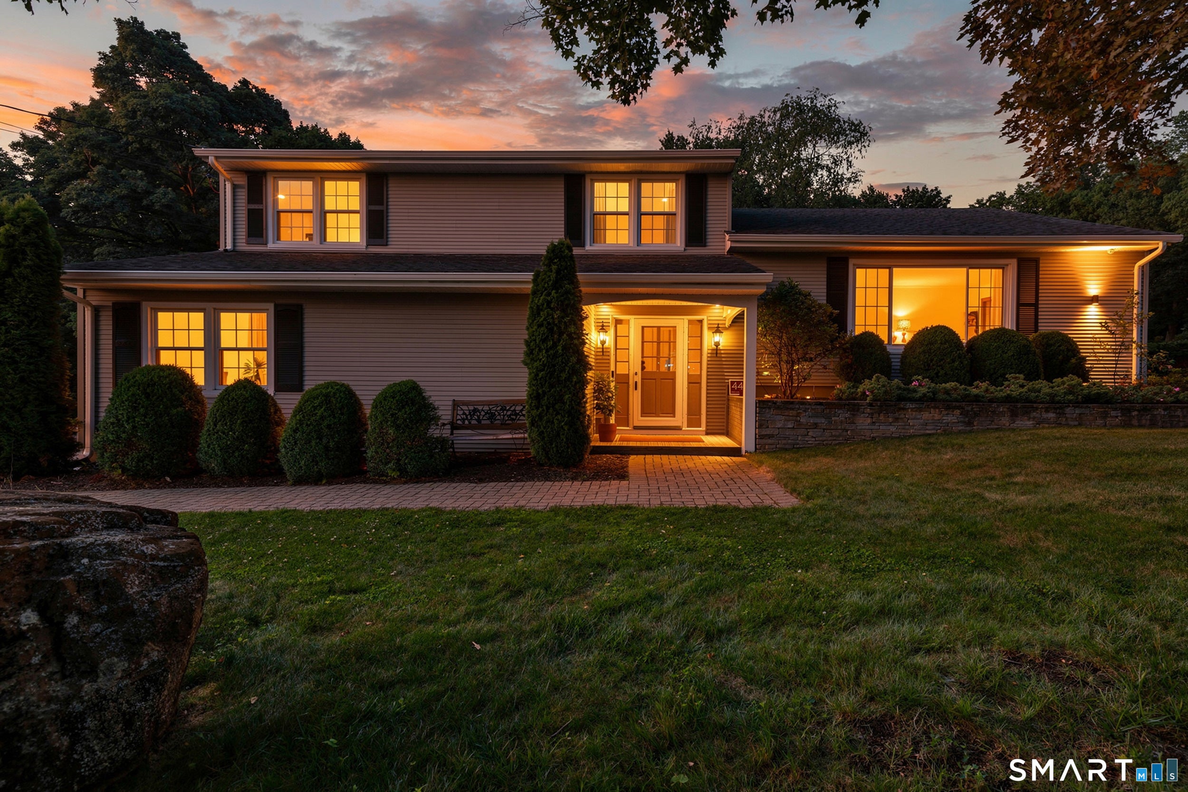
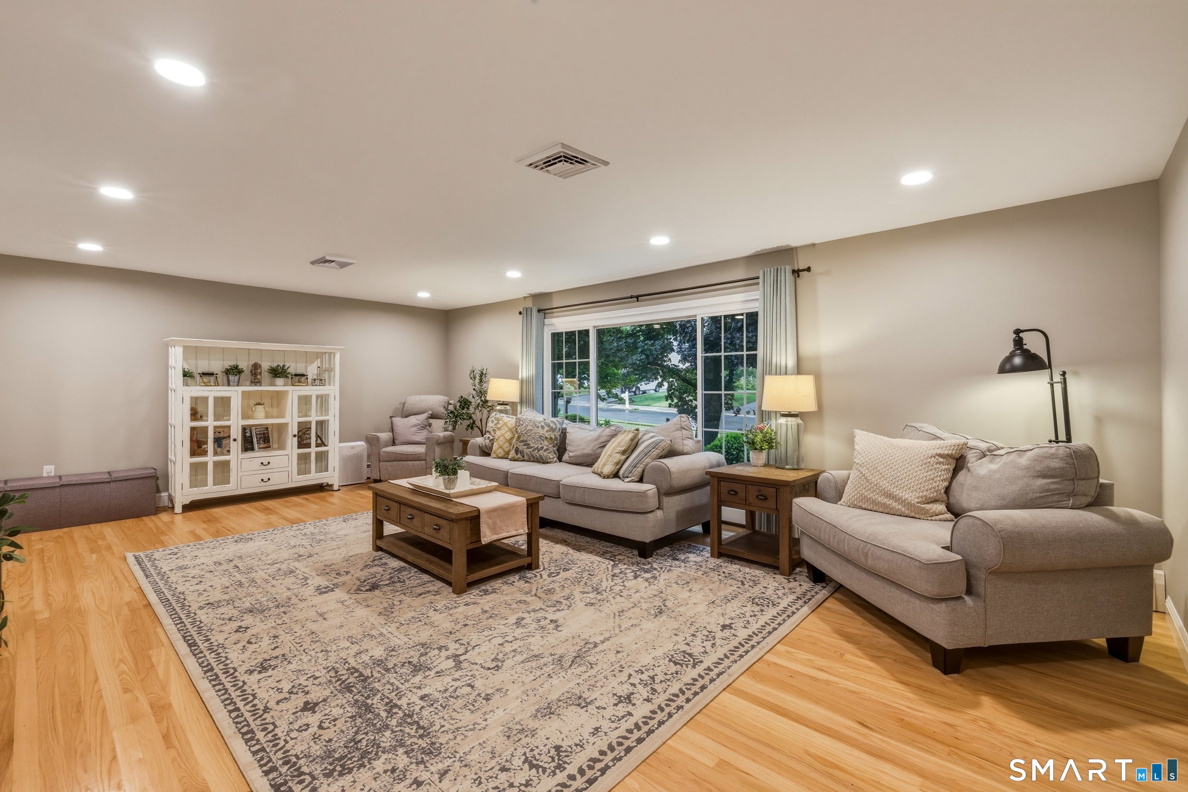
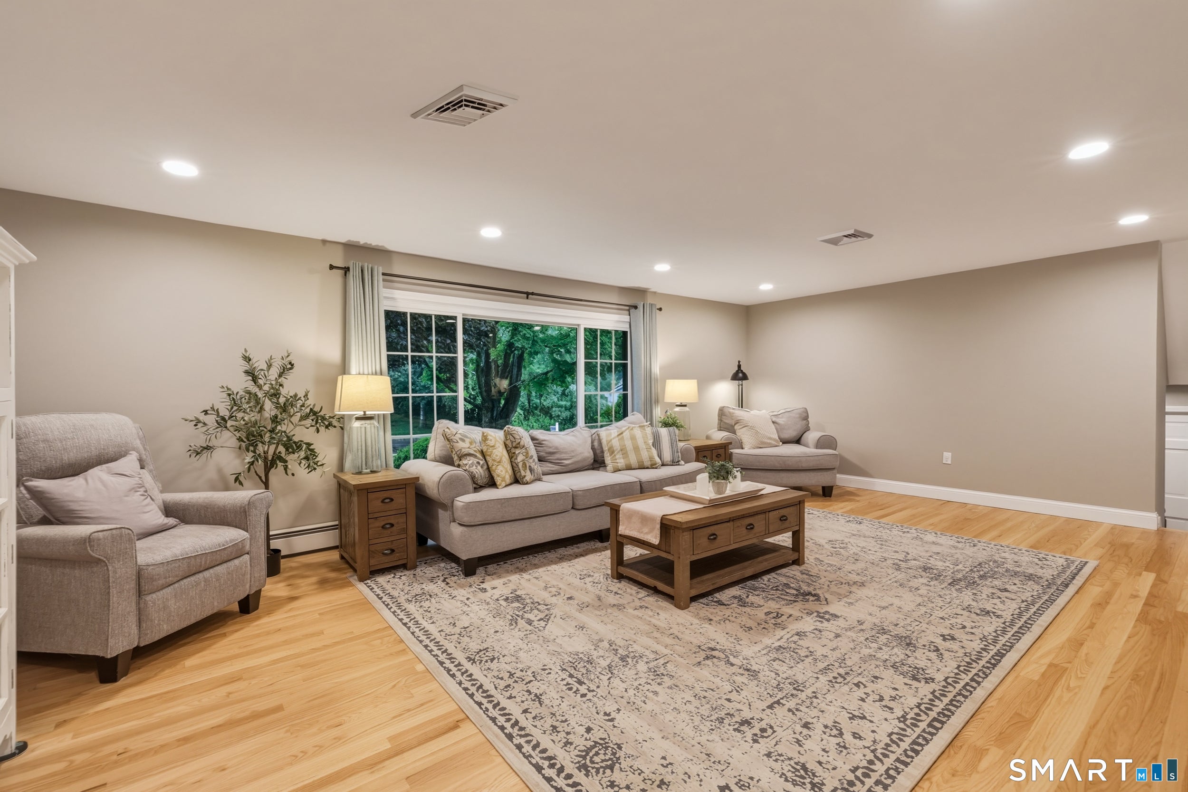
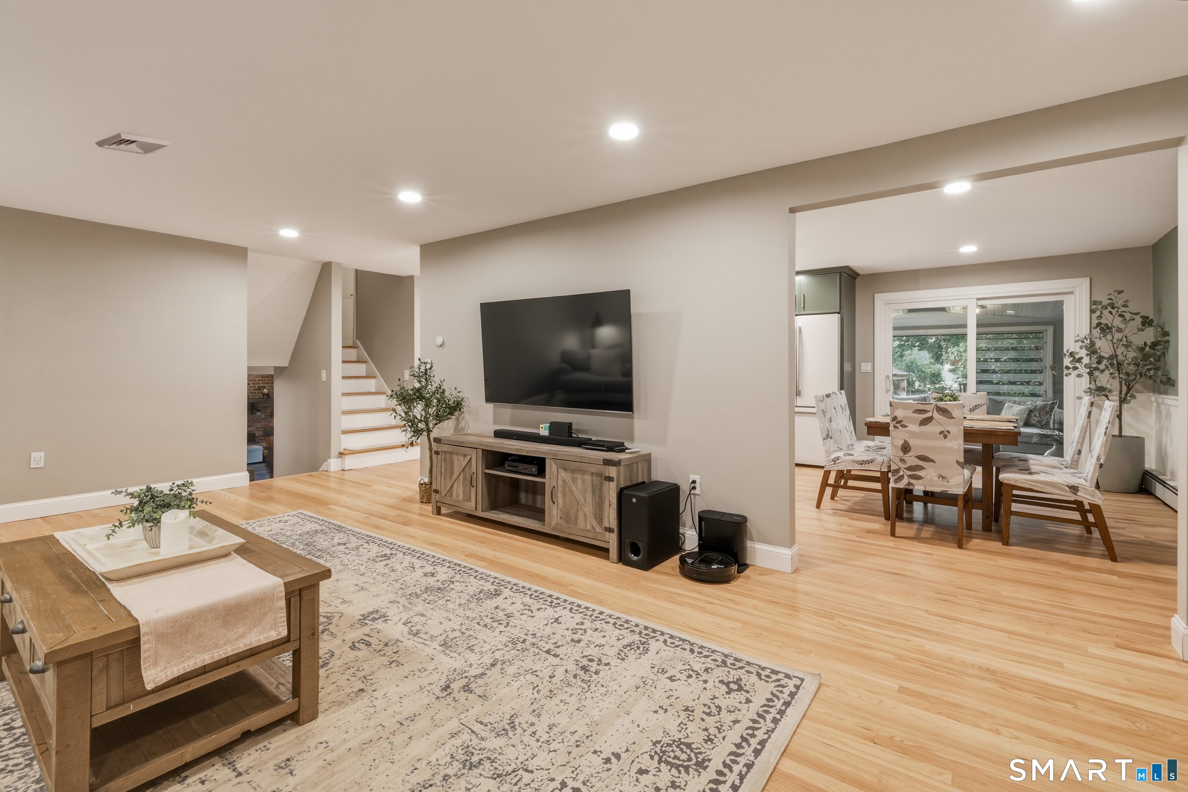
Welcome to 44 Hightower Road! This impeccably maintained home has been thoughtfully updated with over $200,000 in improvements, offering the feel of new construction without the premium price tag. Step inside the welcoming foyer featuring a coat closet, direct access to the attached two-car garage, and brand-new luxury vinyl plank flooring that carries you into this spacious three-level home, complete with fresh interior paint throughout. The lower level offers a warm and inviting family room with luxury vinyl plank flooring, chair rail molding, custom built-ins, a cozy propane fireplace, a full bathroom with a linen closet, and sliding doors that lead directly to the backyard oasis. The main living level showcases beautiful hardwood floors and recessed lighting throughout, anchored by a stunning, fully remodeled kitchen. Designed for both everyday living and entertaining, the kitchen features quartz countertops, Fabuwood cabinetry, under-cabinet lighting, a breakfast bar, farmhouse sink, copper pot filler, faux wood range hood, and countless designer finishes. Adjacent to the kitchen is the dining area with chair rail molding and sliders leading to the sunroom, complete with luxury vinyl plank flooring and a new roof. Across from the kitchen, the spacious living room provides the perfect gathering space before leading upstairs. The upper level offers three generously sized bedrooms, a full bathroom, and walk-up attic access for convenient storage. The primary bedroom feature
| a week ago | Listing updated with changes from the MLS® | |
| a week ago | Status changed to Active Under Contract | |
| 3 weeks ago | Listing first seen on site |

The data relating to real estate for sale on this website appears in part through the SMARTMLS Internet Data Exchange program, a voluntary cooperative exchange of property listing data between licensed real estate brokerage firms, and is provided by SMARTMLS through a licensing agreement. Listing information is from various brokers who participate in the SMARTMLS IDX program and not all listings may be visible on the site. The property information being provided on or through the website is for the personal, non-commercial use of consumers and such information may not be used for any purpose other than to identify prospective properties consumers may be interested in purchasing. Some properties which appear for sale on the website may no longer be available because they are for instance, under contract, sold or are no longer being offered for sale. Property information displayed is deemed reliable but is not guaranteed. Copyright 2026 SmartMLS, Inc.
Last checked: 2026-08-02 06:38 AM UTC.