
Rollingwood I10 Tara Drive 10Brookfield, CT 06804
Due to the health concerns created by Coronavirus we are offering personal 1-1 online video walkthough tours where possible.
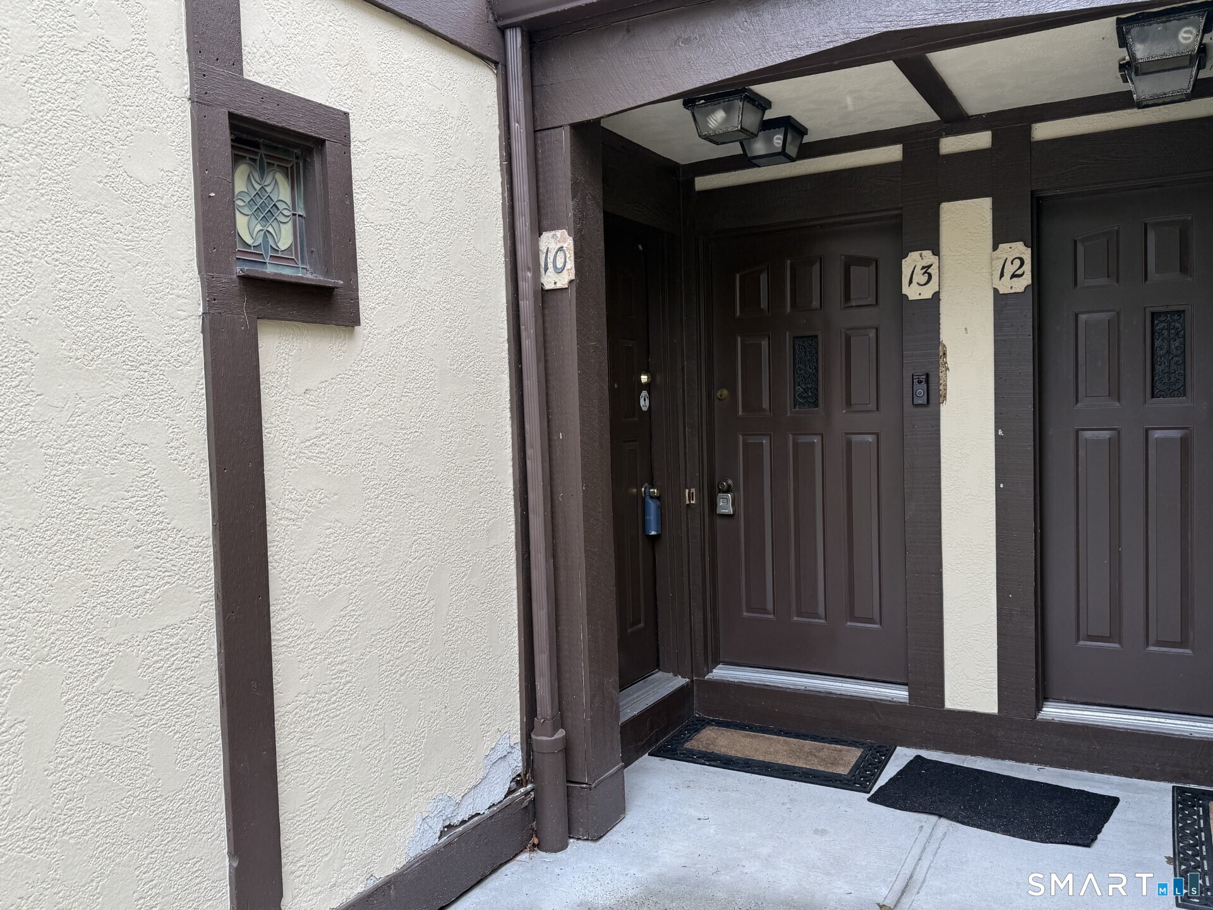
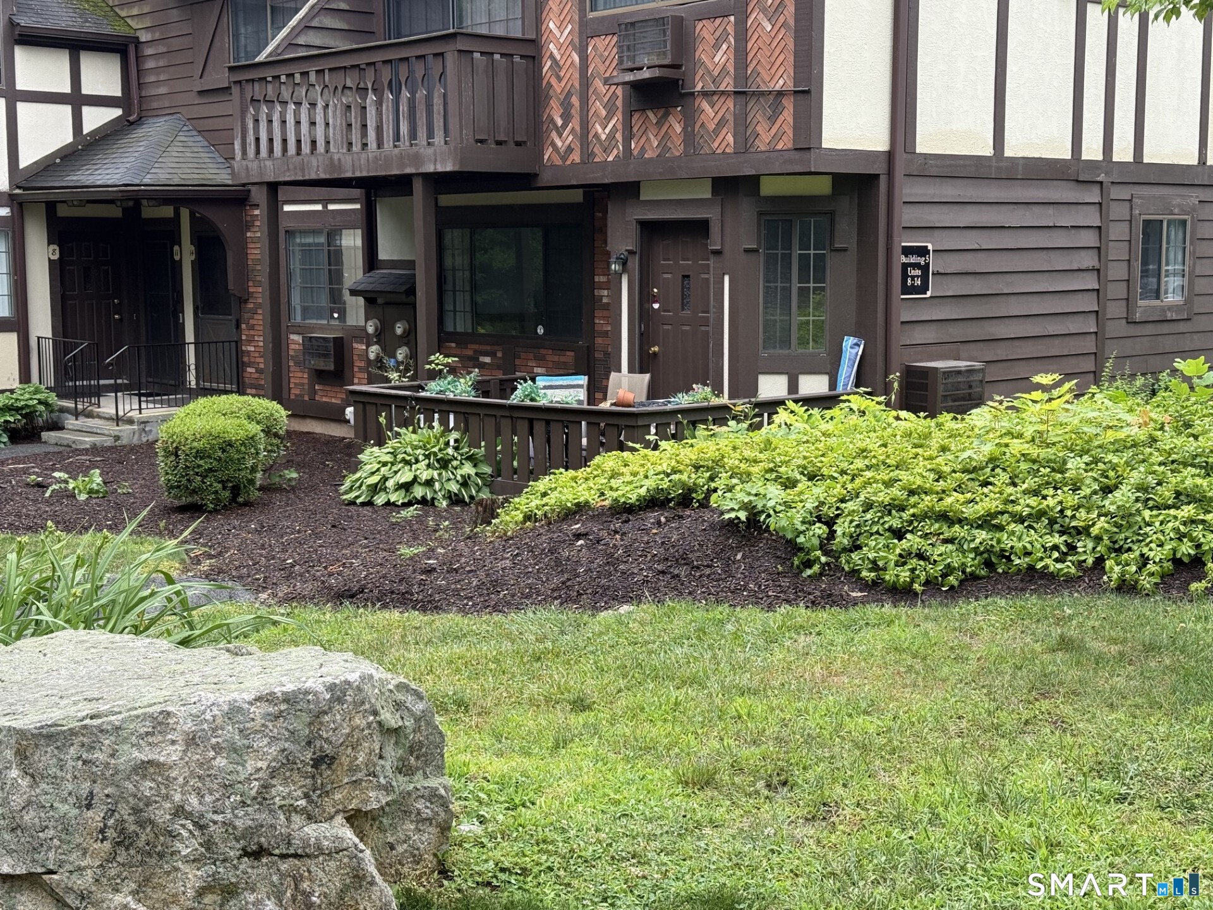
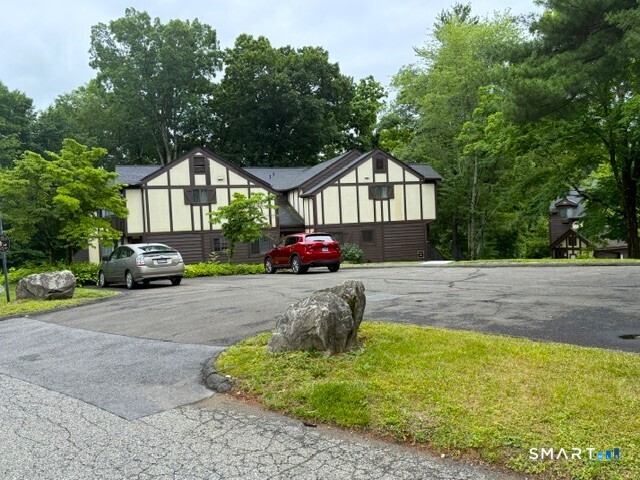
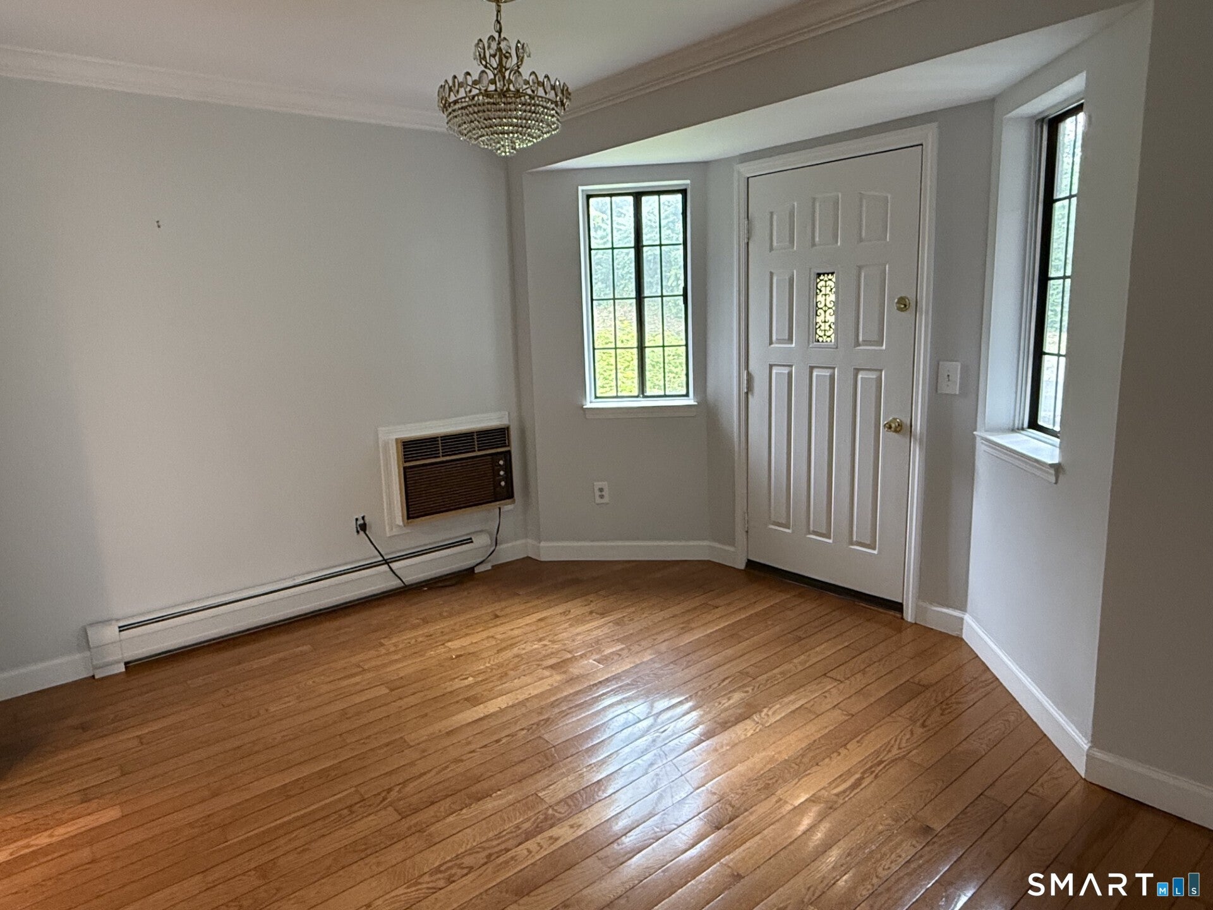
Starting out, downsizing or inversting, this unit should be on your list. This main level ranch style condo has a separate entrance and sits in the back of the comples providing a quiet, private setting. With over 900 sft. all of the rooms are surprisingly large and offers a flexible floor plan. The kitchen has been remodeled with granite counters, white cabinets and several newer stinless steel appliances. This large space is set up with an eating area but this could also serve as an office as could part of the oversized living room OR the room with a chandelier which could be used as a dining room, entry foyer, or work space. The baths have also been remodeled and there are prefinished hardwood floors. Parking is ample for multiple vehicles as well as guests. There is a storage unit in the common basement of this building. This comples offers a lovely inground pool with pool house and is well lite and level. It has easy access to exit 7 off I-84 as well as ample shoppng nearby. YOUR HOA INCLUDE HEAT AND HOT WATER!!!
| 4 weeks ago | Listing updated with changes from the MLS® | |
| 4 weeks ago | Status changed to Active Under Contract | |
| 2 months ago | Price changed to $265,000 | |
| 3 months ago | Listing first seen on site |

The data relating to real estate for sale on this website appears in part through the SMARTMLS Internet Data Exchange program, a voluntary cooperative exchange of property listing data between licensed real estate brokerage firms, and is provided by SMARTMLS through a licensing agreement. Listing information is from various brokers who participate in the SMARTMLS IDX program and not all listings may be visible on the site. The property information being provided on or through the website is for the personal, non-commercial use of consumers and such information may not be used for any purpose other than to identify prospective properties consumers may be interested in purchasing. Some properties which appear for sale on the website may no longer be available because they are for instance, under contract, sold or are no longer being offered for sale. Property information displayed is deemed reliable but is not guaranteed. Copyright 2026 SmartMLS, Inc.
Last checked: 2026-10-18 12:00 AM UTC.