
42 Oaklawn DriveBarkhamsted, CT 06042
Due to the health concerns created by Coronavirus we are offering personal 1-1 online video walkthough tours where possible.
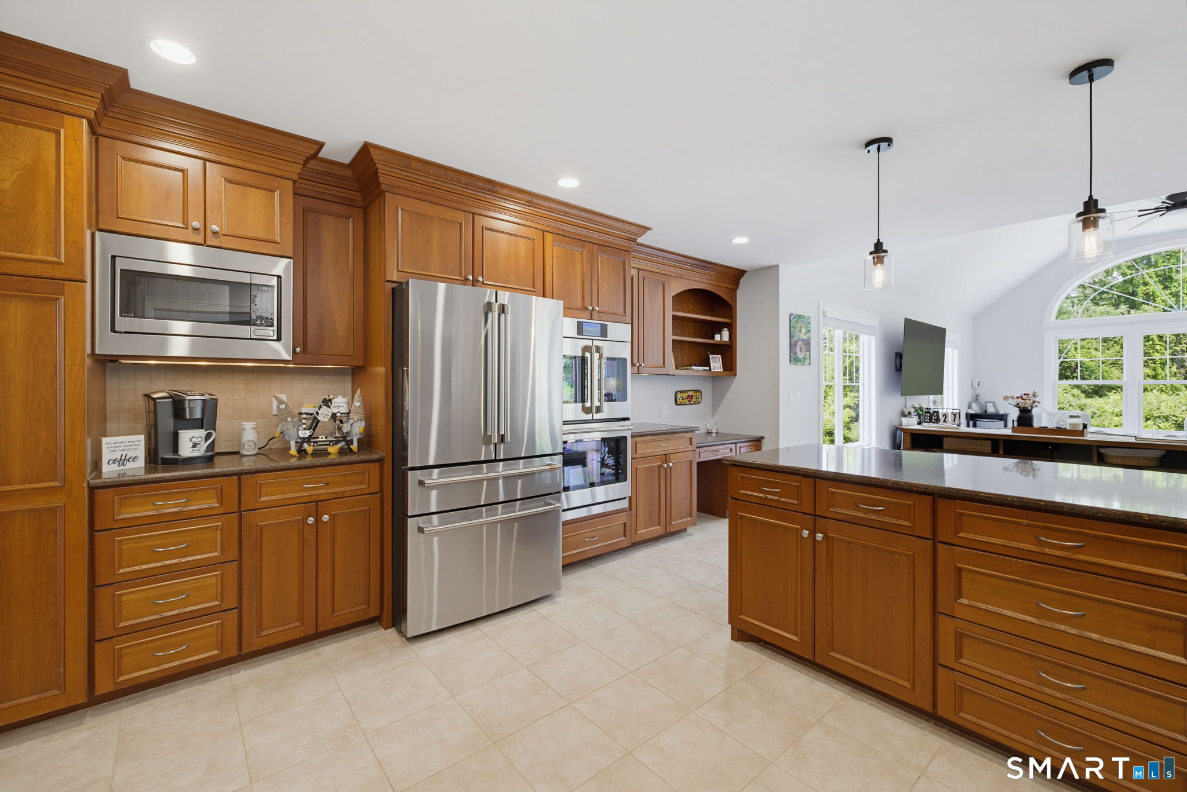
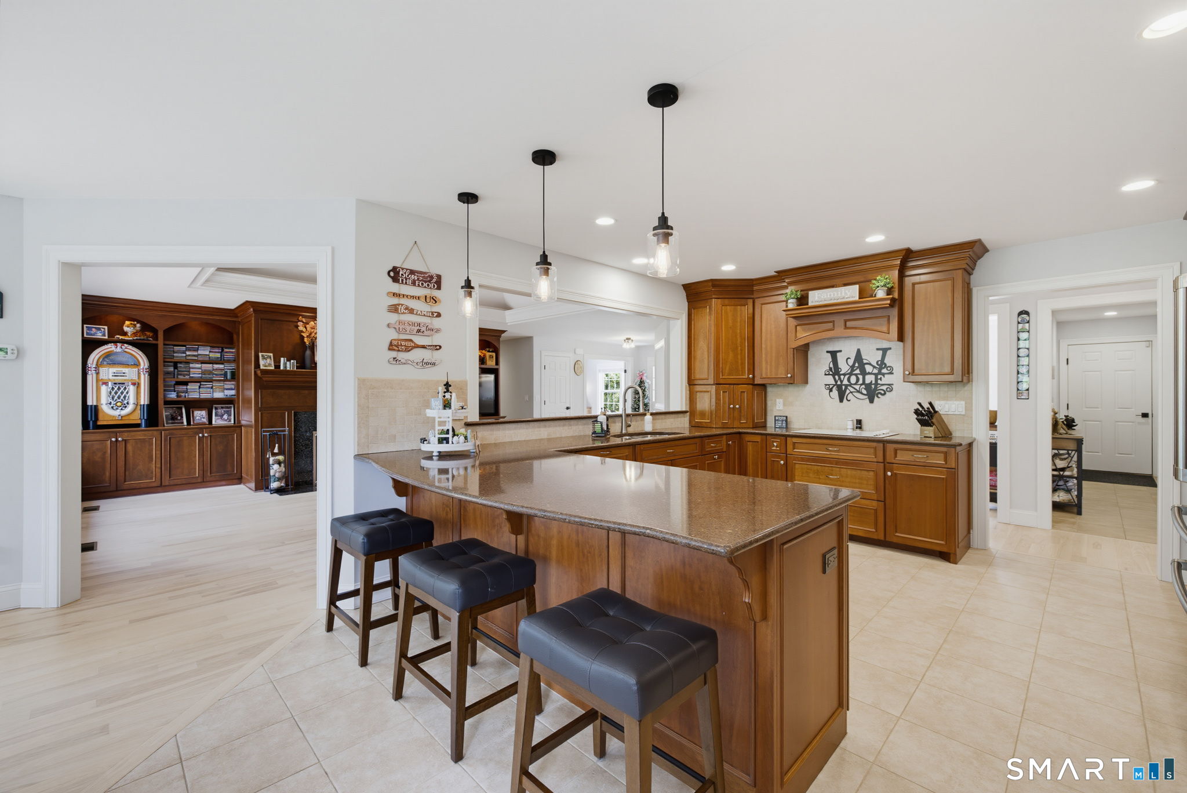
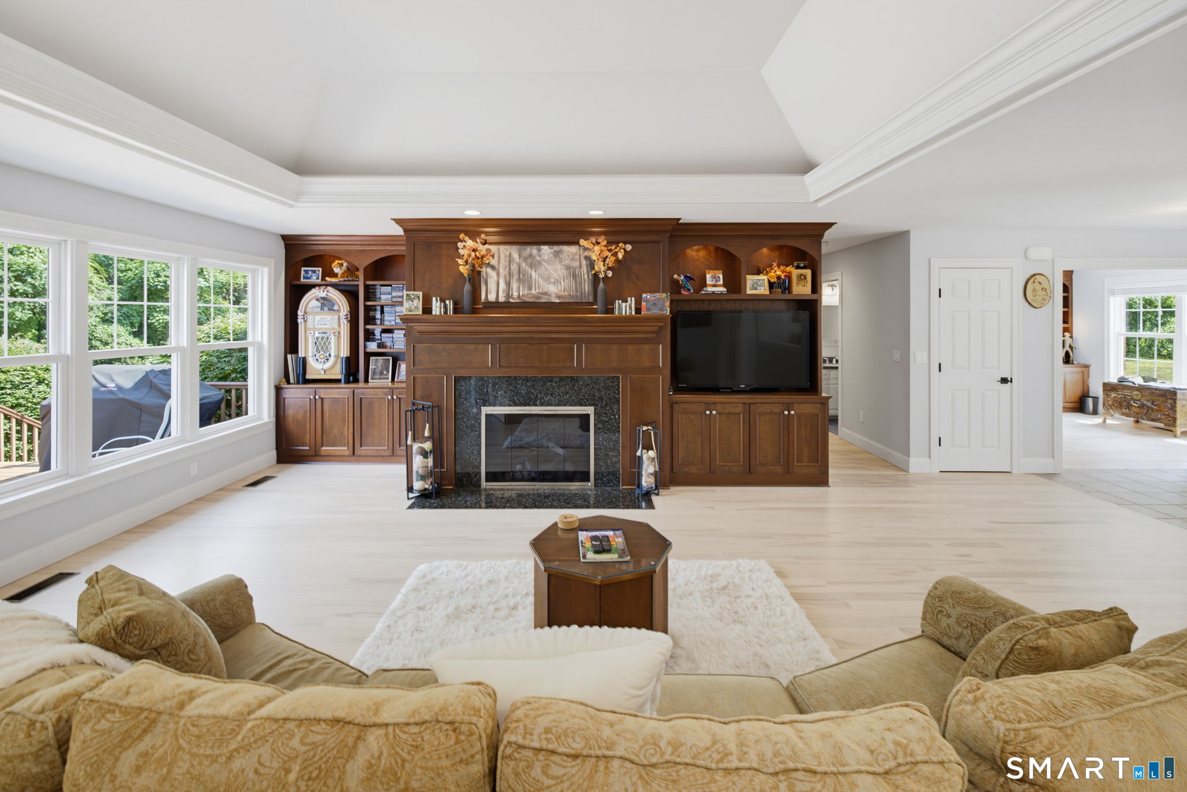
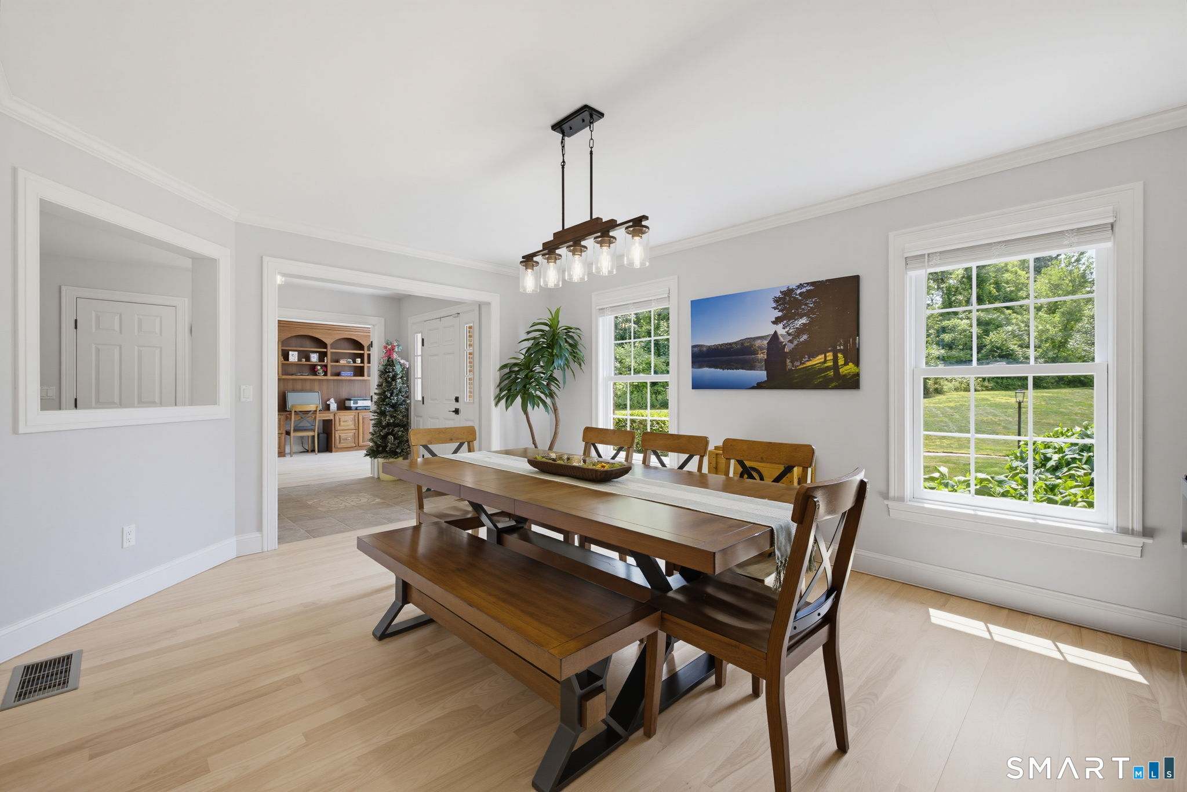
Tucked away at the end of a quiet cul-de-sac on 3.49 beautifully landscaped acres, this extraordinary custom-built ranch is where timeless craftsmanship meets everyday luxury. Offering nearly 5,000 square feet of thoughtfully designed living space, this home was built with uncompromising quality and showcases exceptional architectural detail throughout. From the moment you step inside, you'll appreciate the soaring cathedral ceilings, elegant crown moldings, custom built-ins, and walls of Marvin windows that flood the home with natural light while framing picturesque views from every room. The expansive great room is the heart of the home, anchored by a stunning fireplace and designed for effortless entertaining. A beautifully appointed kitchen offers abundant workspace, quality cabinetry, and an open flow into the main living areas, while formal and casual spaces provide the perfect balance for both everyday living and special occasions. The spacious floor plan includes four generously sized bedrooms, three full baths, and a half bath, highlighted by a luxurious primary suite that offers privacy and comfort. The walk-out lower level expands the living space with endless possibilities for a recreation room, home gym, media room, or multigenerational living. An oversized three-car garage, central air, zoned heating, central vacuum, generator-ready systems, and quality finishes throughout reflect the meticulous care and pride of ownership found in every corner of this home.
| 8 hours ago | Listing updated with changes from the MLS® | |
| 3 days ago | Status changed to Active | |
| 6 days ago | Listing first seen on site |

The data relating to real estate for sale on this website appears in part through the SMARTMLS Internet Data Exchange program, a voluntary cooperative exchange of property listing data between licensed real estate brokerage firms, and is provided by SMARTMLS through a licensing agreement. Listing information is from various brokers who participate in the SMARTMLS IDX program and not all listings may be visible on the site. The property information being provided on or through the website is for the personal, non-commercial use of consumers and such information may not be used for any purpose other than to identify prospective properties consumers may be interested in purchasing. Some properties which appear for sale on the website may no longer be available because they are for instance, under contract, sold or are no longer being offered for sale. Property information displayed is deemed reliable but is not guaranteed. Copyright 2026 SmartMLS, Inc.
Last checked: 2026-08-02 06:43 AM UTC.