
51 Mohawk DriveWallingford, CT 06492
Due to the health concerns created by Coronavirus we are offering personal 1-1 online video walkthough tours where possible.
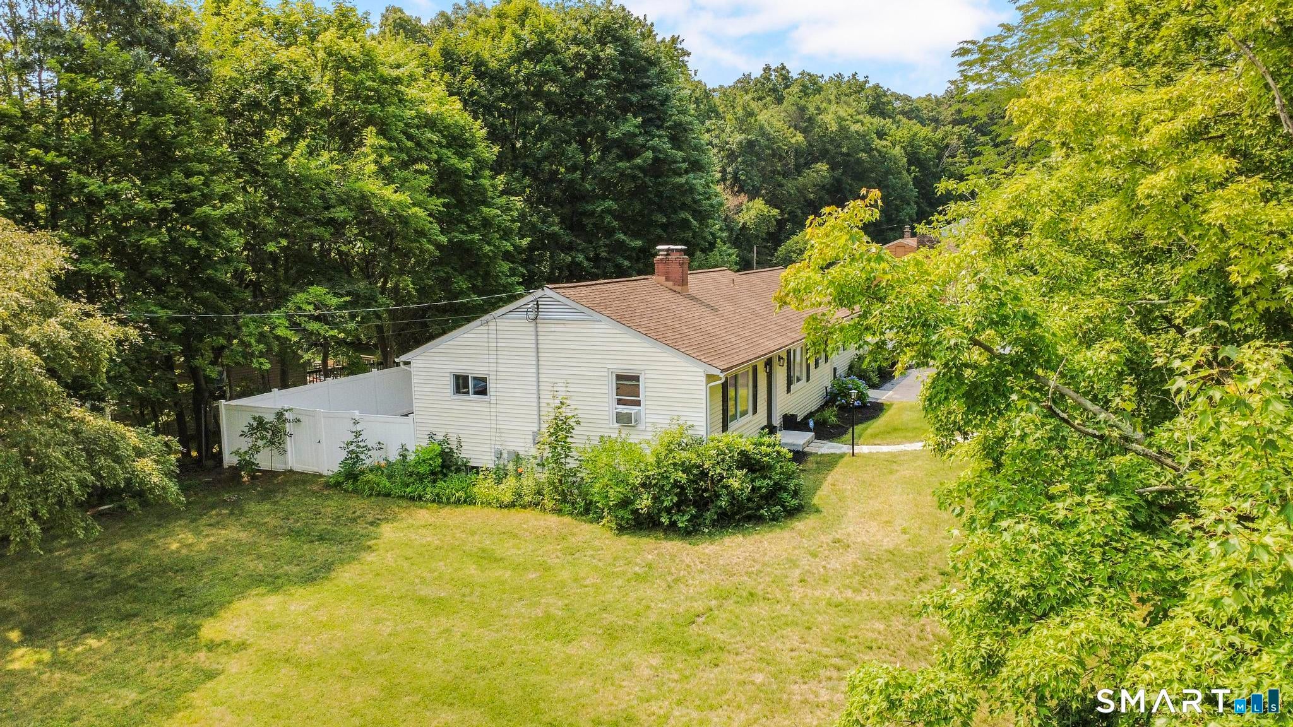
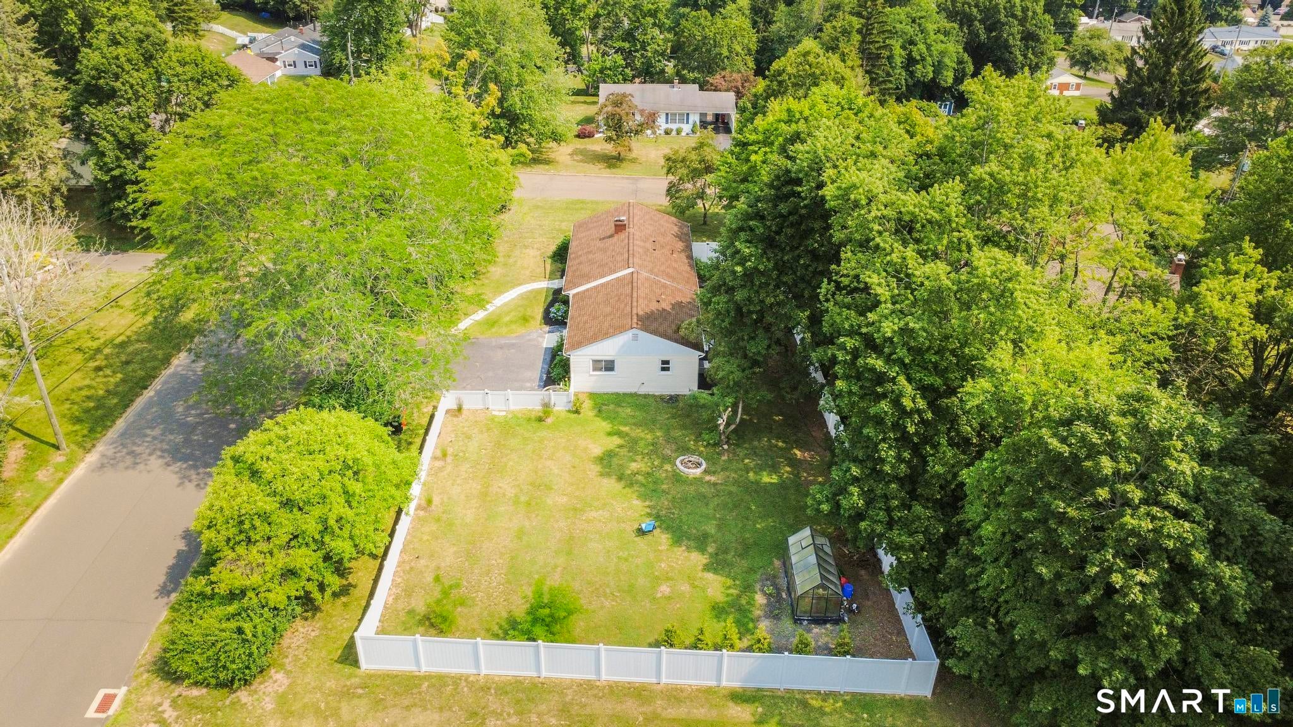
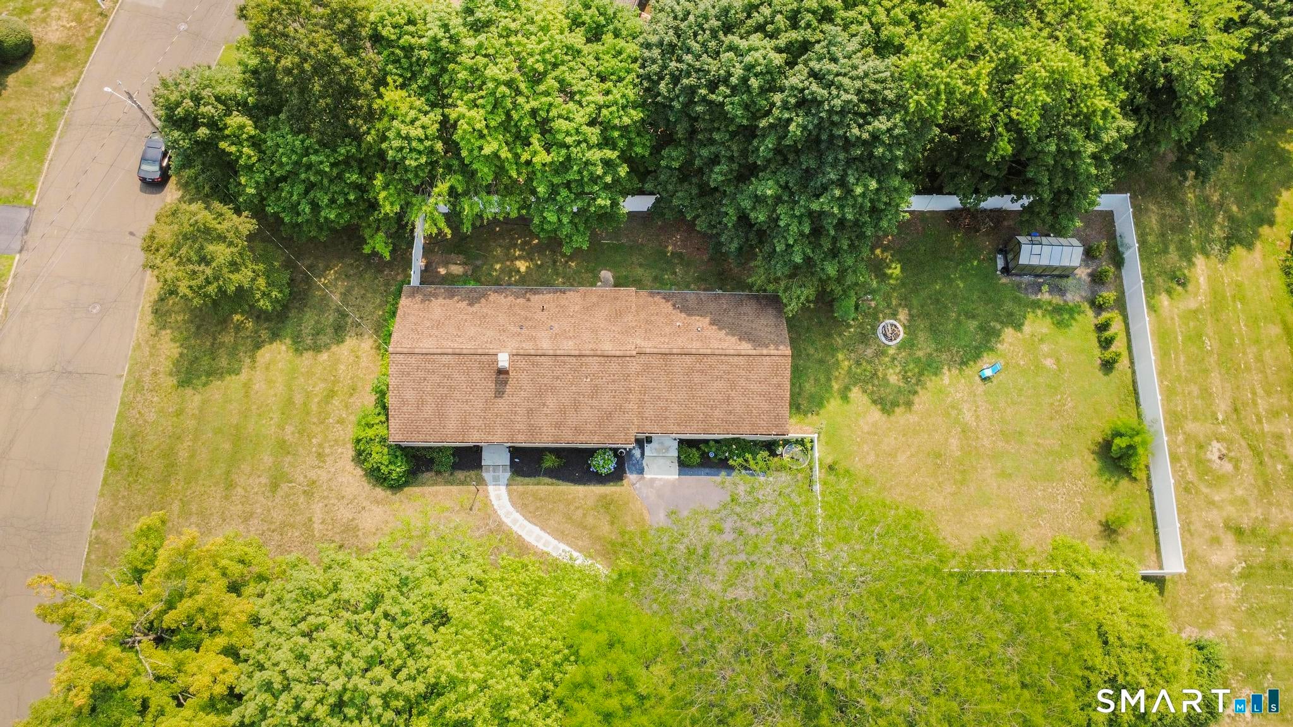
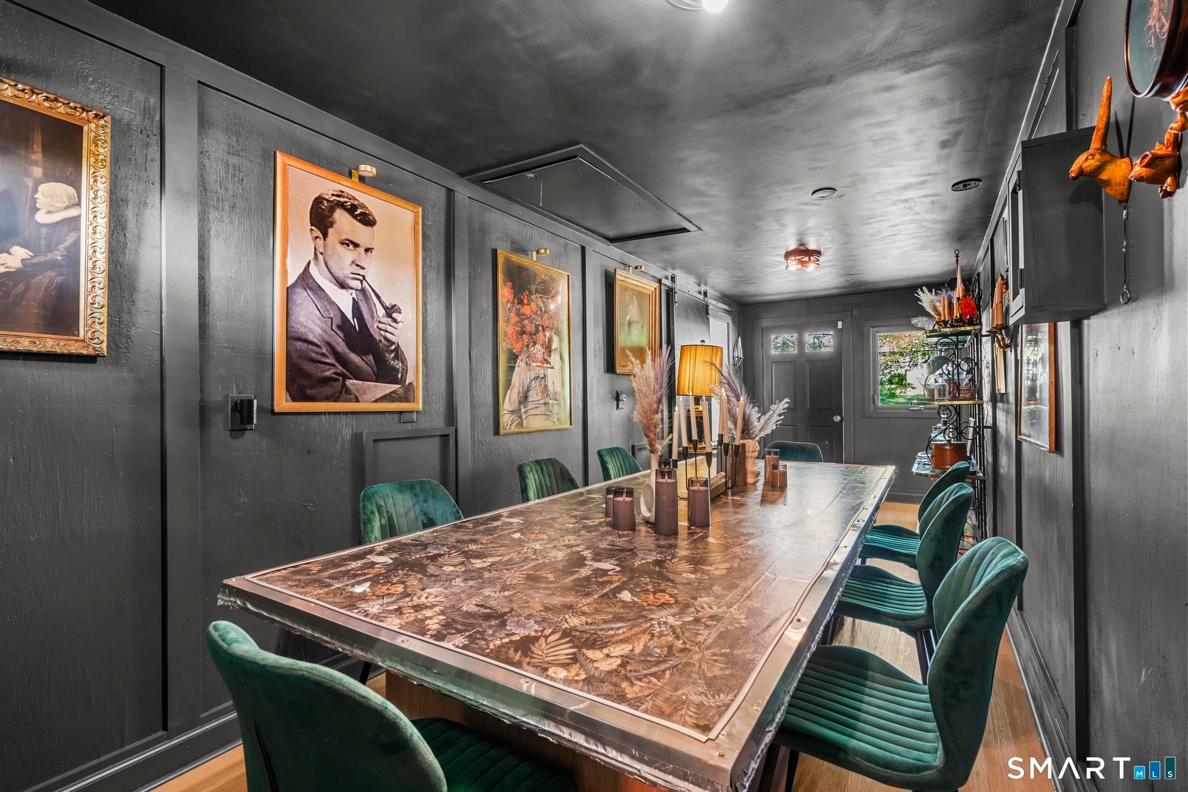
Move-In Ready Wallingford Gem on a Corner Lot Welcome home to this beautifully updated 4-bedroom, 3-bathroom one-level residence, ideally situated on a desirable corner lot in Wallingford. Recently enhanced with a brand-new fence, this home offers both privacy and curb appeal in equal measure. Inside, an open-concept layout creates an effortless flow between living spaces, anchored by a striking fireplace that serves as the room's natural focal point. The white kitchen is a true showstopper - clean, modern, and made for entertaining, with ample space to gather and host. All three bathrooms have been tastefully remodeled, combining style with everyday functionality. Flexibility is built right in: one wing of the home offers a private bedroom, family room, and full bath, perfect for an in-law setup, multi-generational living, or guest accommodations. The unfinished basement adds even more potential, offering a blank canvas to create additional living space, a home gym, media room, or extra storage - the choice is yours. Practical upgrades add peace of mind, including a high-efficiency furnace and the convenience of city water and sewer. Meticulously maintained and truly move-in ready, this home is a rare find in today's market. Don't miss your opportunity to make this Wallingford corner-lot beauty yours!
| a week ago | Listing updated with changes from the MLS® | |
| a week ago | Status changed to Pending | |
| 2 weeks ago | Listing first seen on site |

The data relating to real estate for sale on this website appears in part through the SMARTMLS Internet Data Exchange program, a voluntary cooperative exchange of property listing data between licensed real estate brokerage firms, and is provided by SMARTMLS through a licensing agreement. Listing information is from various brokers who participate in the SMARTMLS IDX program and not all listings may be visible on the site. The property information being provided on or through the website is for the personal, non-commercial use of consumers and such information may not be used for any purpose other than to identify prospective properties consumers may be interested in purchasing. Some properties which appear for sale on the website may no longer be available because they are for instance, under contract, sold or are no longer being offered for sale. Property information displayed is deemed reliable but is not guaranteed. Copyright 2026 SmartMLS, Inc.
Last checked: 2026-08-02 04:49 AM UTC.