
212 Martin RoadHebron, CT 06248
Due to the health concerns created by Coronavirus we are offering personal 1-1 online video walkthough tours where possible.
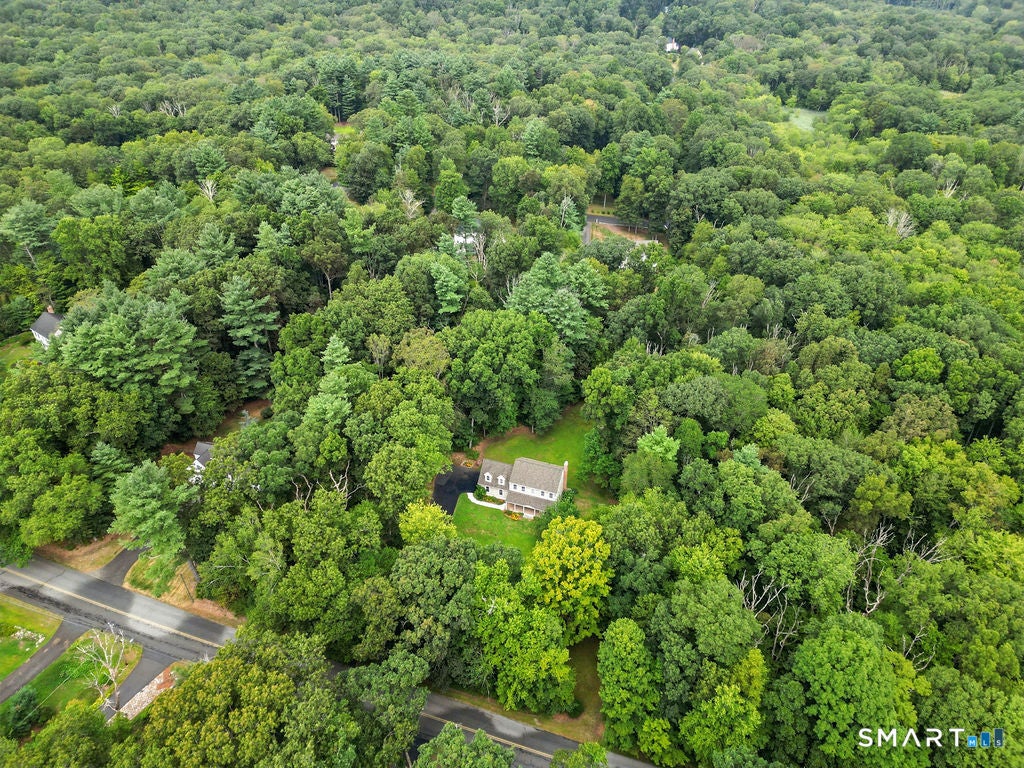
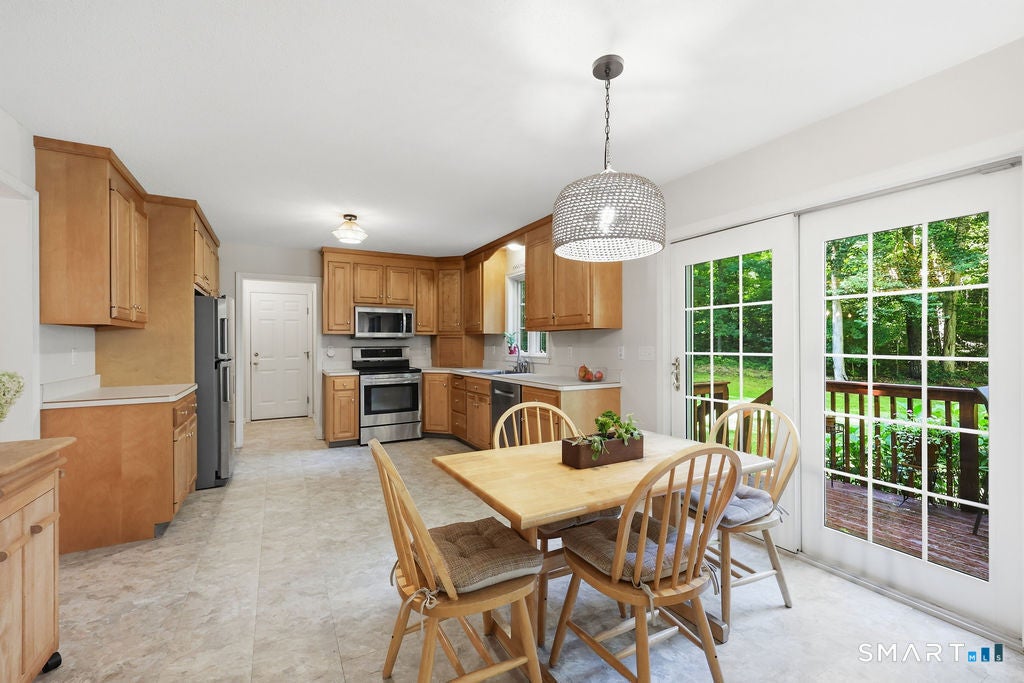
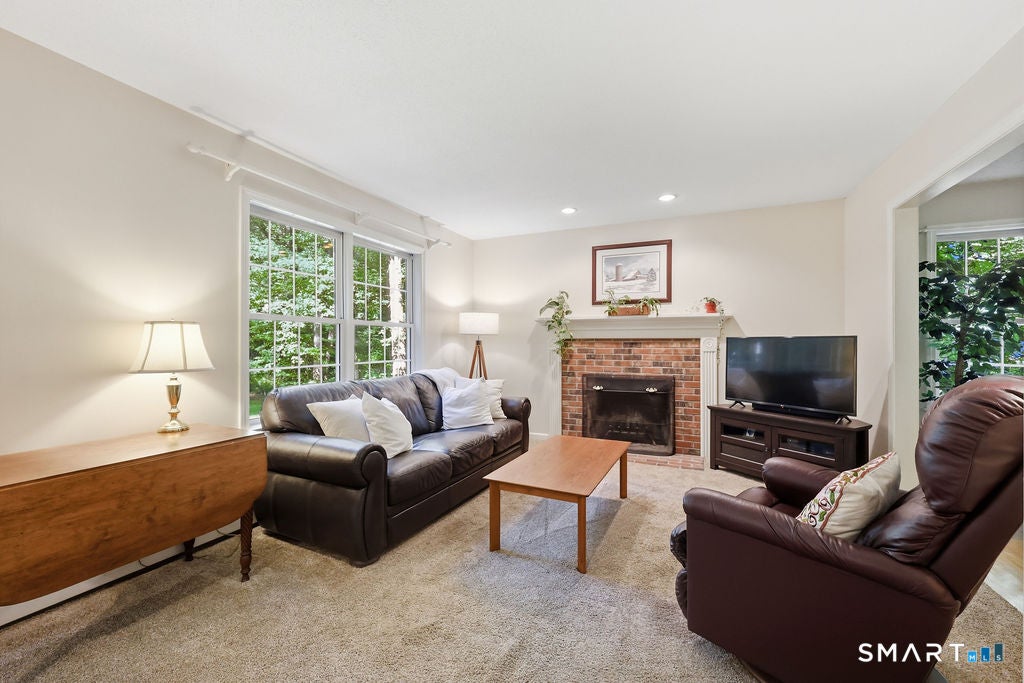
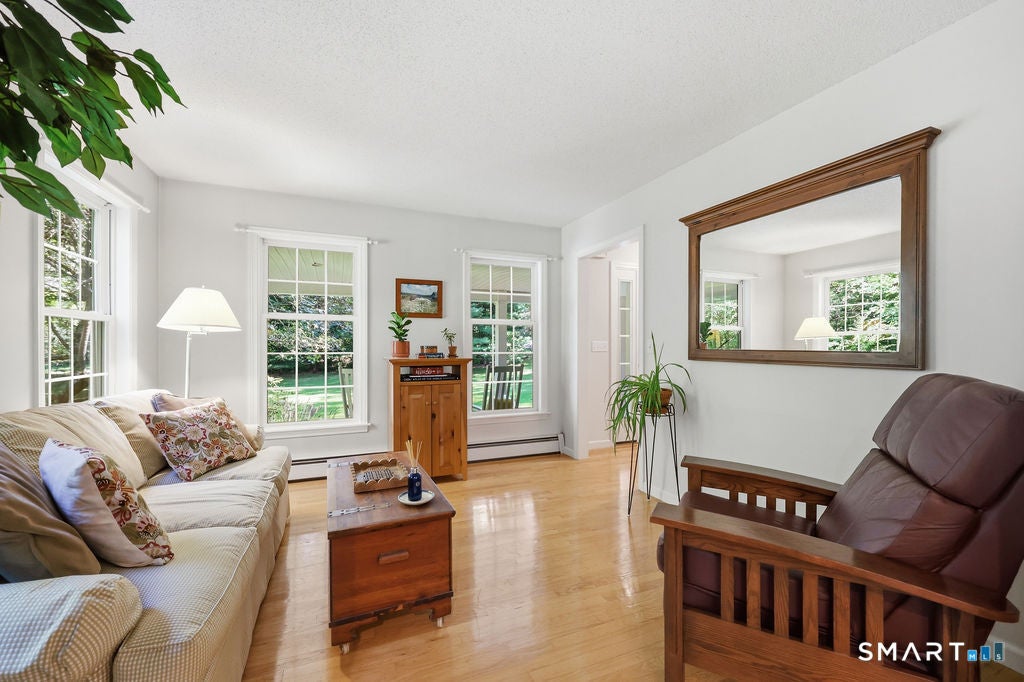
Beautifully maintained and truly move-in ready, this pristine four-bedroom Colonial offers space, flexibility and a wonderfully private setting near the Glastonbury line. Set back from the road with a generous driveway, attached two-car garage and inviting covered front porch, the home features hardwood floors throughout the living room, dining room and hallway, a comfortable family room with fireplace, and a well-appointed kitchen with stainless steel appliances. Upstairs, a spacious landing creates the perfect spot for a desk or work-from-home nook, while one bedroom offers the flexibility to serve as a large bonus room. A true walk-up attic provides exceptional accessible storage, and a whole-house fan adds another practical feature. Thoughtful improvements include remodeled primary and secondary bathrooms, roof, garage doors, radon air mitigation system, water equipment and chimney work. The lower level includes laundry and excellent space for future expansion. Outside, enjoy a private, flat backyard surrounded by mature greenery. Convenient to Hebron Avenue, Route 94, West Road and Route 2, this beautifully cared-for home combines a peaceful setting with easy access to Glastonbury, shopping, dining and commuting routes. 2026: Furnace chimney relined and capped; fireplace chimney masonry rebuilt from the roofline up, relined and capped. 2025: Primary bathroom remodeled, approximately $22,000; roof fully reshingled, approximately $14,000; new well tank and water softener, approximately $5,000. 2024: Upstairs bathroom remodeled, approximately $20,000; new garage doors, approximately $4,000. 2022: Kitchen flooring and living room carpeting, approximately $5,000. 2021: Washer and dryer, approximately $1,500. 2020: Radon air mitigation system installed, approximately $1,500. 2019: New range, approximately $700; dishwasher, approximately $1,500. 2015: Refrigerator, approximately $900. 2007: Fourth bedroom/bonus room finished, approximately $20,000. 2005: Covered front porch added, approximately $20,000; driveway paved, approximately $8,000.
| 2 weeks ago | Listing updated with changes from the MLS® | |
| 2 weeks ago | Status changed to Active Under Contract | |
| 4 weeks ago | Listing first seen on site |

The data relating to real estate for sale on this website appears in part through the SMARTMLS Internet Data Exchange program, a voluntary cooperative exchange of property listing data between licensed real estate brokerage firms, and is provided by SMARTMLS through a licensing agreement. Listing information is from various brokers who participate in the SMARTMLS IDX program and not all listings may be visible on the site. The property information being provided on or through the website is for the personal, non-commercial use of consumers and such information may not be used for any purpose other than to identify prospective properties consumers may be interested in purchasing. Some properties which appear for sale on the website may no longer be available because they are for instance, under contract, sold or are no longer being offered for sale. Property information displayed is deemed reliable but is not guaranteed. Copyright 2026 SmartMLS, Inc.
Last checked: 2026-10-02 01:00 AM UTC.