
Farmington Woods35 Heritage Drive 35Avon, CT 06001
Due to the health concerns created by Coronavirus we are offering personal 1-1 online video walkthough tours where possible.
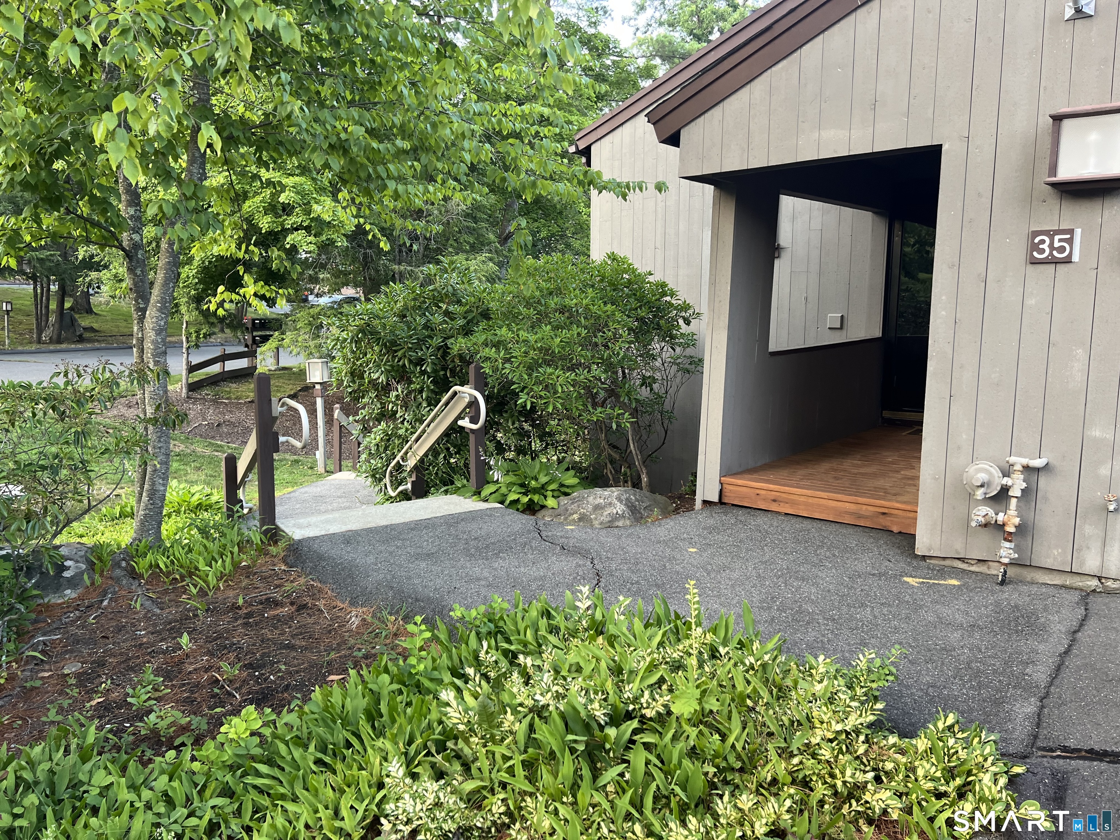
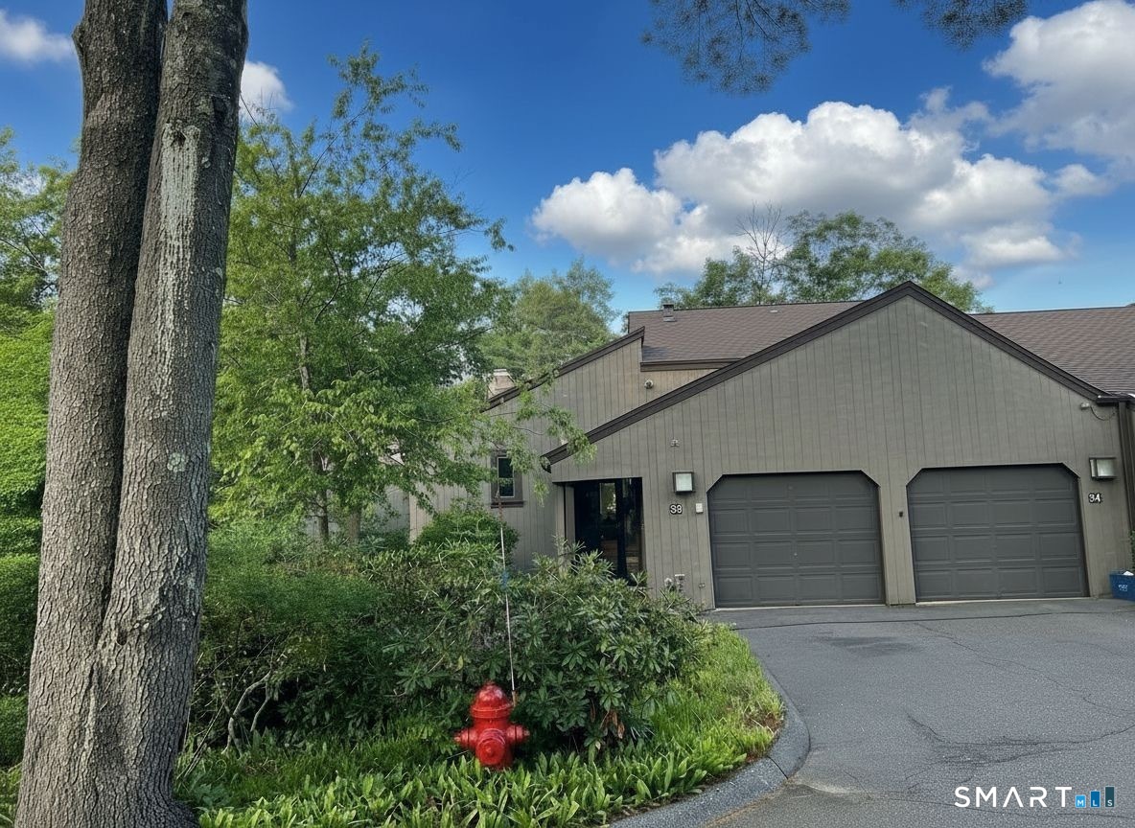
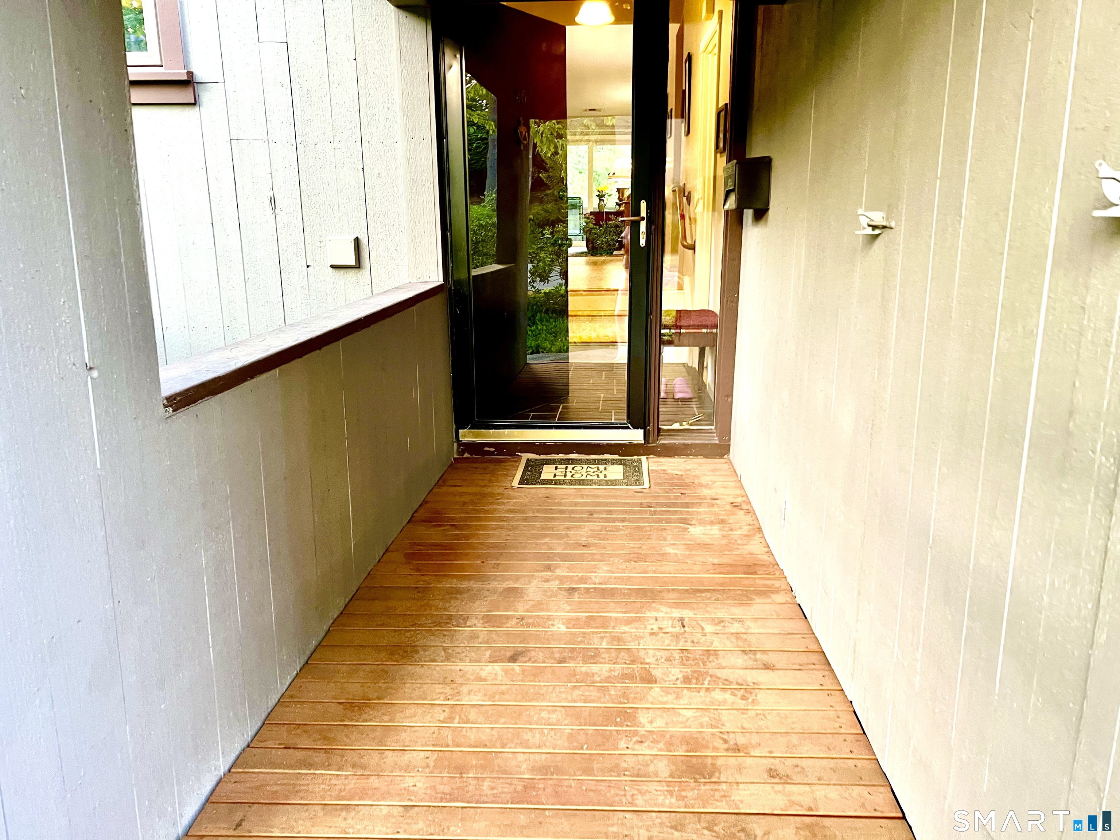
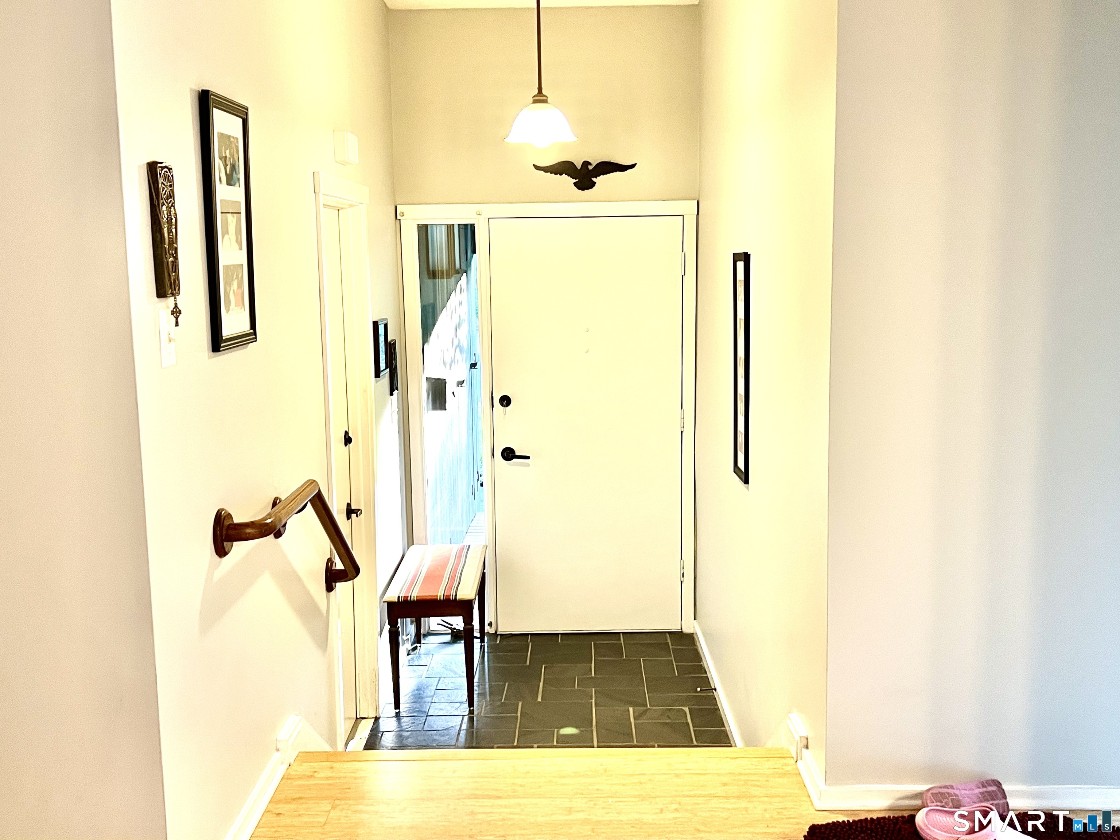
Lovely Ranch Style, End Unit, in one of the most scenic locations in Farmington Woods, just a short walk to the Club house and inground Pool near the 1st hole. Pull up to the oversized attached Garage with added storage cabinets. The front walkway leads to a brand new Front porch, then to an elegant entrance/ Foyer with brand new slate floors. Just a couple of steps and you are inside. The Unit Features a Brand new Designer Kitchen with corian counters and stainless steel appliances and a nice picture window to let the all the sunlight in. The Living Room and Dining room Combo is enormous and boasts New Bamboo hardwood engineered floors, vaulted ceiling, Gorgeous Fireplace with built-in book shelves, sliders to New, large trex deck with scenic, peaceful, idylic views, private staircase leads down to the walkway in front of the pictureque pond area. The Primary Bedroom has Hardwood floors, Ensuite Bathroom with dressing area, sit-in jet tub, and double closets and has the most gorgeous view of the pond you can want. The second bedroom is spacious and also features hardwood floors. The second bath has walk in Shower. The unit has been upgraded further with full attic blown in insulation to keep the unit extra warm in the winter and extra cool in the summertime. The Hot water heater is also brand new. This Unit is absolutely magnificent with all of it's attributes including major improvements.
| 2 weeks ago | Listing updated with changes from the MLS® | |
| 2 weeks ago | Status changed to Pending | |
| 2 weeks ago | Listing first seen on site |

The data relating to real estate for sale on this website appears in part through the SMARTMLS Internet Data Exchange program, a voluntary cooperative exchange of property listing data between licensed real estate brokerage firms, and is provided by SMARTMLS through a licensing agreement. Listing information is from various brokers who participate in the SMARTMLS IDX program and not all listings may be visible on the site. The property information being provided on or through the website is for the personal, non-commercial use of consumers and such information may not be used for any purpose other than to identify prospective properties consumers may be interested in purchasing. Some properties which appear for sale on the website may no longer be available because they are for instance, under contract, sold or are no longer being offered for sale. Property information displayed is deemed reliable but is not guaranteed. Copyright 2026 SmartMLS, Inc.
Last checked: 2026-07-26 08:08 AM UTC.