
60 Willow Street60 Willow Street 304Stonington, CT 06355
Due to the health concerns created by Coronavirus we are offering personal 1-1 online video walkthough tours where possible.
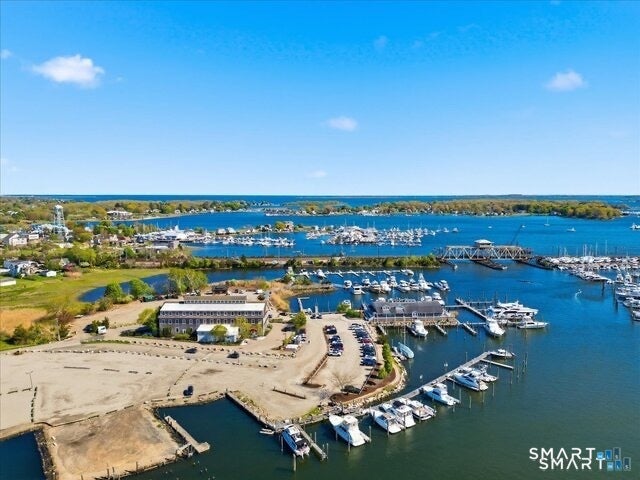
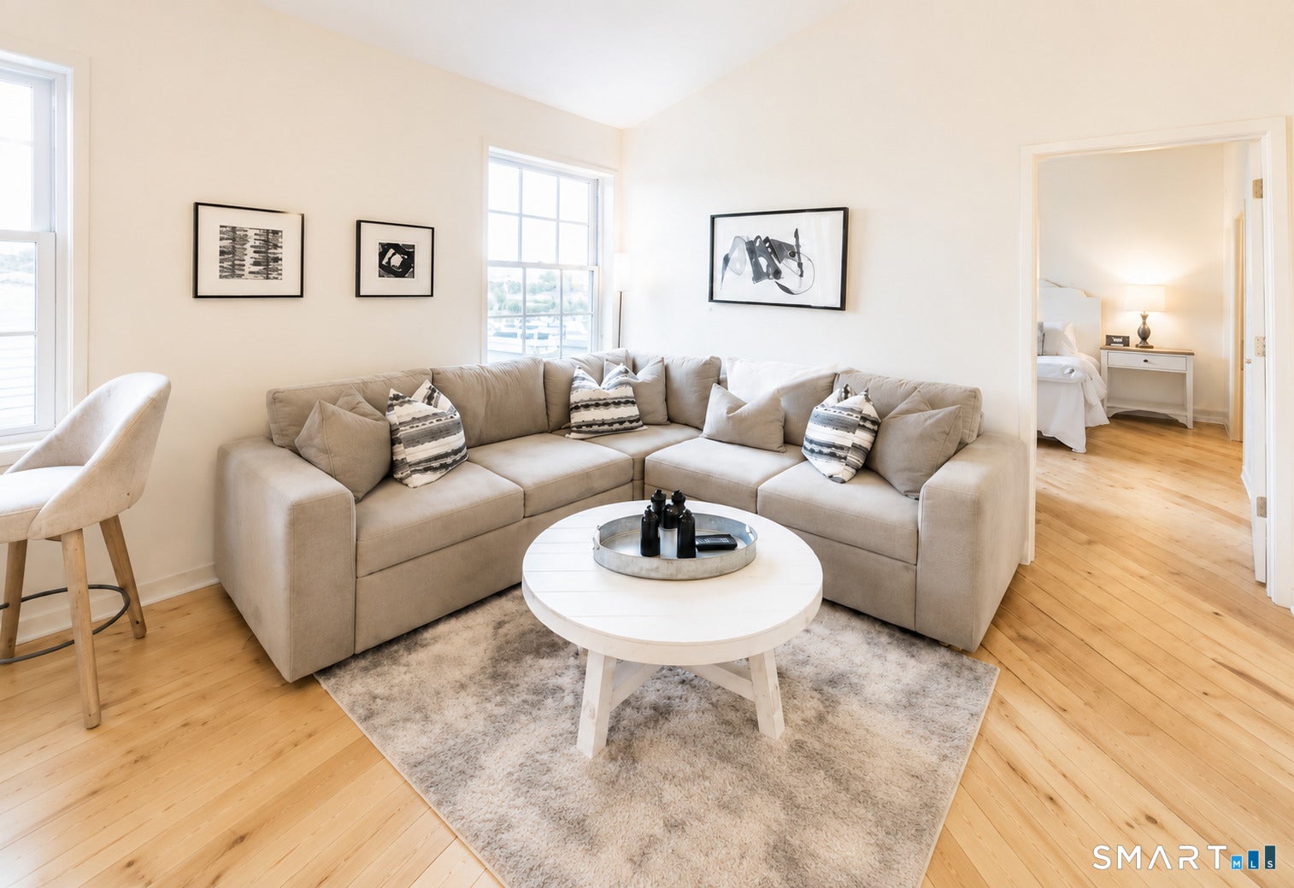
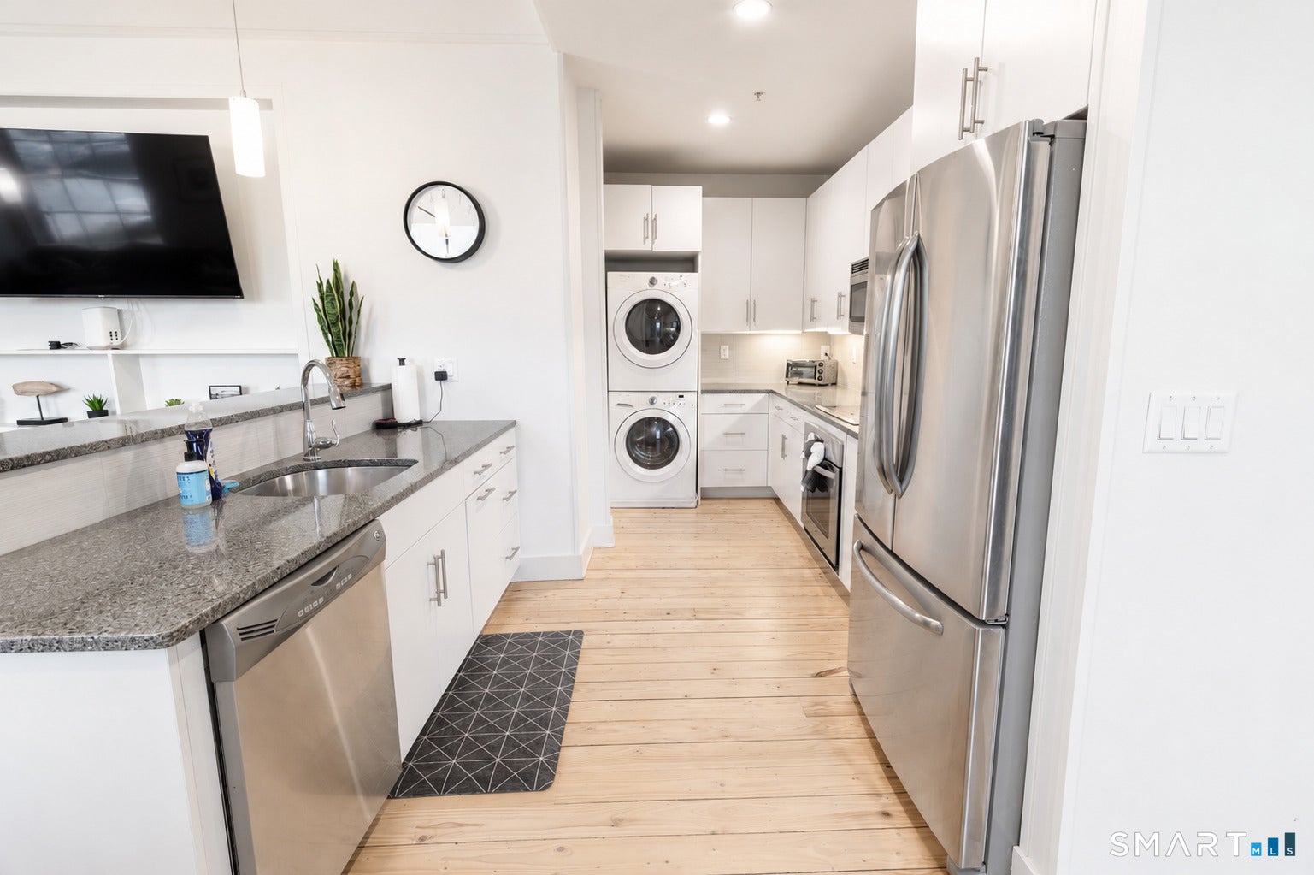
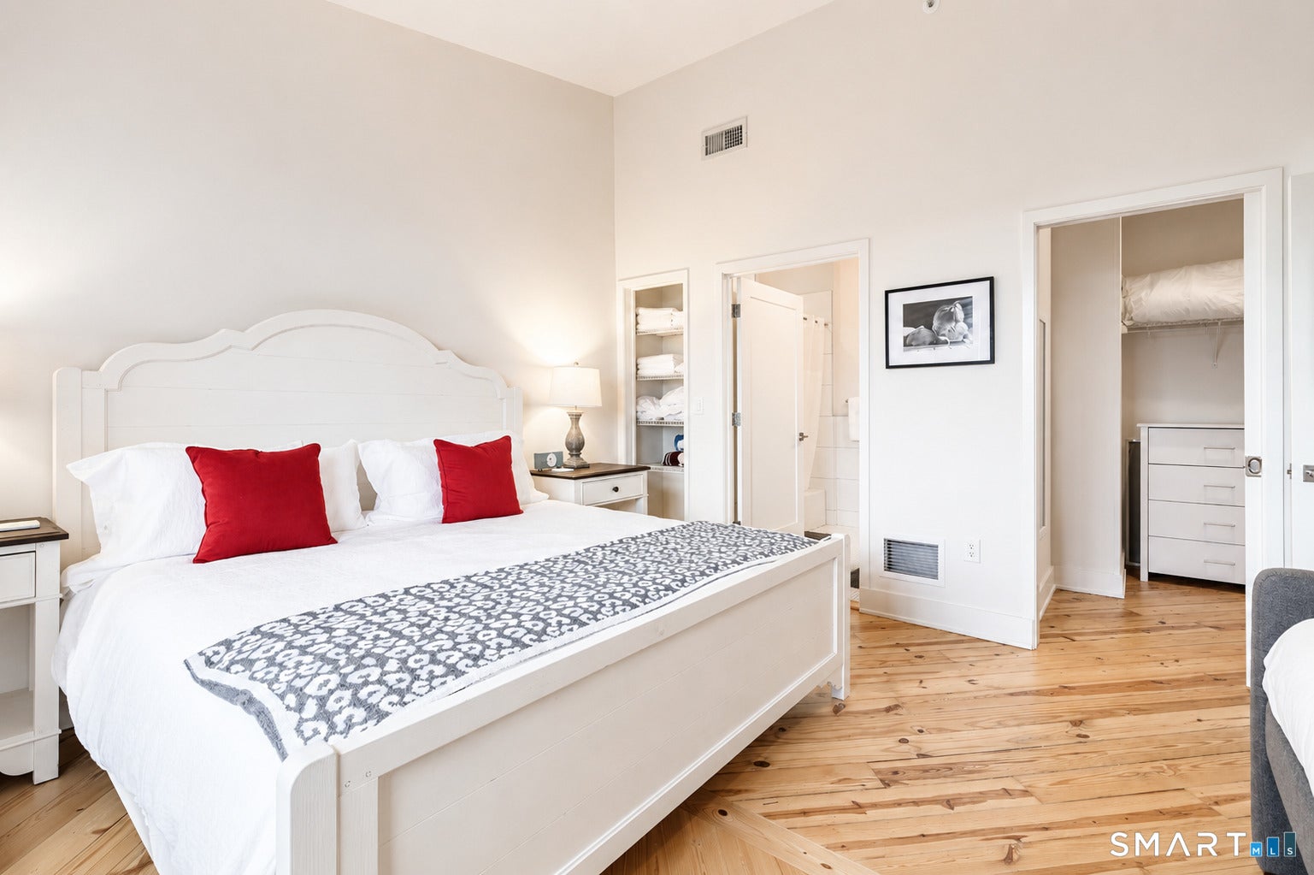
Embrace the magic of a Mystic winter in this one-of-a-kind penthouse at the historic Spool Mill. This one-bedroom, one-bath retreat with bonus loft space offers a front-row seat to the changing tides of the Mystic River. The expansive living area is bathed in natural light from three sides, highlighting soaring ceilings and refinished wood floors. For a truly inspired perspective, climb the spiral staircase to the building's only cupola loft-a serene vantage point for watching sunsets over the river and the downtown streets below. The interior features a modern kitchen with stainless steel appliances, a primary suite with an en-suite bath, and a separate room perfect for a home office. Whether you're seeking world-class dining, boutique shopping, a creative escape or a seasonal change of pace, this historic loft offers a sophisticated lifestyle in the heart of everything.
| 3 days ago | Listing updated with changes from the MLS® | |
| 3 days ago | Status changed to Pending | |
| 3 weeks ago | Listing first seen on site |

The data relating to real estate for sale on this website appears in part through the SMARTMLS Internet Data Exchange program, a voluntary cooperative exchange of property listing data between licensed real estate brokerage firms, and is provided by SMARTMLS through a licensing agreement. Listing information is from various brokers who participate in the SMARTMLS IDX program and not all listings may be visible on the site. The property information being provided on or through the website is for the personal, non-commercial use of consumers and such information may not be used for any purpose other than to identify prospective properties consumers may be interested in purchasing. Some properties which appear for sale on the website may no longer be available because they are for instance, under contract, sold or are no longer being offered for sale. Property information displayed is deemed reliable but is not guaranteed. Copyright 2026 SmartMLS, Inc.
Last checked: 2026-08-02 04:49 AM UTC.