
111 Pondview CircleBeacon Falls, CT 06403
Due to the health concerns created by Coronavirus we are offering personal 1-1 online video walkthough tours where possible.
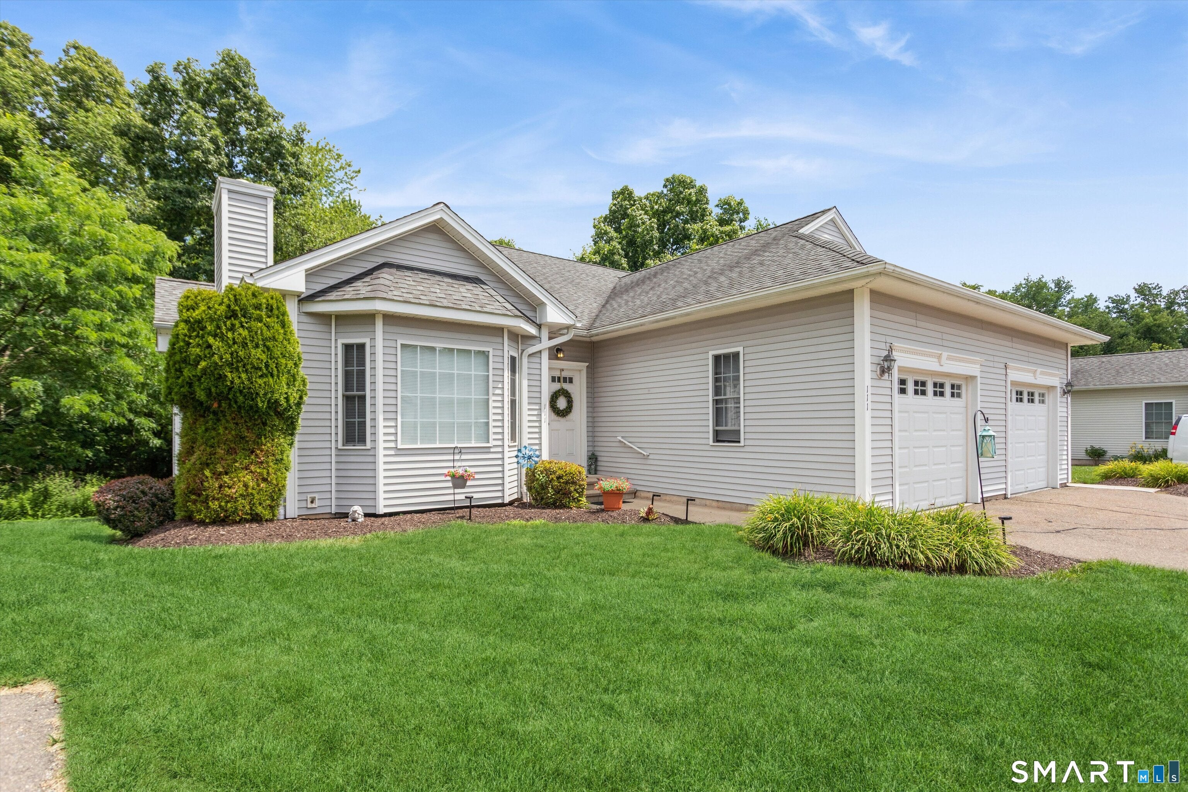
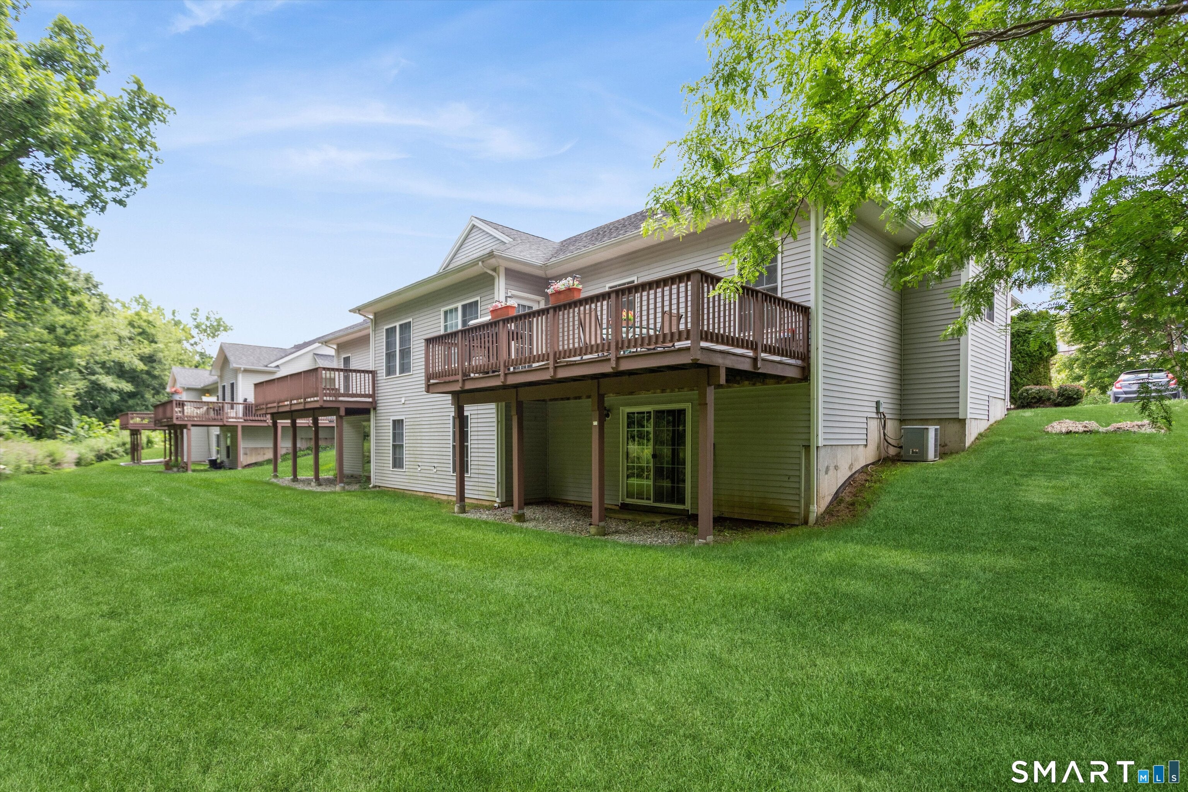
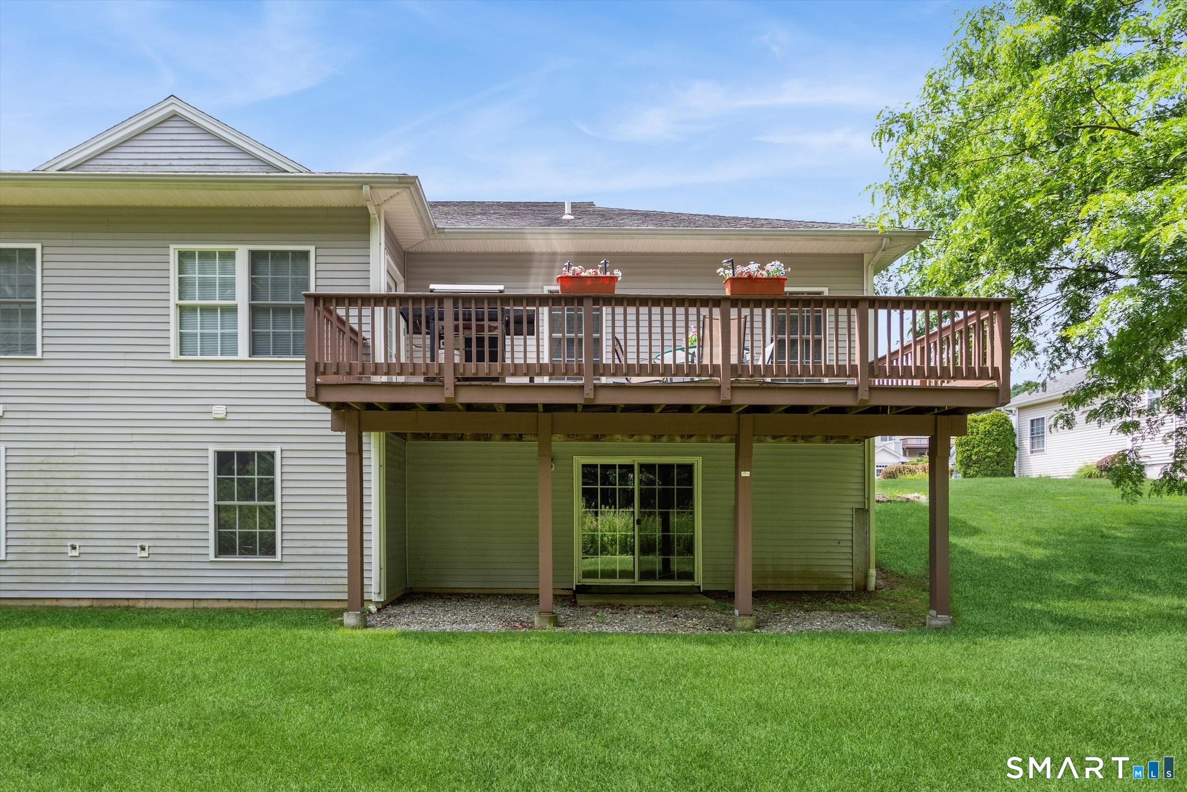
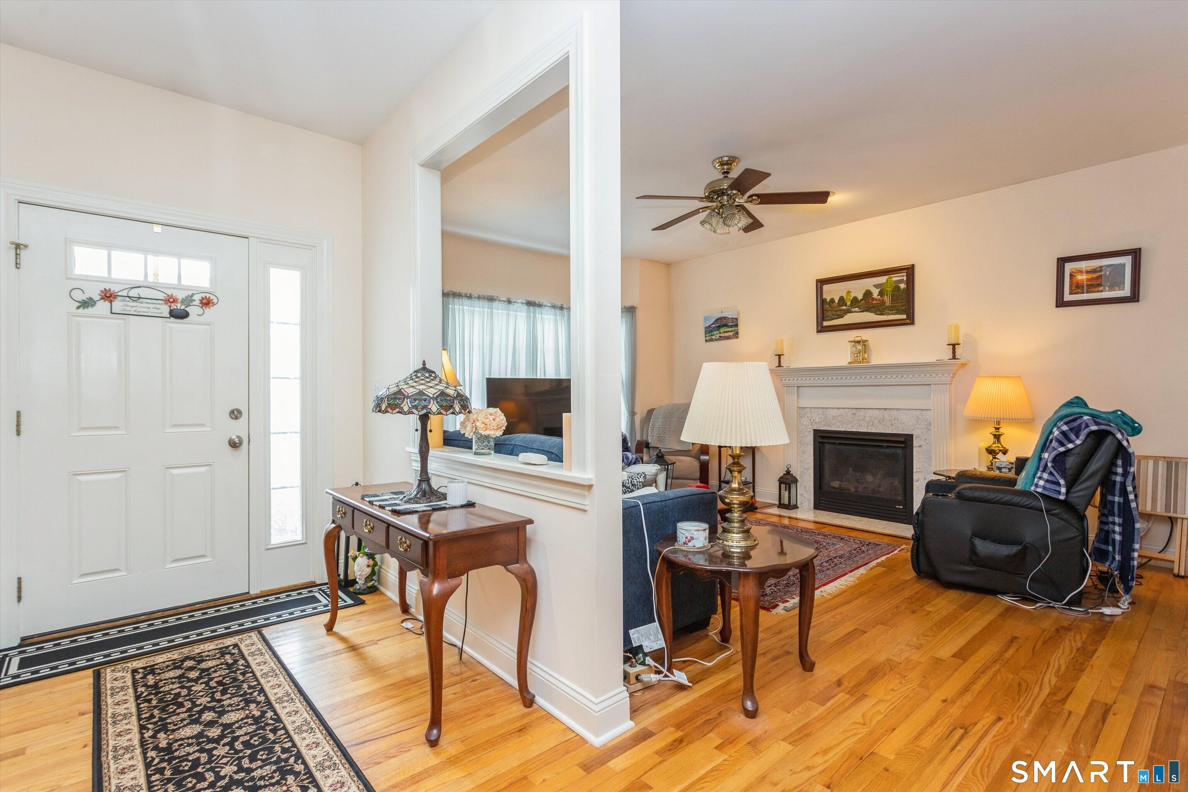
Welcome to 111 Pondview Circle, where effortless single level living meets comfort and exceptional potential. This beautifully maintained end-unit ranch style home offers an open inviting floor plan designed for everyday living and easy entertaining. Step inside to a spacious family room highlighted by soaring vaulted ceilings and a cozy gas fireplace that opens to the adjoining eat-in kitchen featuring granite countertops, abundant cabinetry, and plenty of space to gather with family and friends. The thoughtfully designed layout includes a generously sized primary en-suite along with a versatile second bedroom that can easily serve as a home office or guest room. The full sized laundry closet on the main floor adds to the convenience of truly easy living. Just beyond the living space is a lovely deck for you to enjoy your morning coffee or unwind after a long day. There is an expansive walk-out basement with sliders that lead to the backyard. This additional space offers a blank canvas of endless possibilities to create a flex space that best suits your needs. Nestled in the desirable 55 and over Pond Spring Village community of Beacon Falls, this exceptional home offers the perfect balance of low-maintenance living, privacy, and room to grow.
| 2 weeks ago | Listing updated with changes from the MLS® | |
| 3 weeks ago | Status changed to Active | |
| 3 weeks ago | Listing first seen on site |

The data relating to real estate for sale on this website appears in part through the SMARTMLS Internet Data Exchange program, a voluntary cooperative exchange of property listing data between licensed real estate brokerage firms, and is provided by SMARTMLS through a licensing agreement. Listing information is from various brokers who participate in the SMARTMLS IDX program and not all listings may be visible on the site. The property information being provided on or through the website is for the personal, non-commercial use of consumers and such information may not be used for any purpose other than to identify prospective properties consumers may be interested in purchasing. Some properties which appear for sale on the website may no longer be available because they are for instance, under contract, sold or are no longer being offered for sale. Property information displayed is deemed reliable but is not guaranteed. Copyright 2026 SmartMLS, Inc.
Last checked: 2026-07-29 09:30 AM UTC.