
125 Ridgewood DriveMilford, CT 06460
Due to the health concerns created by Coronavirus we are offering personal 1-1 online video walkthough tours where possible.
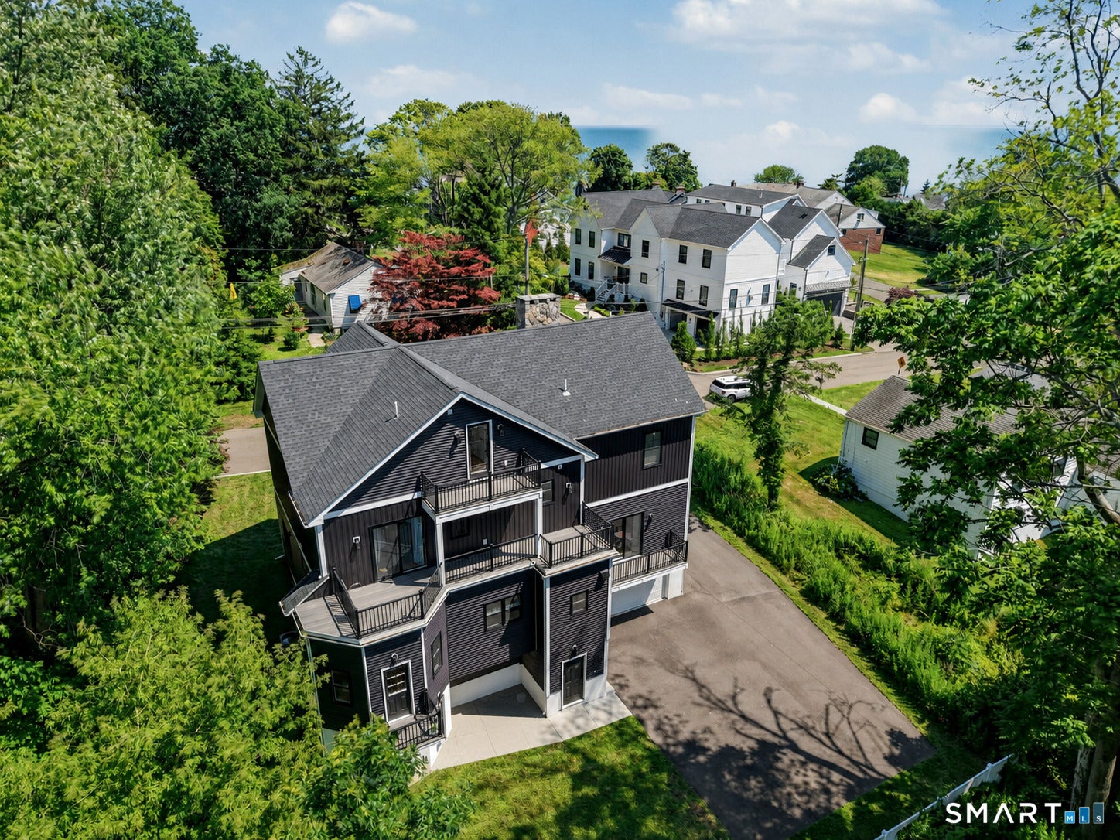
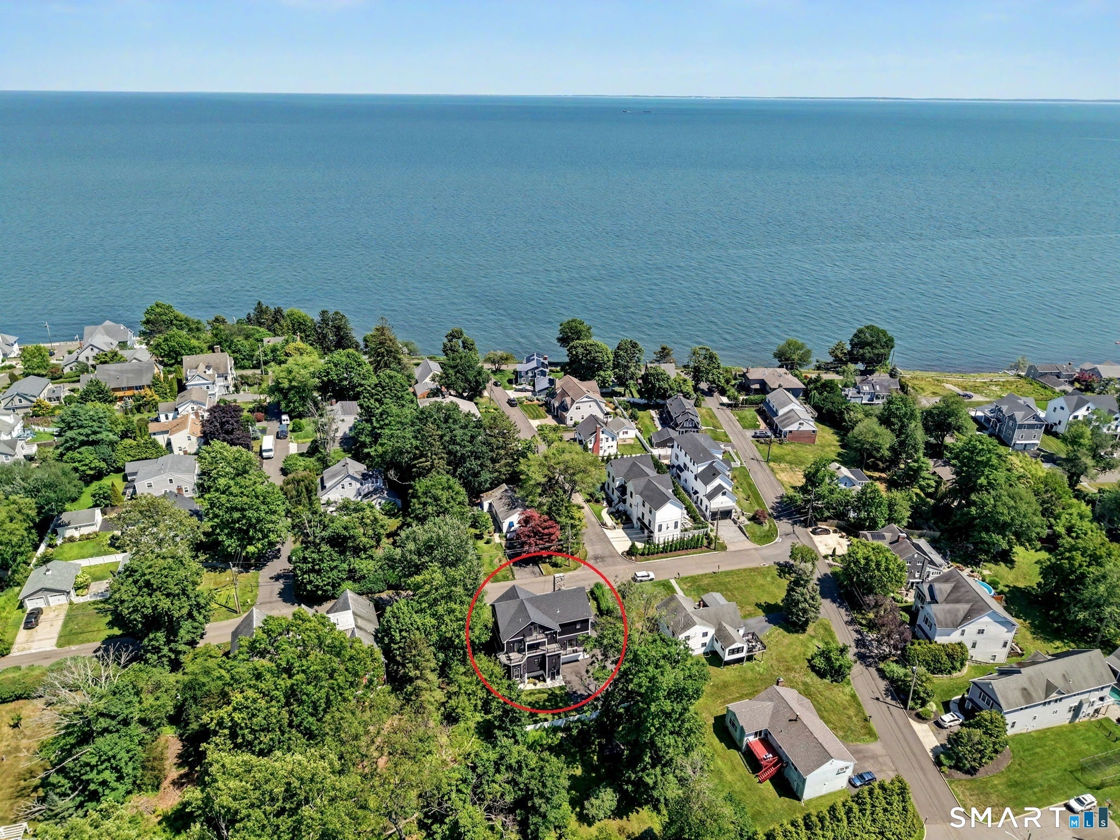
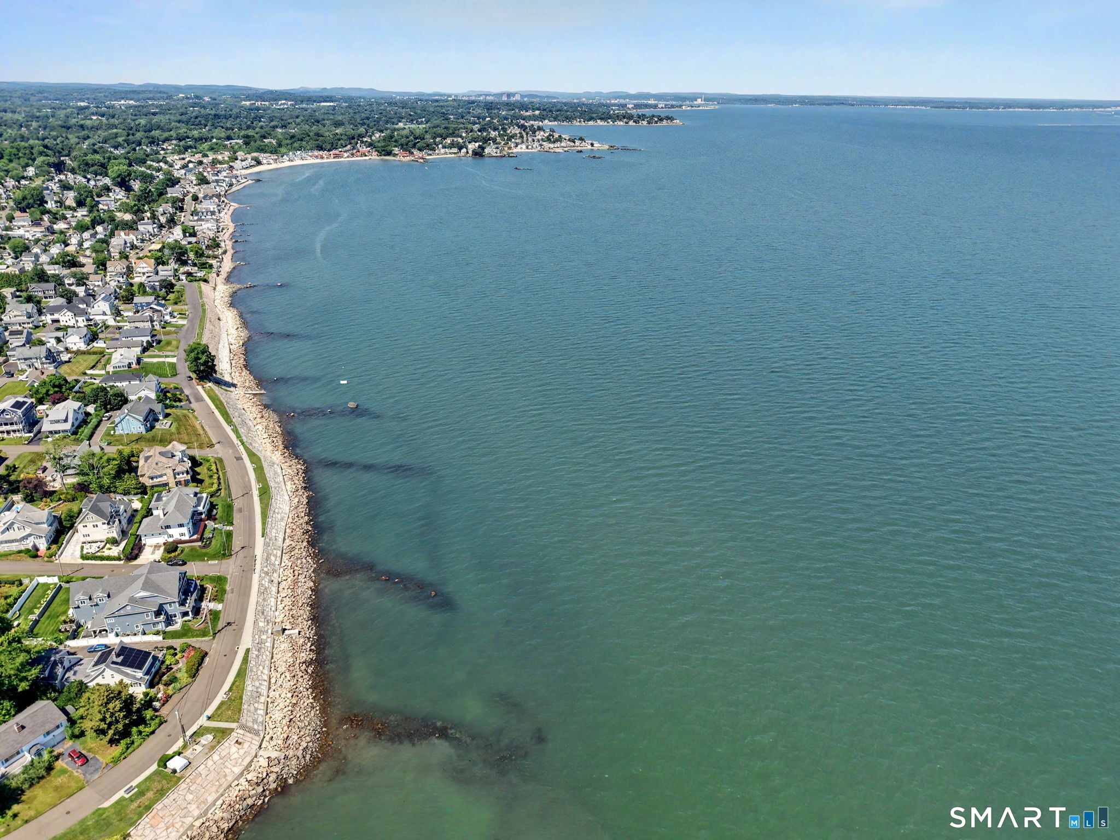
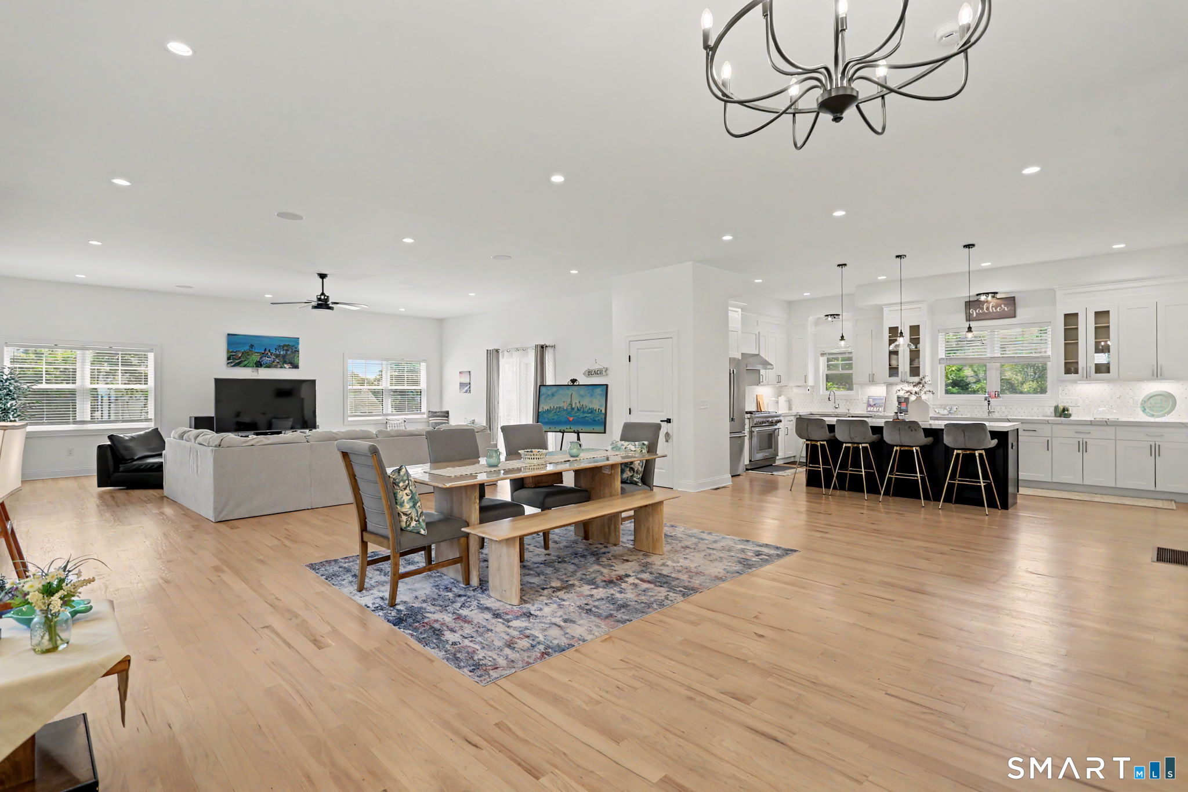
Whether you are looking for a primary residence or a second home with unique features, this is the one. Nestled in the Milford's premier neighborhood, it's just steps from the scenic bluffs overlooking the LIS with water access for swimming & kayaking. Completely rebuilt in 2023 while preserving its magnificent stone fireplace, this home offers over 3,800 sf of thoughtfully designed, versatile living space. Its sprawling open-concept first floor provides exceptional flexibility, allowing you to arrange the space to suit your lifestyle. It opens up to a gourmet kitchen with plenty of cabinet space, oversized island, high-end appliances and quartz counters. A charming sitting area creates the perfect spot to enjoy your morning coffee or unwind with an evening glass of wine. A distinctive hexagonal room off the kitchen adds character, making it an ideal reading lounge, breakfast nook or creative retreat. The oversized primary suite features a spacious walk-in closet, a private balcony, and a beautifully appointed en-suite bath. Complete with a soaking tub and a glass-enclosed shower, the spa-inspired bathroom offers the perfect place to relax and recharge. All other bedrooms of good sizes (2 of them with WIC). The 3rd floor offers a sprawling room with a full bath and could be used as a rec room or another bedroom suite. The lower level could be finished as an in-law while the private level backyard could fit a gorgeous pool/spa (virtual pics provided for your inspiration). Don't hesitate to submit an offer--owners are open to reviewing it. Backyard pool/spa and finished lower level were virtually staged.
| a week ago | Listing updated with changes from the MLS® | |
| 2 weeks ago | Status changed to Active | |
| 2 weeks ago | Price changed to $1,499,000 | |
| 3 months ago | Listing first seen on site |

The data relating to real estate for sale on this website appears in part through the SMARTMLS Internet Data Exchange program, a voluntary cooperative exchange of property listing data between licensed real estate brokerage firms, and is provided by SMARTMLS through a licensing agreement. Listing information is from various brokers who participate in the SMARTMLS IDX program and not all listings may be visible on the site. The property information being provided on or through the website is for the personal, non-commercial use of consumers and such information may not be used for any purpose other than to identify prospective properties consumers may be interested in purchasing. Some properties which appear for sale on the website may no longer be available because they are for instance, under contract, sold or are no longer being offered for sale. Property information displayed is deemed reliable but is not guaranteed. Copyright 2026 SmartMLS, Inc.
Last checked: 2026-10-02 02:05 AM UTC.