
9 Cree TrailShelton, CT 06484
Due to the health concerns created by Coronavirus we are offering personal 1-1 online video walkthough tours where possible.
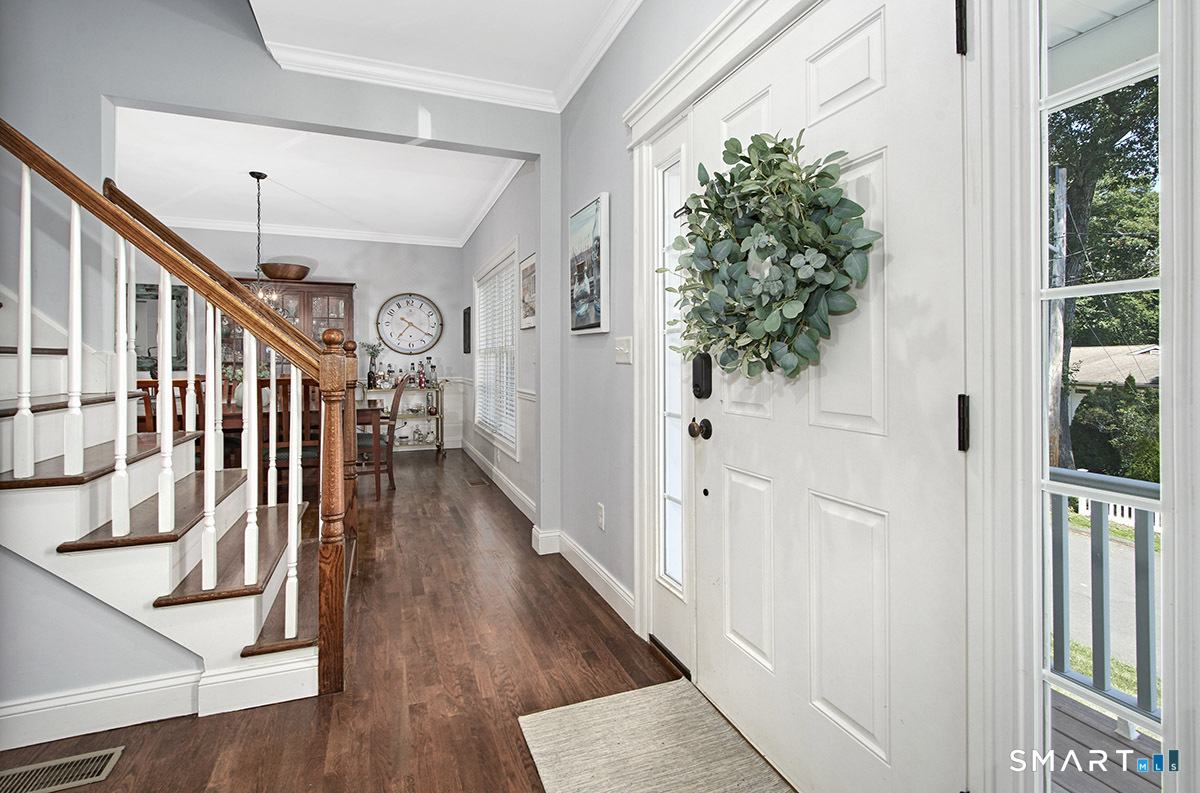
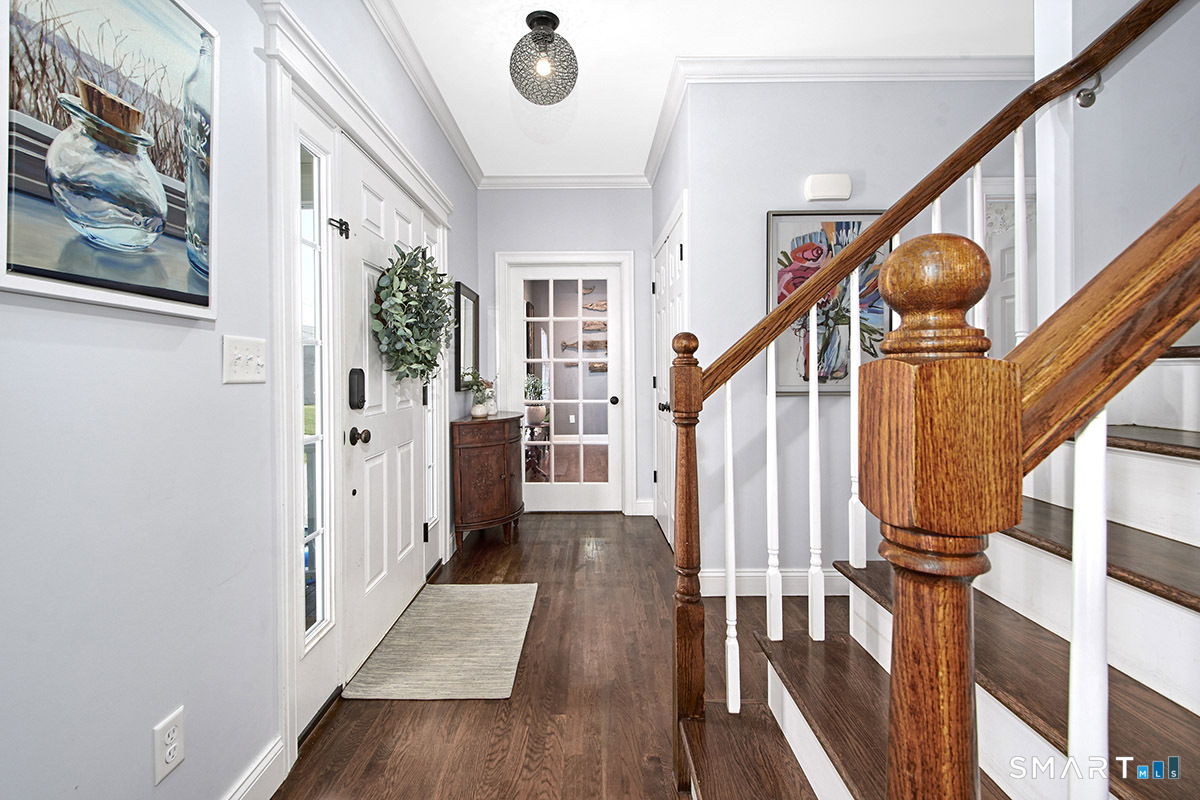
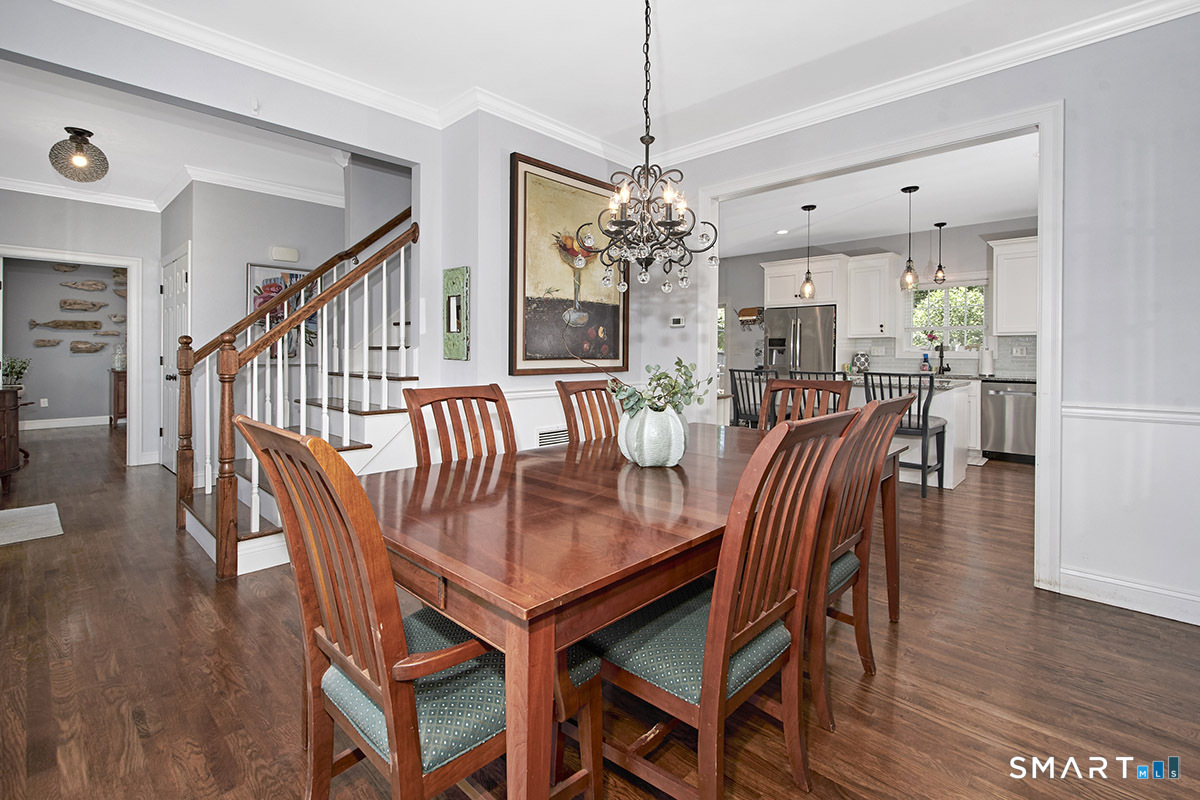
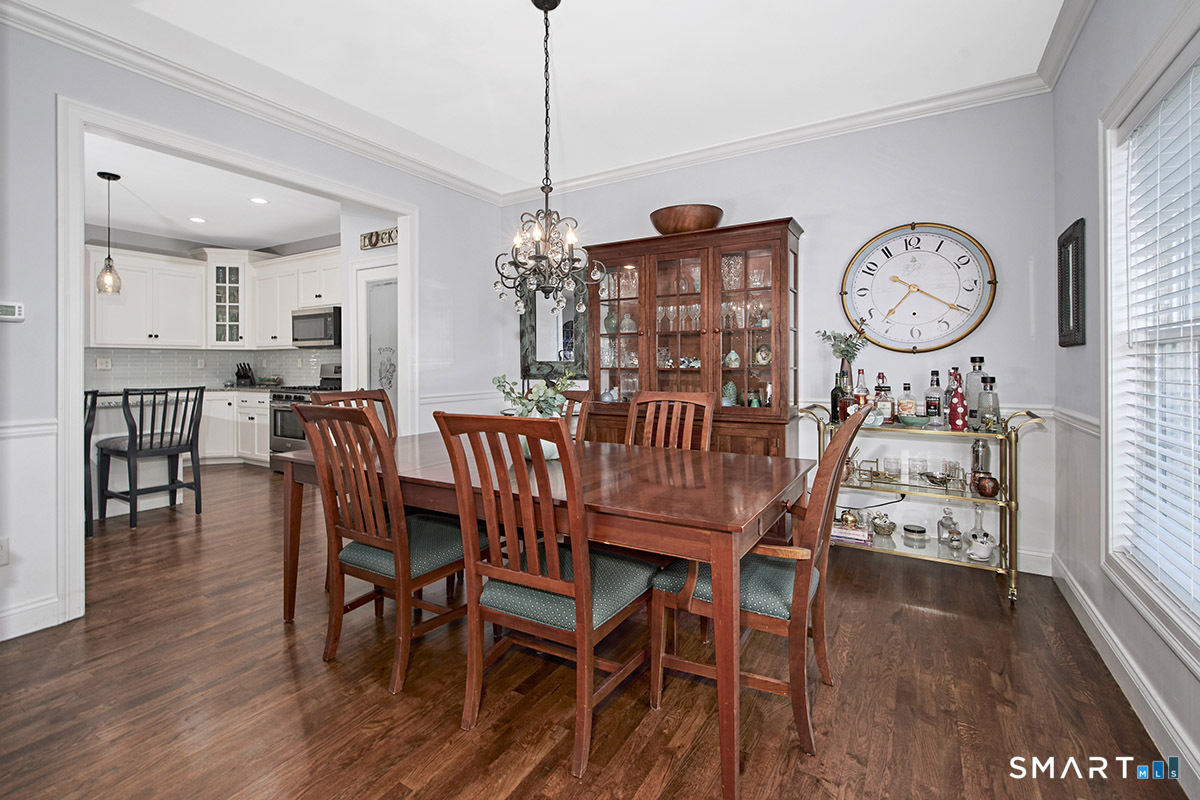
Sun-Drenched center hall colonial tucked away on a peaceful side road. This beautifully landscaped, meticulously maintained residence is a rare opportunity you don't want to miss. From the moment you step inside, you're greeted by warmth and versatility. The main level features a formal living room with French doors (currently being used as an office), sun-filled dining room, a stunning family room with propane fireplace, eating area & modern kitchen with granite counters & stainless-steel appliances and a powder room. The sliding door leads to an expansive patio-perfect for effortless entertainment. Upstairs, you'll find a generously sized primary bedroom with full bath & Walk-in closet, three additional bedrooms and a hall bath. Additional items: Hardwood floors throughout, shed, new dishwasher, new washing machine, oversized garage, partially finished basement, generator hookup, recessed TV wall box on walls in most of the rooms, fenced-in backyard, and tons of built-in storage
| 21 hours ago | Listing updated with changes from the MLS® | |
| 21 hours ago | Listing first seen on site |

The data relating to real estate for sale on this website appears in part through the SMARTMLS Internet Data Exchange program, a voluntary cooperative exchange of property listing data between licensed real estate brokerage firms, and is provided by SMARTMLS through a licensing agreement. Listing information is from various brokers who participate in the SMARTMLS IDX program and not all listings may be visible on the site. The property information being provided on or through the website is for the personal, non-commercial use of consumers and such information may not be used for any purpose other than to identify prospective properties consumers may be interested in purchasing. Some properties which appear for sale on the website may no longer be available because they are for instance, under contract, sold or are no longer being offered for sale. Property information displayed is deemed reliable but is not guaranteed. Copyright 2026 SmartMLS, Inc.
Last checked: 2026-07-11 05:56 PM UTC.
Did you know? You can invite friends and family to your search. They can join your search, rate and discuss listings with you.