
Centre Village of Madison9 Centre Village Drive 9Madison, CT 06443
Due to the health concerns created by Coronavirus we are offering personal 1-1 online video walkthough tours where possible.
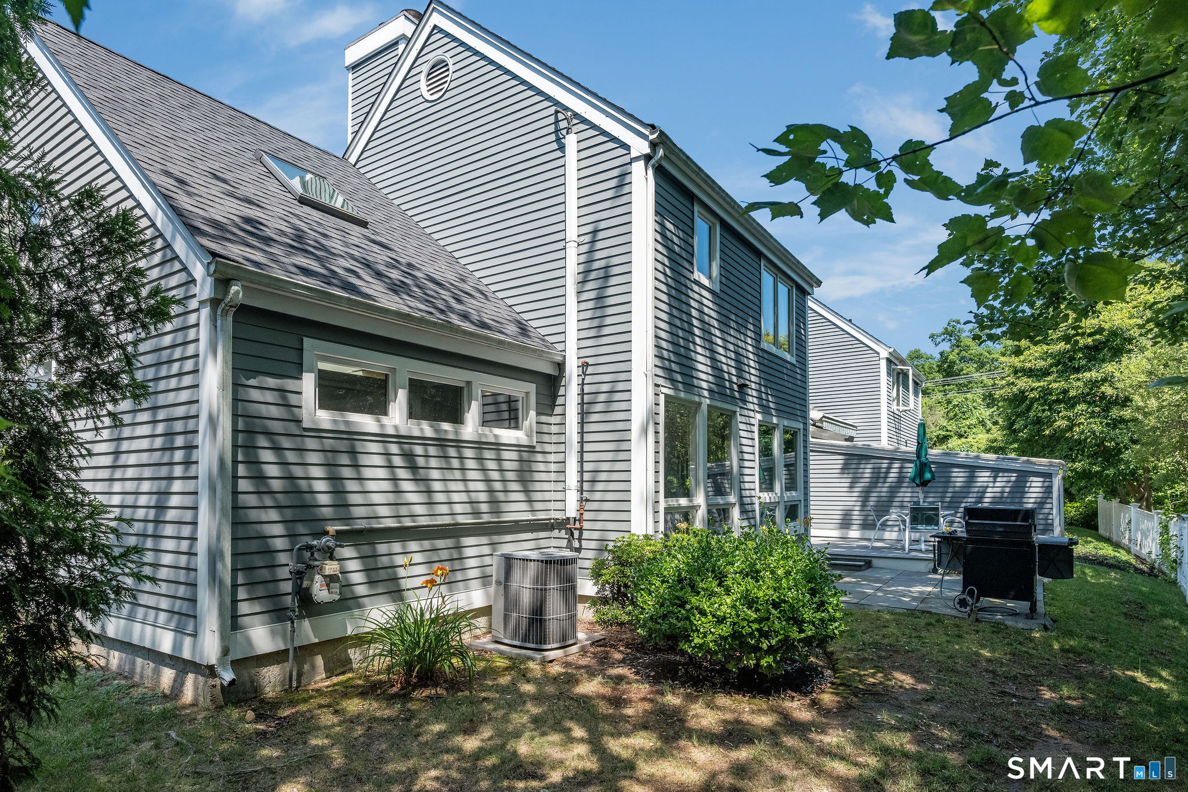
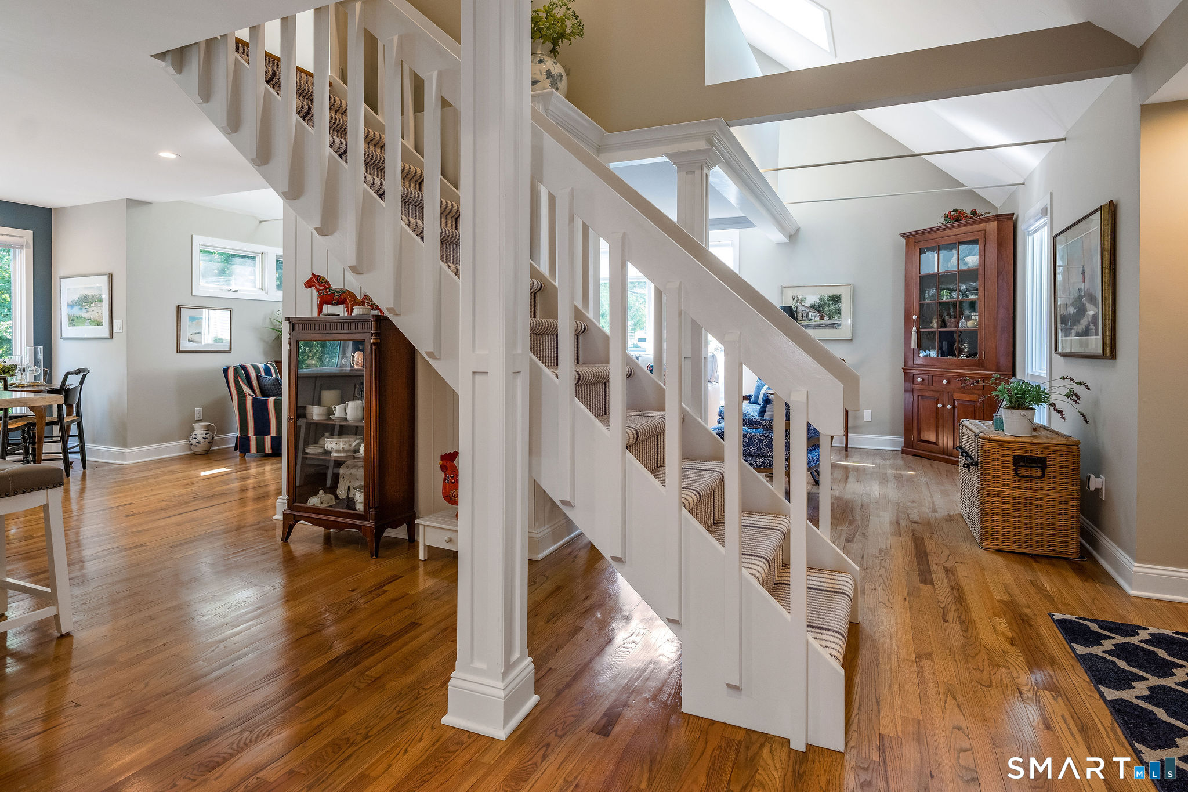
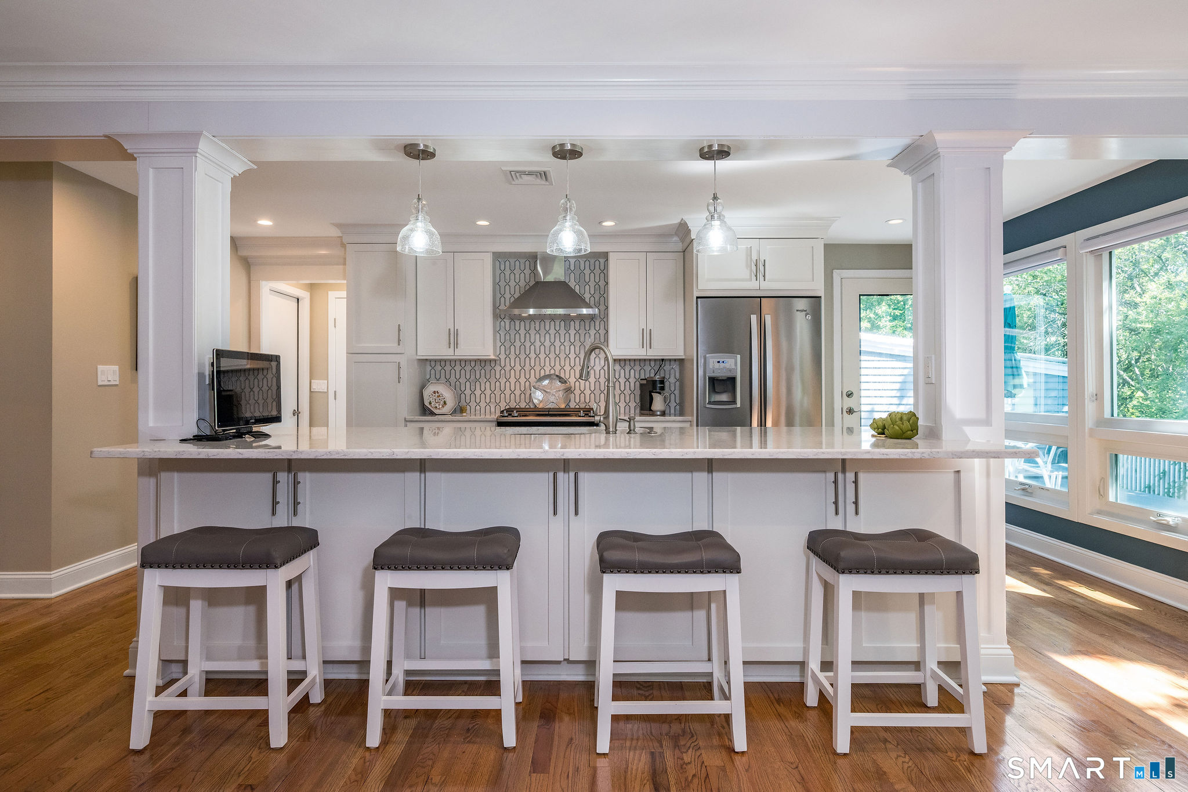
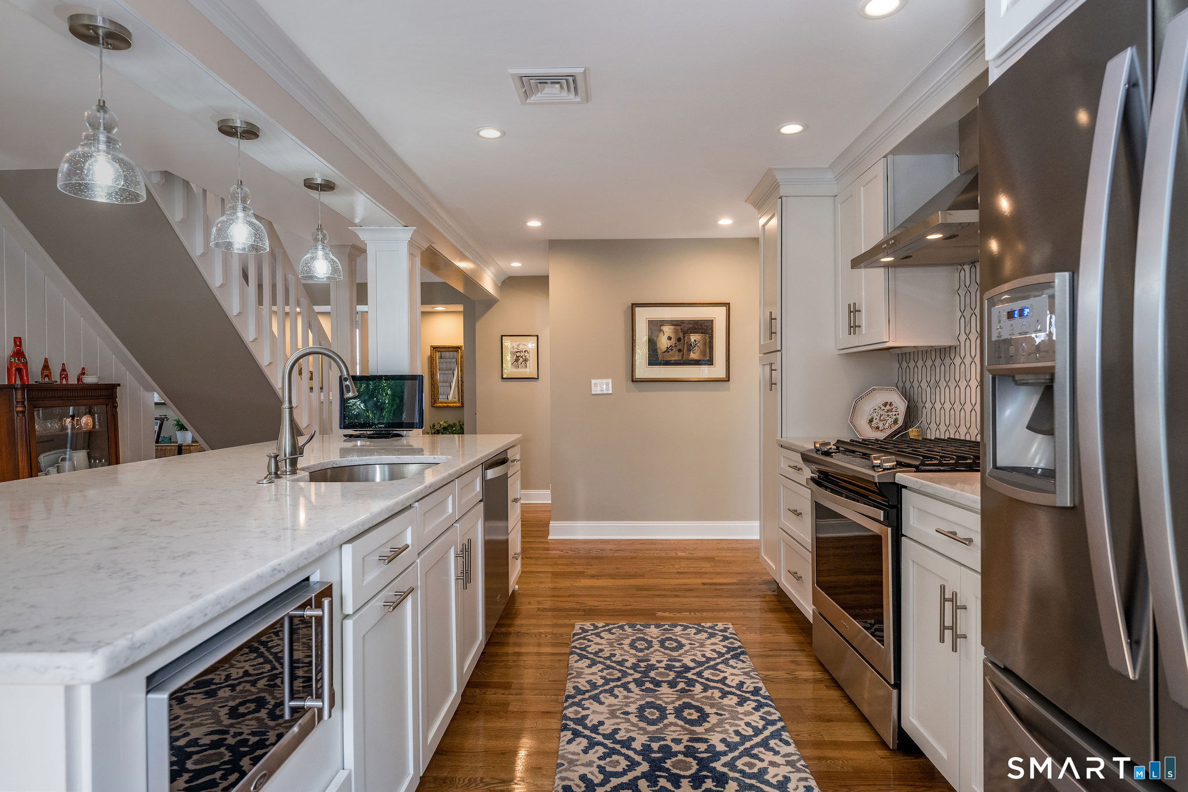
Welcome to 9 Centre Village Drive, a beautifully renovated condominium offering the perfect blend of style, comfort, and convenience in one of Madison's most desirable locations. Originally built in 1985 and extensively updated in 2018, this move-in ready home features an open, light-filled floor plan designed for today's lifestyle. The spacious kitchen is the heart of the home, showcasing quartz countertops, marble tile backsplash, stainless appliances, and abundant cabinetry. There is a welcoming living room with a gas fireplace and striking Palladian window that fills the space with natural light. A versatile first-floor room offers possibilities as a home office, den, or potential second bedroom. Completing the main level is a beautifully renovated full bathroom featuring a tiled walk-in shower. Upstairs, you'll find a sunny loft which is ideal for a home office, reading nook, or creative space along with a generously sized primary bedroom offering excellent closet space, a renovated full bathroom with a tiled shower, and the convenience of a dedicated laundry room. Additional highlights include a one-car attached garage, plus the peace of mind that comes with a roof and skylights replaced within the last 7 years. Ideally situated just a short stroll from Madison's picturesque Town Green, downtown shops and restaurants, and beaches, this this exceptional home offers the very best of shoreline living. Agent owner related. Owner agent related.
| 3 days ago | Listing updated with changes from the MLS® | |
| 7 days ago | Status changed to Pending | |
| a month ago | Listing first seen on site |

The data relating to real estate for sale on this website appears in part through the SMARTMLS Internet Data Exchange program, a voluntary cooperative exchange of property listing data between licensed real estate brokerage firms, and is provided by SMARTMLS through a licensing agreement. Listing information is from various brokers who participate in the SMARTMLS IDX program and not all listings may be visible on the site. The property information being provided on or through the website is for the personal, non-commercial use of consumers and such information may not be used for any purpose other than to identify prospective properties consumers may be interested in purchasing. Some properties which appear for sale on the website may no longer be available because they are for instance, under contract, sold or are no longer being offered for sale. Property information displayed is deemed reliable but is not guaranteed. Copyright 2026 SmartMLS, Inc.
Last checked: 2026-08-23 09:48 AM UTC.