
2 Brickham WayBurlington, CT 06013
Due to the health concerns created by Coronavirus we are offering personal 1-1 online video walkthough tours where possible.
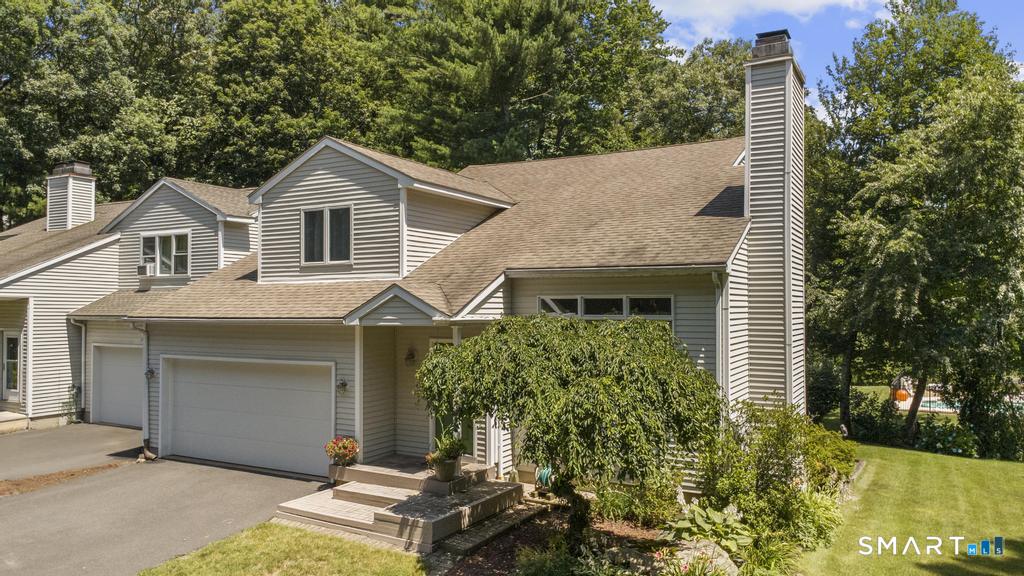
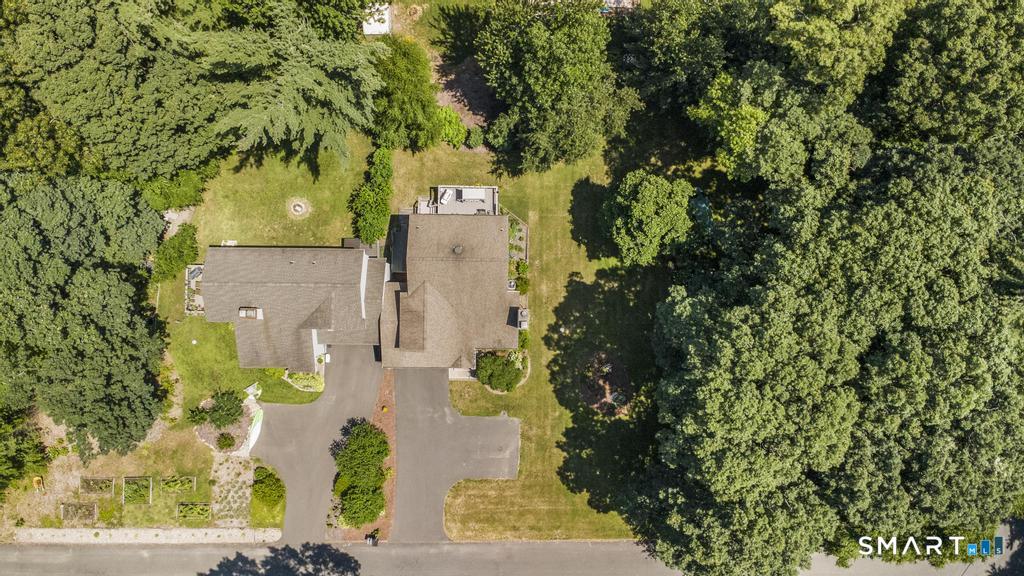
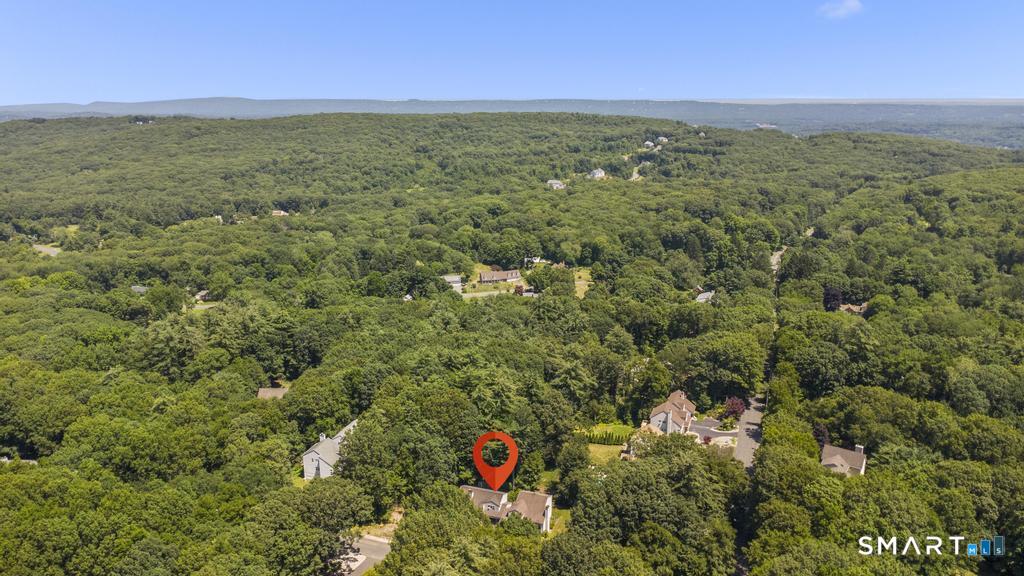
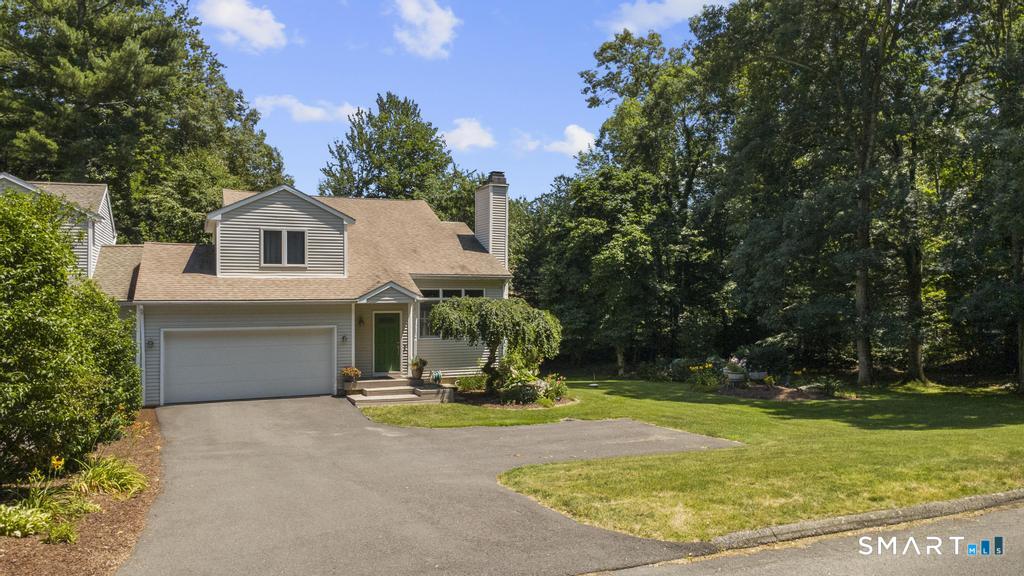
Rare opportunity to own this beautifully maintained half duplex that offers the comfort, privacy, and spacious feel of a single-family home. This move-in-ready home features 3 bedrooms, 2.1 bathrooms, an open floor plan, soaring cathedral ceilings, gleaming hardwood floors, and a cozy living room with a pellet stove-perfect for relaxing or entertaining. The kitchen features granite countertops, abundant cabinetry, and plenty of workspace for everyday living. Step outside to a large deck overlooking a spacious corner lot located on a quiet cul-de-sac, offering the perfect setting for outdoor dining, gatherings, or simply enjoying the peaceful surroundings. The attached two-car garage provides ample storage and convenience. The unfinished lower level offers tremendous potential to create additional living space, whether you envision a family room, home office, gym, or recreation area. Outdoor enthusiasts will love being just minute from Nassahegon State Forest, featuring nearly 40 miles of some of Southern New England's premier mountain biking and hiking trails. Conveniently located only minutes from Lake Garda Elementary School, downtown Unionville, shopping, restaurants, parks, and major commuter routes, this home combines comfort, lifestyle, and an unbeatable Burlington location. Don't miss this exceptional opportunity!
| yesterday | Listing updated with changes from the MLS® | |
| yesterday | Listing first seen on site |

The data relating to real estate for sale on this website appears in part through the SMARTMLS Internet Data Exchange program, a voluntary cooperative exchange of property listing data between licensed real estate brokerage firms, and is provided by SMARTMLS through a licensing agreement. Listing information is from various brokers who participate in the SMARTMLS IDX program and not all listings may be visible on the site. The property information being provided on or through the website is for the personal, non-commercial use of consumers and such information may not be used for any purpose other than to identify prospective properties consumers may be interested in purchasing. Some properties which appear for sale on the website may no longer be available because they are for instance, under contract, sold or are no longer being offered for sale. Property information displayed is deemed reliable but is not guaranteed. Copyright 2026 SmartMLS, Inc.
Last checked: 2026-07-12 08:20 PM UTC.
Did you know? You can invite friends and family to your search. They can join your search, rate and discuss listings with you.