
33 Jennings LaneWindham, CT 06280
Due to the health concerns created by Coronavirus we are offering personal 1-1 online video walkthough tours where possible.
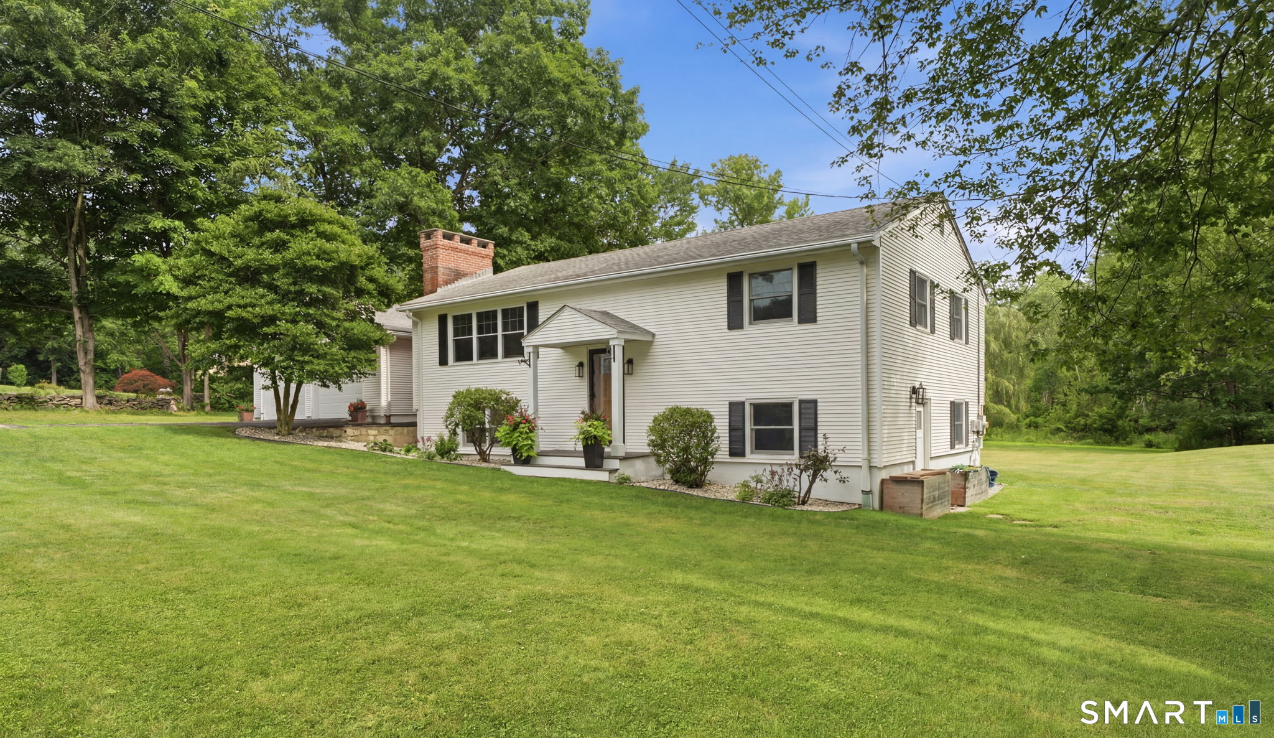
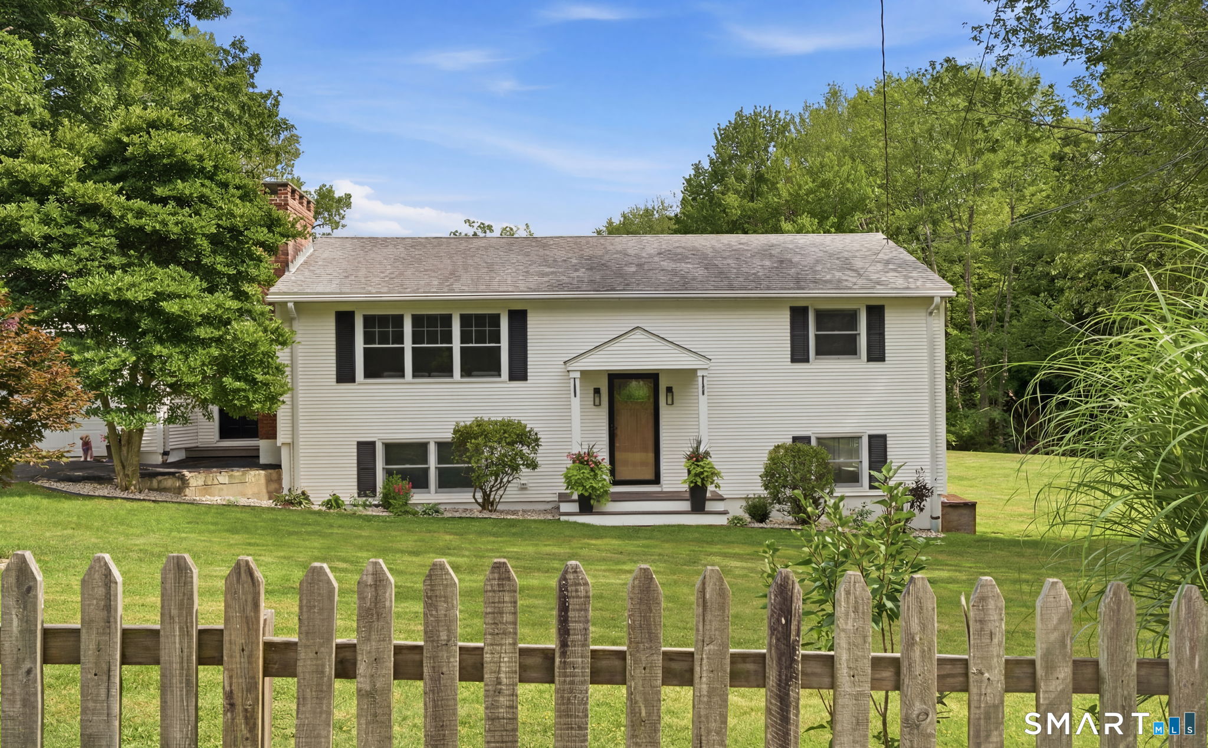
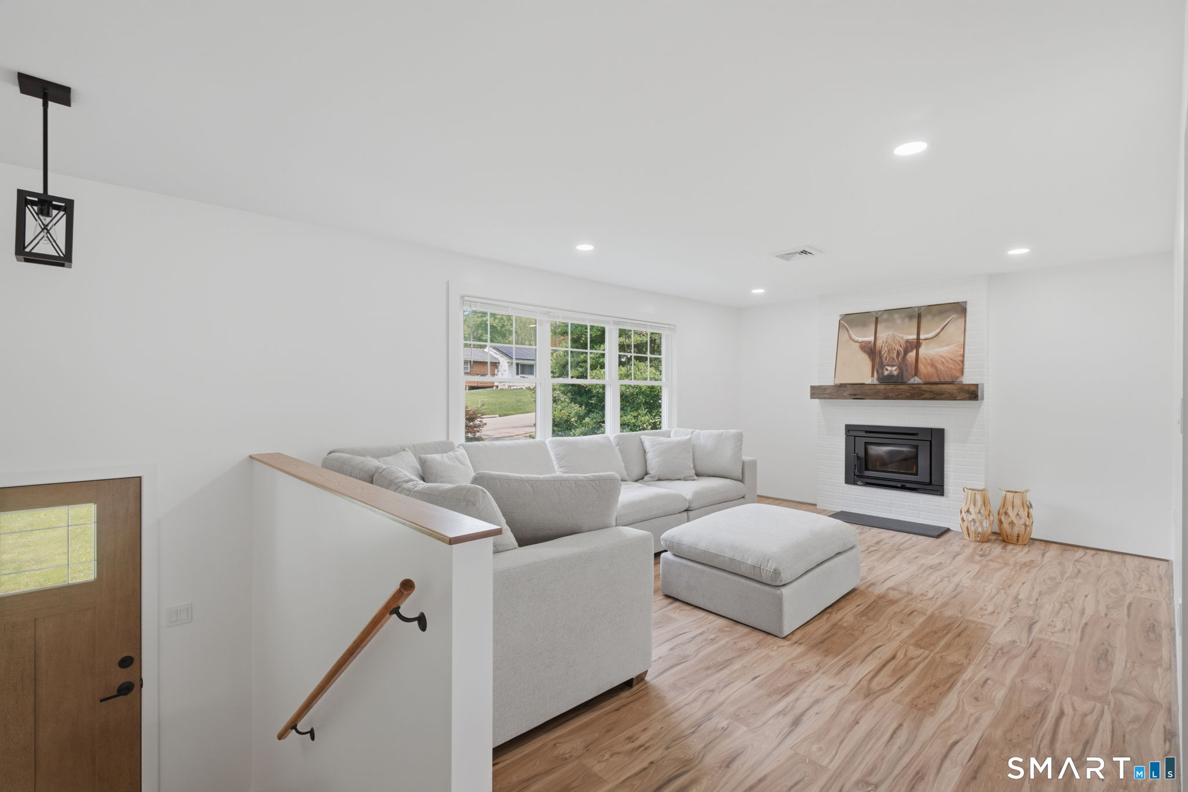
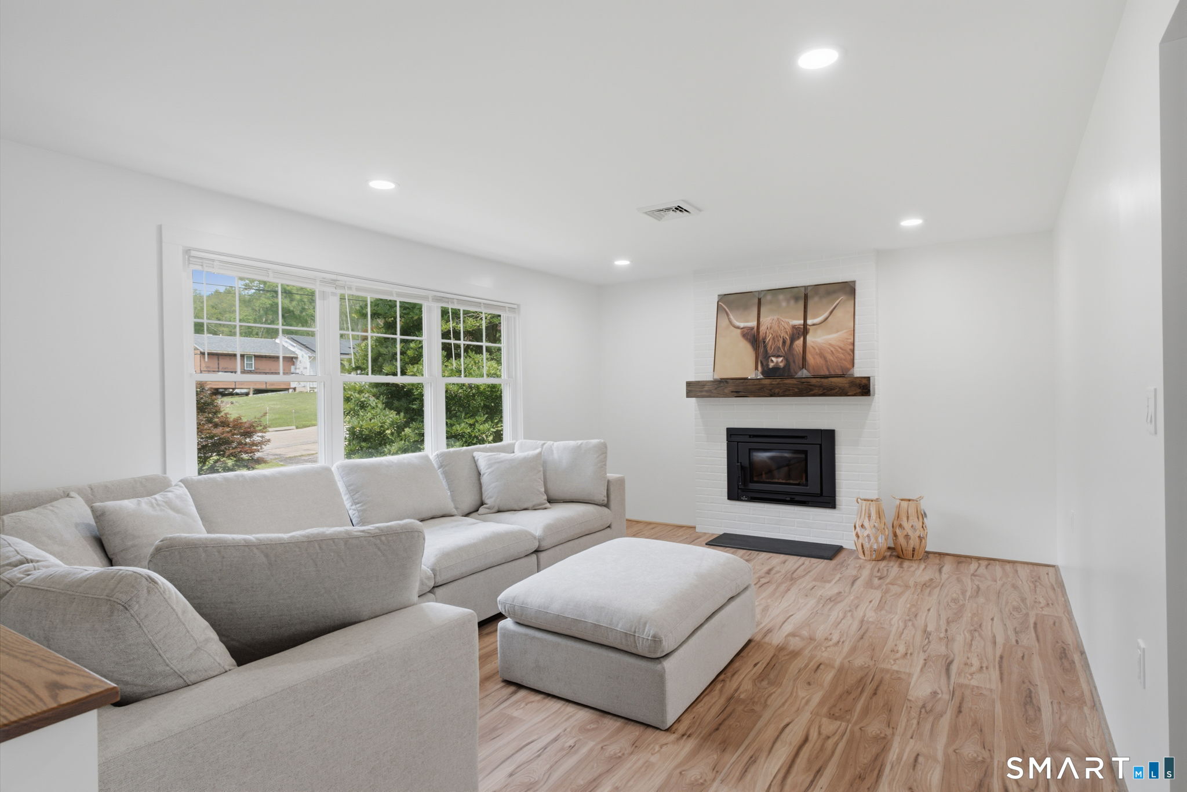
Completely renovated from top to bottom, this move-in ready raised ranch sits on 2 private acres and offers the perfect blend of modern farmhouse design, quality craftsmanship, and today's most desirable upgrades. With approximately 2,000 square feet of beautifully finished living space, this home features 4 bedrooms, plus an office/recreation room, 2 full bathrooms, and a finished walkout lower level with a spacious entertainment room. The heart of the home is the stunning designer kitchen, thoughtfully remodeled with quartz countertops, a timeless tiled backsplash, brand-new stainless-steel appliances, and an expansive peninsula offering additional seating, prep space, and effortless entertaining. A dedicated coffee bar adds both charm and functionality, while the abundance of countertop space and cabinetry provides exceptional storage. The kitchen flows seamlessly into the dining area, where French doors open to the insulated four-season porch, creating the perfect place to enjoy your morning coffee while overlooking the private backyard. Large windows throughout the home fill every room with an abundance of natural light. Just off the kitchen, you'll find a beautifully renovated mudroom that connects the home to the attached two-car garage, offering a stylish and practical transition between the garage and the main living area. The main level also features new Mohawk waterproof laminate flooring throughout, three generously sized bedrooms, and a beautifully updated full bathroom. The second full bathroom has been completely renovated with a custom tiled walk-in shower, heated tile floors, and a heater/ventilation fan for added comfort. The finished lower level offers exceptional flexibility with a spacious family or entertainment room, a dedicated home office, abundant storage, and its own separate HVAC system with three independently controlled ductless mini-split units. No expense was spared in the home's mechanical and energy-efficient upgrades, including a high-efficiency heat pump system, Google Nest smart thermostat, central heating and air conditioning, a new 50-gallon smart water heater with leak detection and automatic shutoff, whole-house UV and sediment water filtration systems, professionally installed gutter drainage designed to direct water away from the foundation, nine new Andersen windows, two new basement hopper windows, a new front entry door, and a smart privacy-glass basement entry door. Adding warmth and character to the living room is the beautifully renovated fireplace featuring a premium Osburn Matrix EPA-certified wood-burning insert with a built-in convection blower, and a powerful 75,000 BTU heating capacity. Situated on a peaceful 2-acre lot, this turnkey property combines modern style, thoughtful design, and extensive upgrades inside and out. Every major improvement has already been completed-simply move in and enjoy everything this exceptional home has to offer.
| yesterday | Listing updated with changes from the MLS® | |
| 4 weeks ago | Status changed to Pending | |
| a month ago | Listing first seen on site |

The data relating to real estate for sale on this website appears in part through the SMARTMLS Internet Data Exchange program, a voluntary cooperative exchange of property listing data between licensed real estate brokerage firms, and is provided by SMARTMLS through a licensing agreement. Listing information is from various brokers who participate in the SMARTMLS IDX program and not all listings may be visible on the site. The property information being provided on or through the website is for the personal, non-commercial use of consumers and such information may not be used for any purpose other than to identify prospective properties consumers may be interested in purchasing. Some properties which appear for sale on the website may no longer be available because they are for instance, under contract, sold or are no longer being offered for sale. Property information displayed is deemed reliable but is not guaranteed. Copyright 2026 SmartMLS, Inc.
Last checked: 2026-08-22 07:42 AM UTC.
Did you know? You can invite friends and family to your search. They can join your search, rate and discuss listings with you.