
141 Berwick AvenueFairfield, CT 06825
Due to the health concerns created by Coronavirus we are offering personal 1-1 online video walkthough tours where possible.
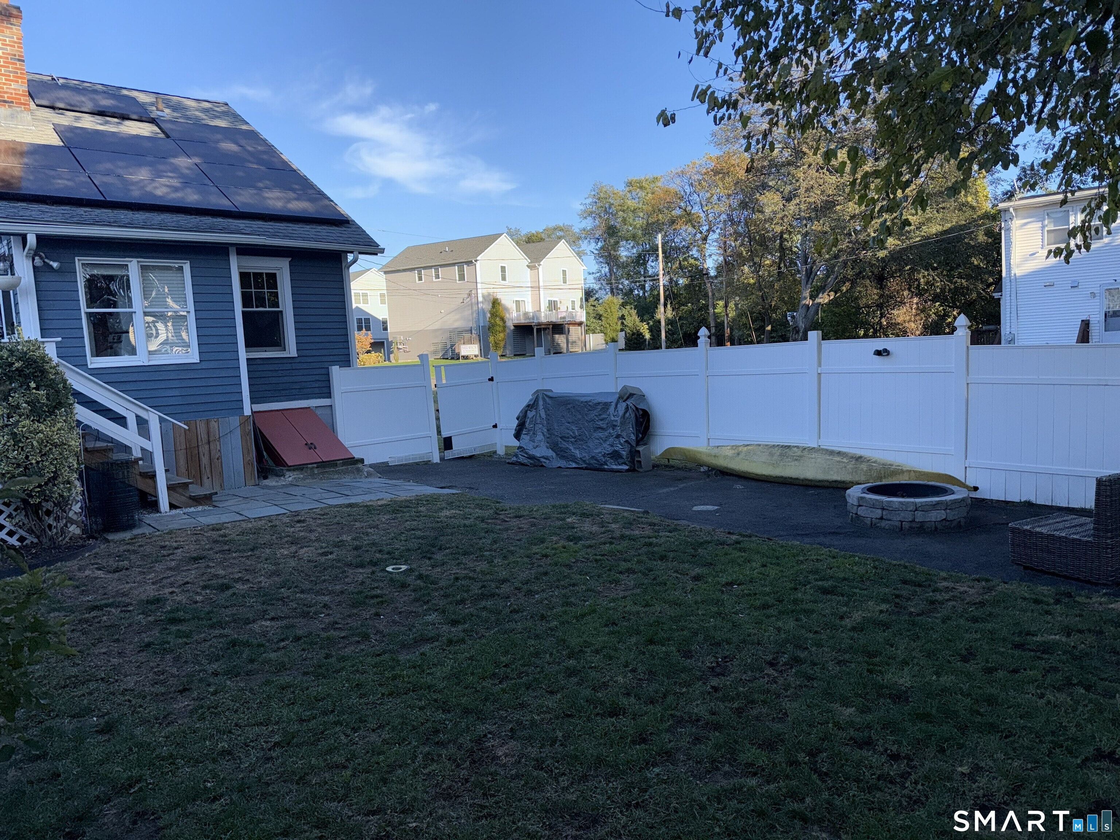
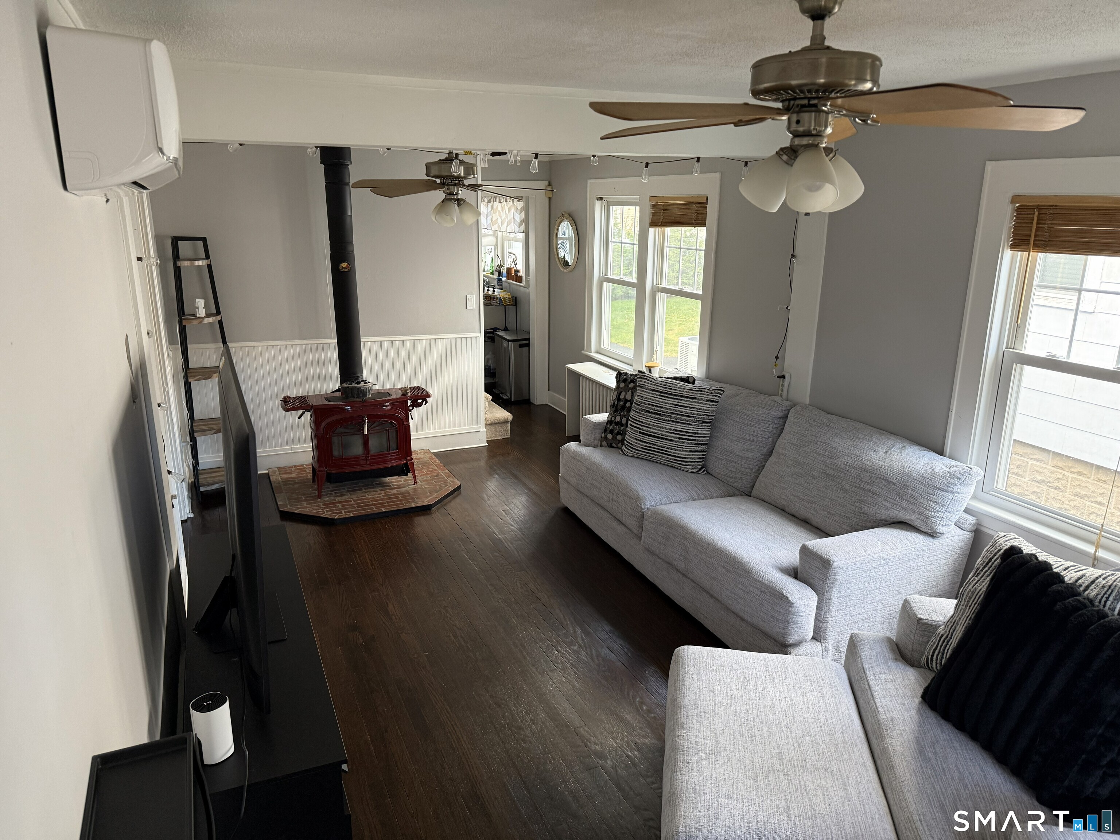
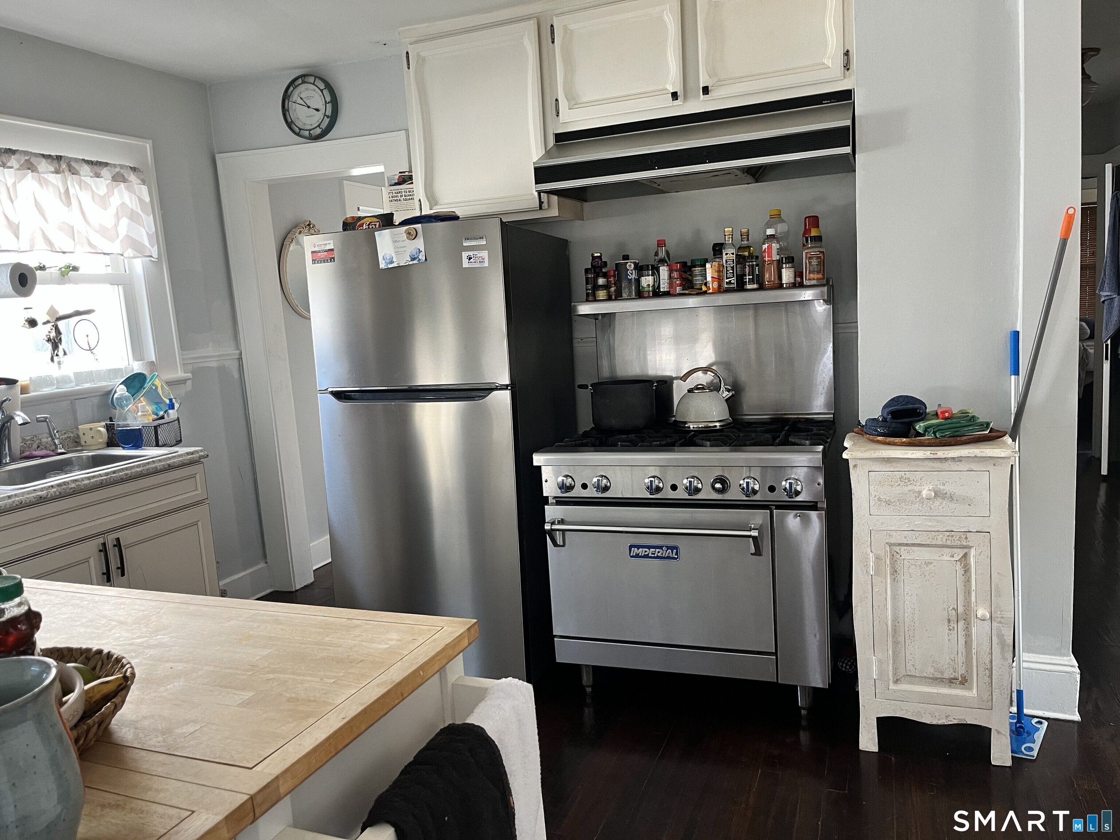
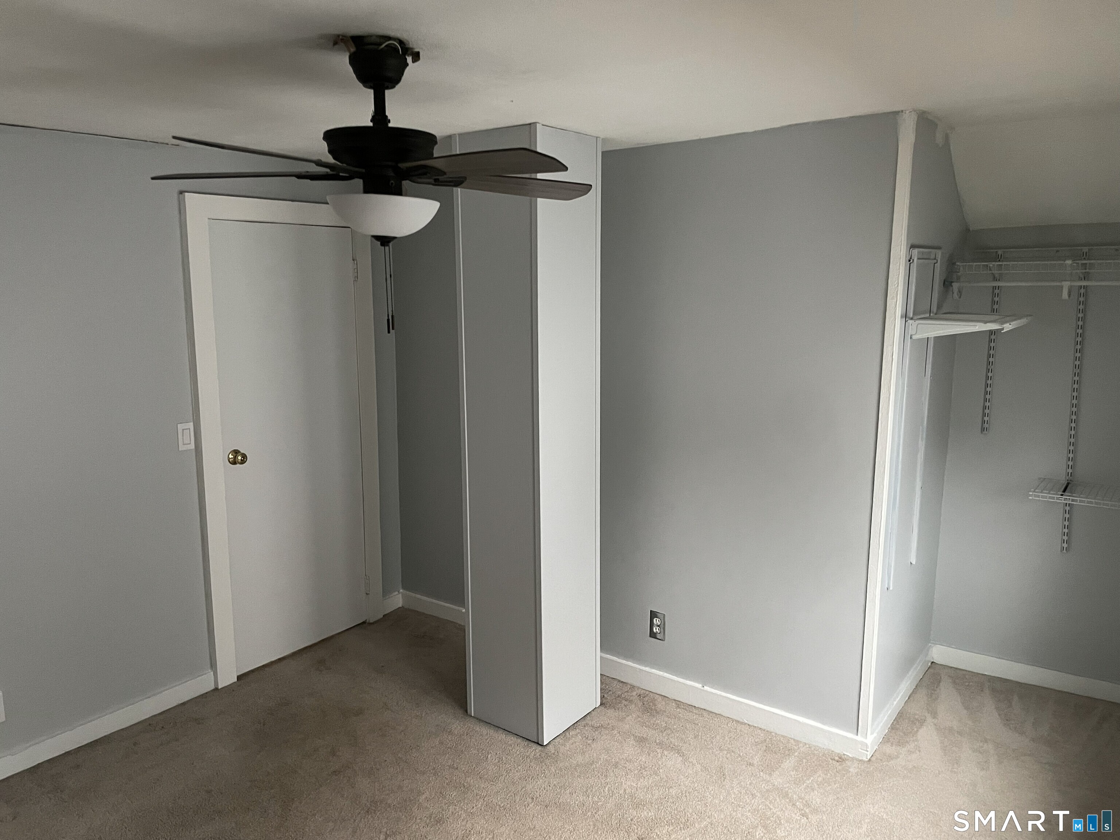
Situated on a quiet dead-end street in the desirable town of Fairfield, this well-maintained 3-bedroom, 2 full-bath single-family home offers comfort, efficiency, and convenience. With approximately 1,200 square feet of living space, the home features a functional layout with bright, inviting rooms throughout. The first-floor living room includes a wood-burning stove, creating a warm and welcoming focal point. Recent upgrades include a modern tankless heating system and solar panels, providing energy efficiency and long-term cost savings. The unfinished basement offers excellent storage and future potential. Outside, a small deck provides a comfortable spot to relax or entertain, while the low-traffic dead-end street enhances privacy and tranquility. Conveniently located near Fairfield's beaches, shopping, dining, parks, and Metro-North train stations, this home is ideal for commuters, first-time buyers, or anyone seeking a quiet neighborhood with easy access to all that Fairfield has to offer. Solar panel contract lease to be transferred to new owner which is not included in the price of the home.
| 6 hours ago | Listing updated with changes from the MLS® | |
| 6 hours ago | Listing first seen on site |

The data relating to real estate for sale on this website appears in part through the SMARTMLS Internet Data Exchange program, a voluntary cooperative exchange of property listing data between licensed real estate brokerage firms, and is provided by SMARTMLS through a licensing agreement. Listing information is from various brokers who participate in the SMARTMLS IDX program and not all listings may be visible on the site. The property information being provided on or through the website is for the personal, non-commercial use of consumers and such information may not be used for any purpose other than to identify prospective properties consumers may be interested in purchasing. Some properties which appear for sale on the website may no longer be available because they are for instance, under contract, sold or are no longer being offered for sale. Property information displayed is deemed reliable but is not guaranteed. Copyright 2026 SmartMLS, Inc.
Last checked: 2026-07-14 09:03 PM UTC.