
128 Soundview CourtStamford, CT 06902
Due to the health concerns created by Coronavirus we are offering personal 1-1 online video walkthough tours where possible.
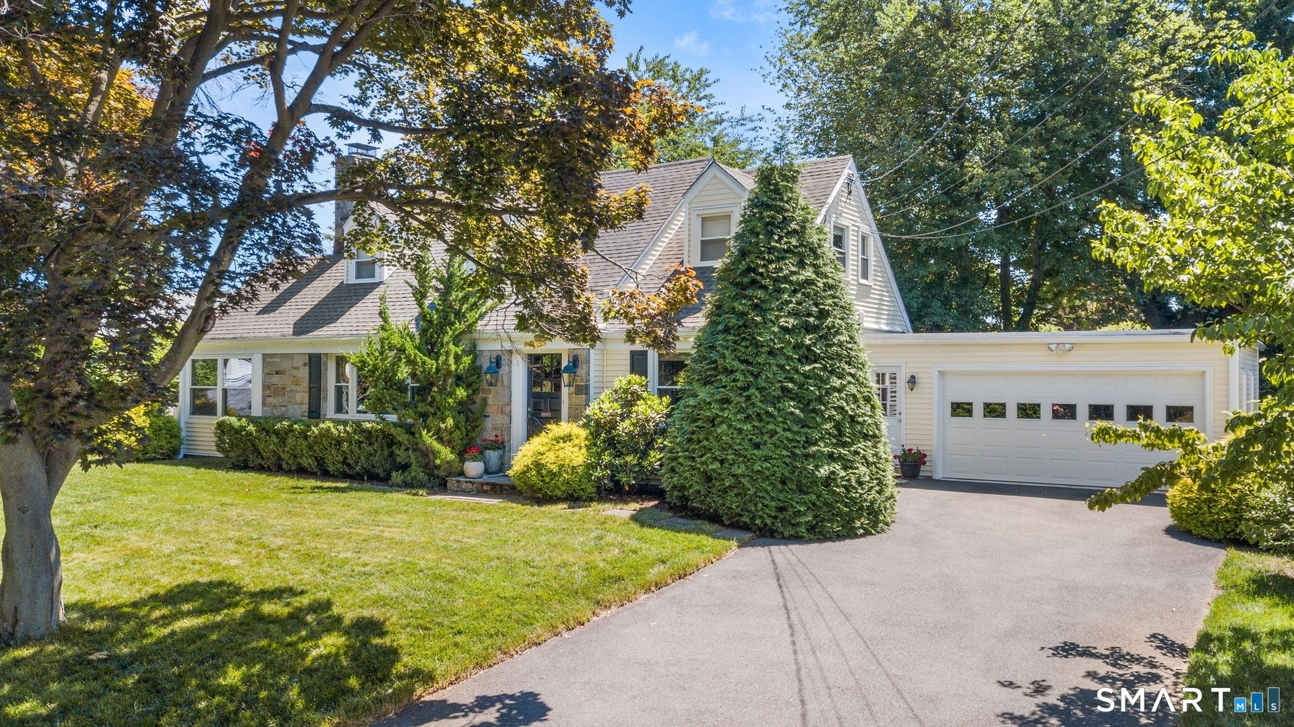
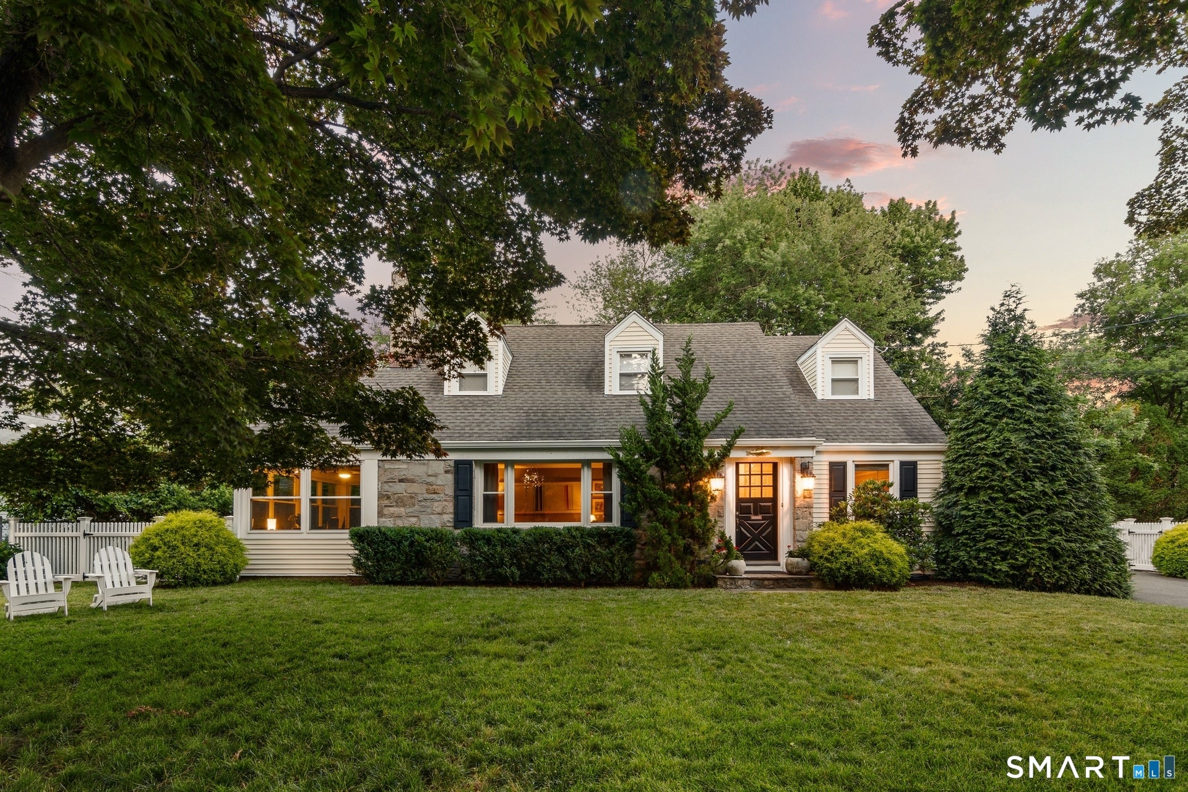
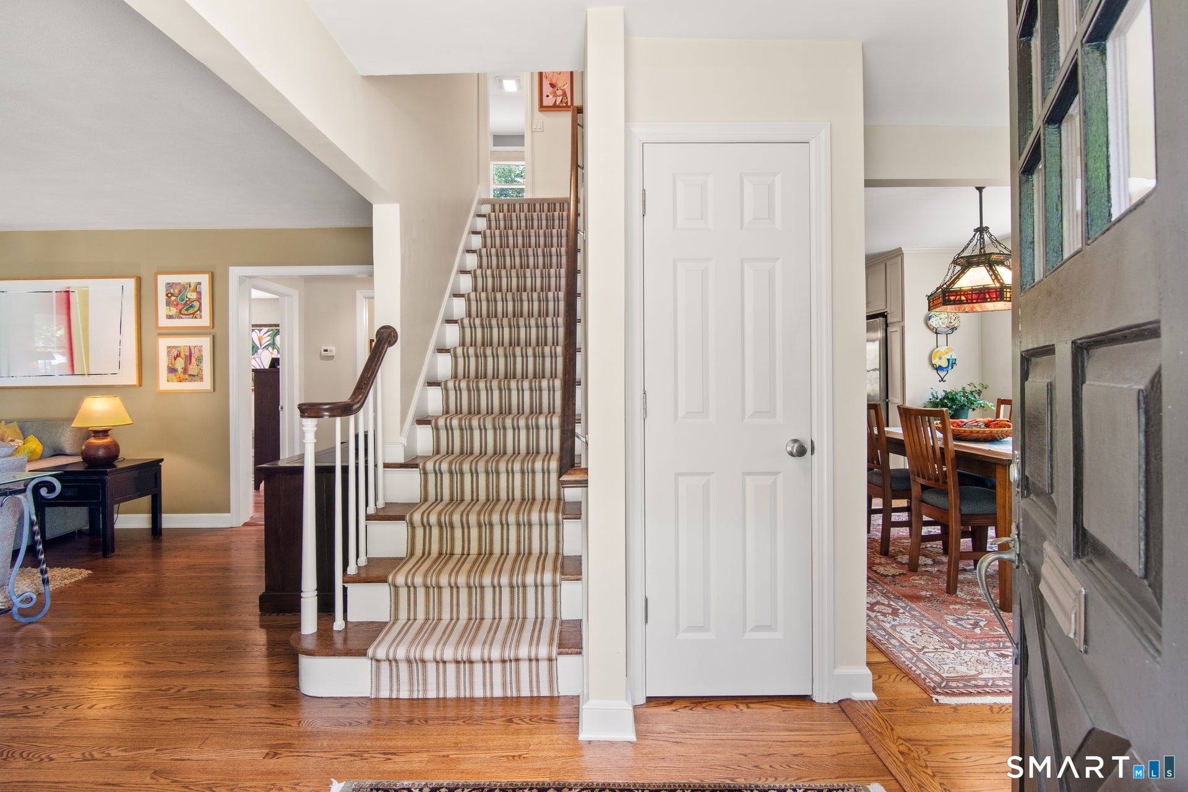
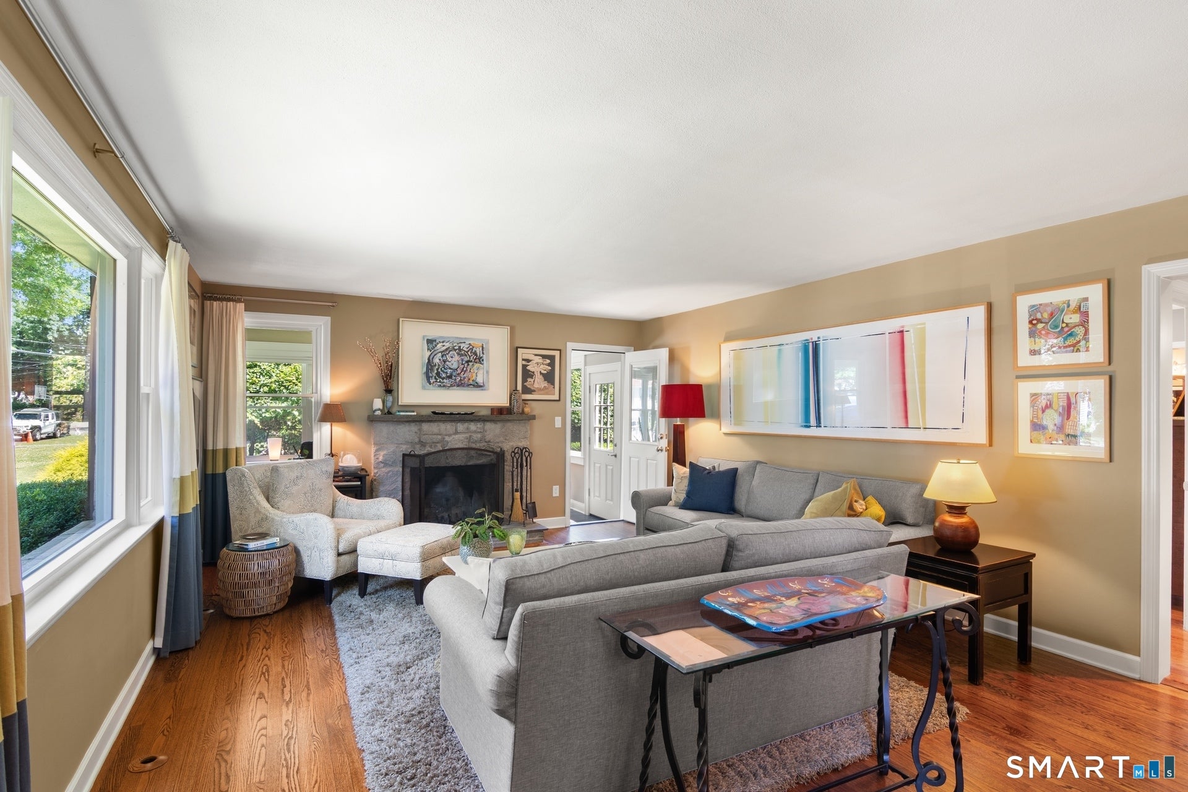
This classic New England Cape Cod is nestled just a short walk from the beach and stands ready to welcome its next owner. Fully renovated in 2012 and lovingly maintained, the home features a bright, open main level designed for comfortable daily living and seamless entertaining. Beautiful hardwood floors flow across the main living spaces, including the warm living room centered around a stone fireplace and a large picture window. This space leads into a sunlit room with windows on three sides, currently utilized as a home office with cozy radiant heated floors. The main floor effortlessly opens into a connected dining area, family room, and kitchen. Outfitted with granite countertops, stainless steel appliances, and a center island that comfortably seats four, the kitchen serves as a wonderful gathering space and double prep area. In the family room, a wall of windows looks out over the backyard, and French doors open directly to the rear brick patio, creating a peaceful backdrop for a quiet evening in or watching the seasons change. Tucked away on the main level, the restful primary bedroom suite features an updated bath, a walk-in closet, and private French doors that open to a side patio perfect for your morning coffee or a moment of quiet reflection. Upstairs, you will find two bright, spacious bedrooms and a full bath, offering great flexibility for family, guests, or a creative workspace. The lower level provides a semi-finished area ideal for a playroom or home gym, alongside laundry access and convenient entry to the attached two-car garage. Filled with soft natural light from windows on all sides and surrounded by mature trees for gentle shade and privacy, this central-air-conditioned property offers a peaceful, turn-key coastal lifestyle.
| 3 weeks ago | Listing updated with changes from the MLS® | |
| 2 months ago | Status changed to Pending | |
| 2 months ago | Listing first seen on site |

The data relating to real estate for sale on this website appears in part through the SMARTMLS Internet Data Exchange program, a voluntary cooperative exchange of property listing data between licensed real estate brokerage firms, and is provided by SMARTMLS through a licensing agreement. Listing information is from various brokers who participate in the SMARTMLS IDX program and not all listings may be visible on the site. The property information being provided on or through the website is for the personal, non-commercial use of consumers and such information may not be used for any purpose other than to identify prospective properties consumers may be interested in purchasing. Some properties which appear for sale on the website may no longer be available because they are for instance, under contract, sold or are no longer being offered for sale. Property information displayed is deemed reliable but is not guaranteed. Copyright 2026 SmartMLS, Inc.
Last checked: 2026-09-13 04:37 PM UTC.