
63 Hunting Ridge DriveGroton, CT 06355
Due to the health concerns created by Coronavirus we are offering personal 1-1 online video walkthough tours where possible.
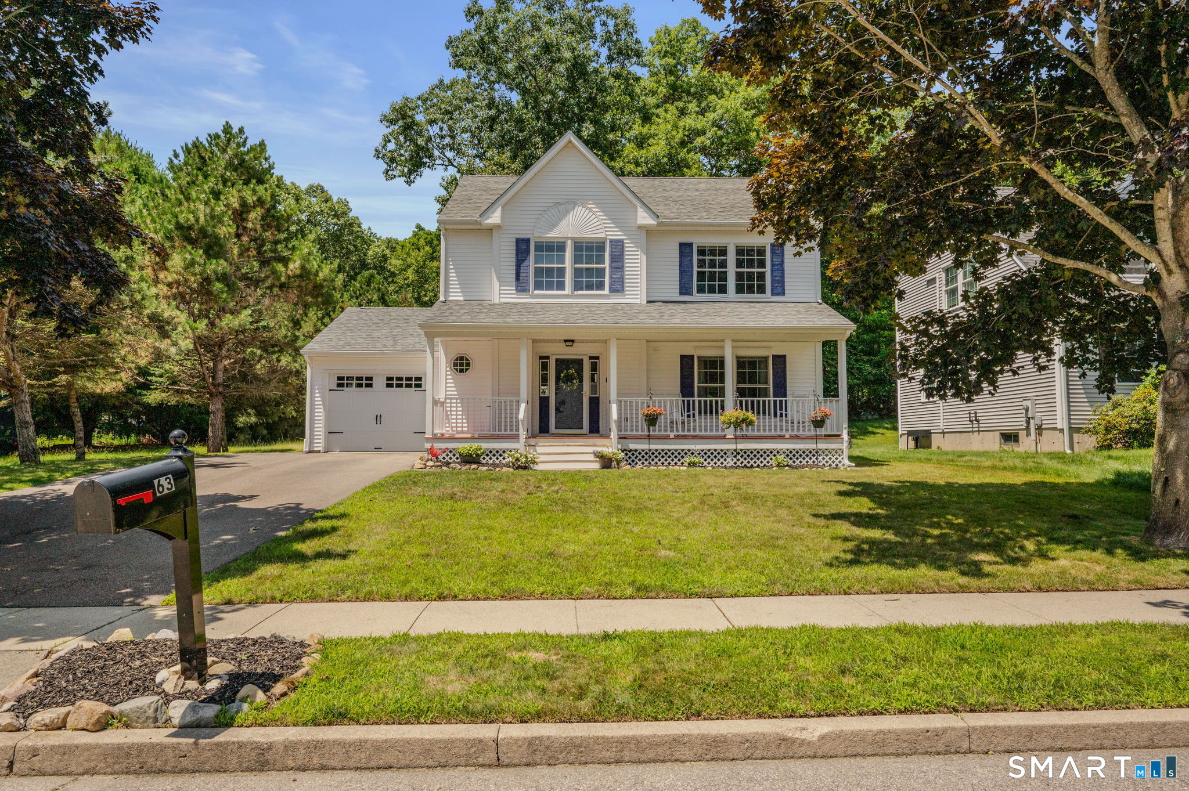
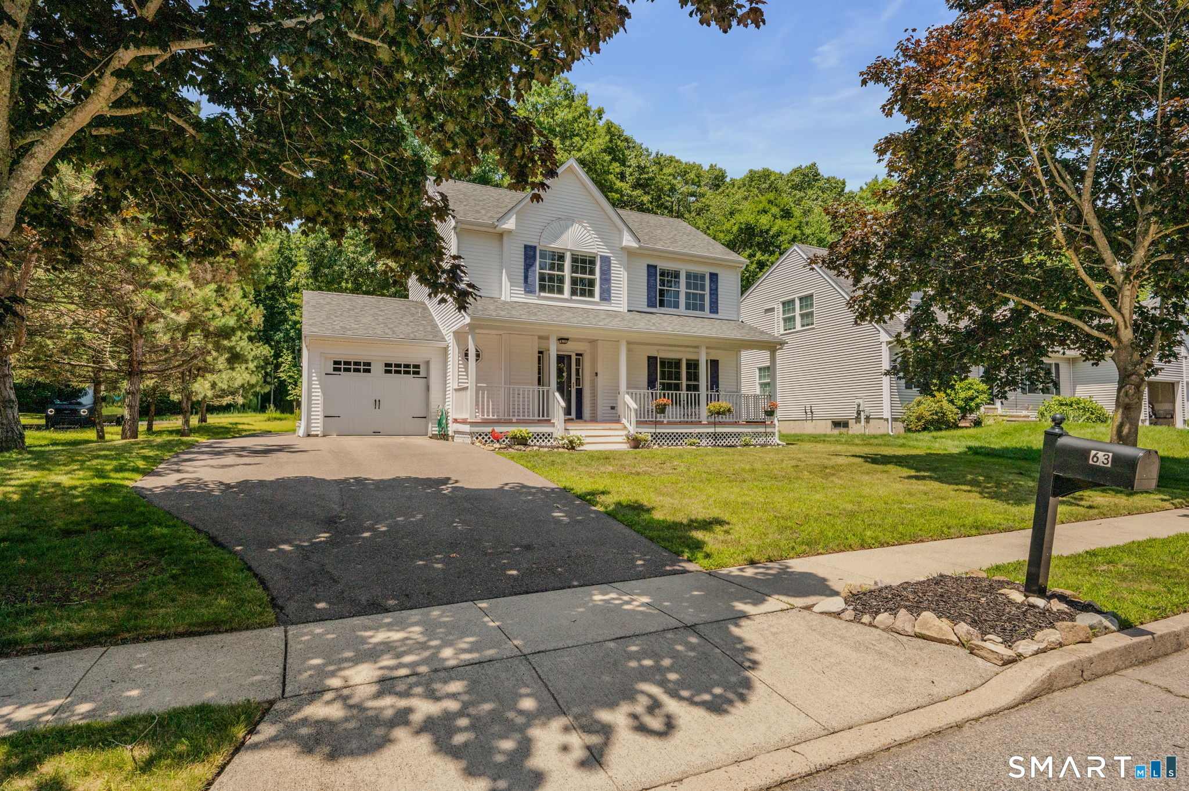
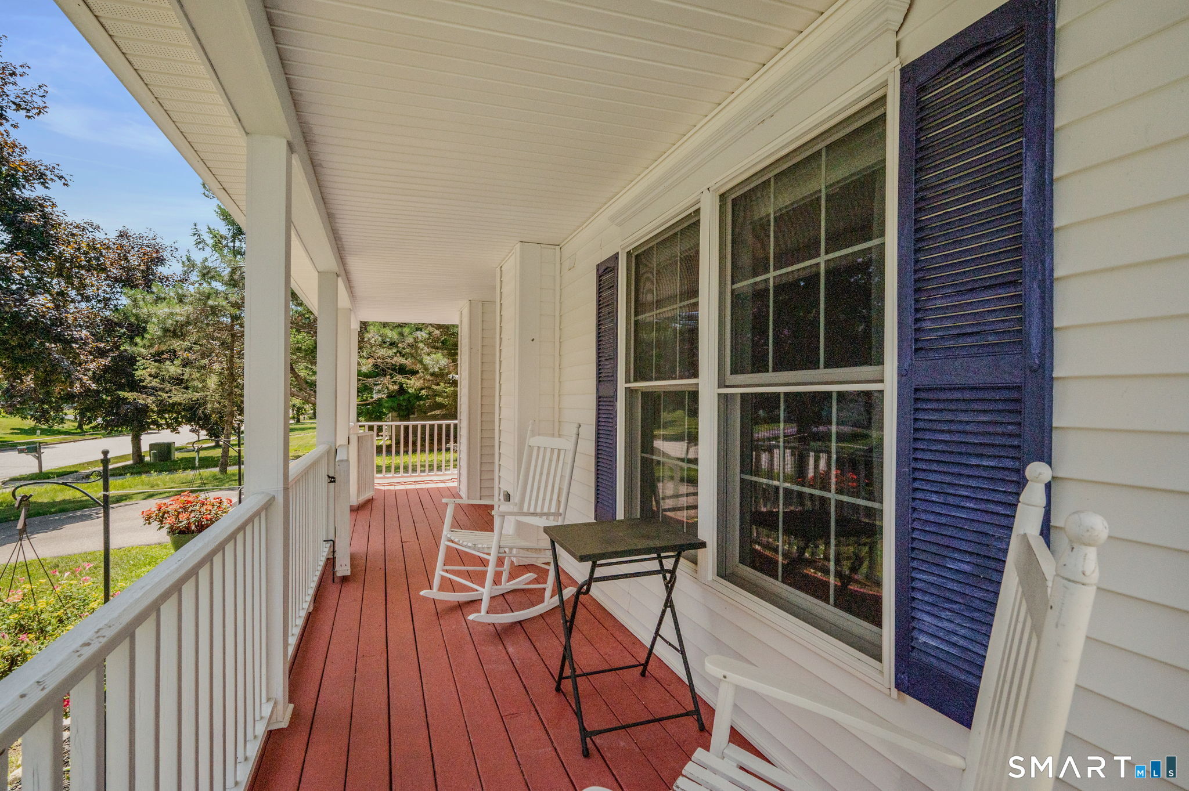
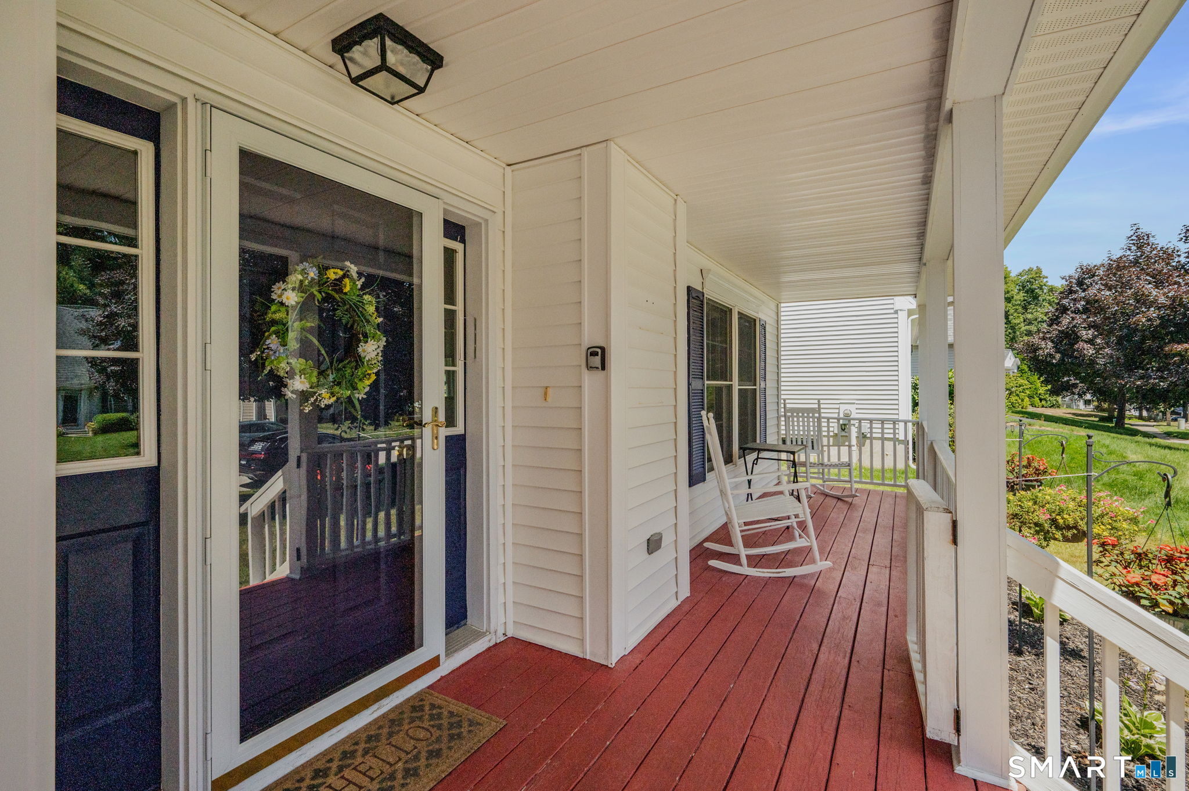
Charming Updated 3-Bedroom Home in Desirable Hunting Ridge Drive, Mystic CT! This beautifully maintained 3-bedroom, 2.5-bathroom home in the highly sought-after Hunting Ridge Drive neighborhood offers the perfect blend of modern updates and coastal New England charm. Featuring gleaming hardwood floors, a newly updated kitchen, and refreshed bathrooms, this home is move-in ready. The bright, functional layout includes spacious bedrooms and comfortable living spaces. Outside, enjoy a fully fenced yard with a brand-new patio - ideal for outdoor dining and relaxation. Hunting Ridge Drive is a welcoming, family-friendly community with sidewalks, two neighborhood playgrounds, walking trails, and a local golf course. Neighbors know and look out for one another in this peaceful, tree-lined setting. Just 8 minutes to Olde Mistick Village, 12 minutes to downtown Mystic waterfront, and 15 minutes to beautiful beaches. Excellent access to Groton, Ledyard, and Stonington makes this location as convenient as it is charming. A wonderful place to raise a family or enjoy the coastal lifestyle. Don't miss this opportunity!
| yesterday | Listing updated with changes from the MLS® | |
| 2 weeks ago | Status changed to Pending | |
| a month ago | Listing first seen on site |

The data relating to real estate for sale on this website appears in part through the SMARTMLS Internet Data Exchange program, a voluntary cooperative exchange of property listing data between licensed real estate brokerage firms, and is provided by SMARTMLS through a licensing agreement. Listing information is from various brokers who participate in the SMARTMLS IDX program and not all listings may be visible on the site. The property information being provided on or through the website is for the personal, non-commercial use of consumers and such information may not be used for any purpose other than to identify prospective properties consumers may be interested in purchasing. Some properties which appear for sale on the website may no longer be available because they are for instance, under contract, sold or are no longer being offered for sale. Property information displayed is deemed reliable but is not guaranteed. Copyright 2026 SmartMLS, Inc.
Last checked: 2026-08-22 08:21 AM UTC.
Did you know? You can invite friends and family to your search. They can join your search, rate and discuss listings with you.