
250 Killingly RoadPomfret, CT 06259
Due to the health concerns created by Coronavirus we are offering personal 1-1 online video walkthough tours where possible.
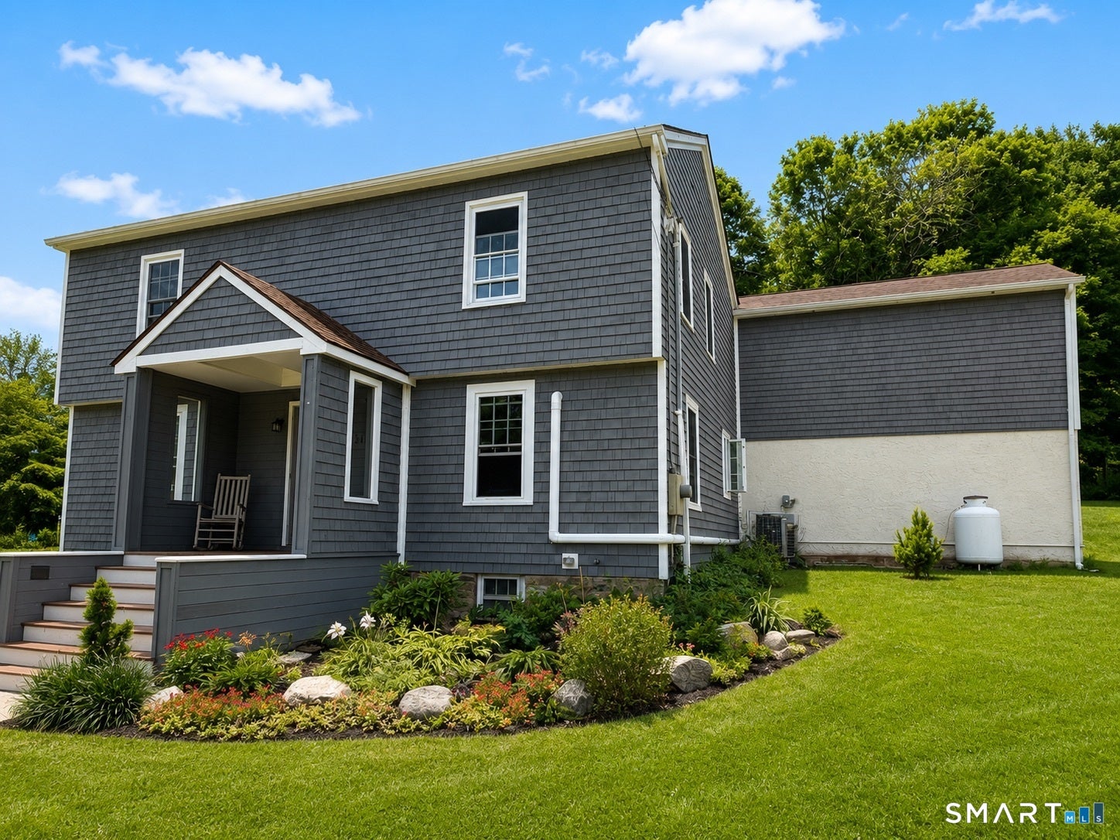
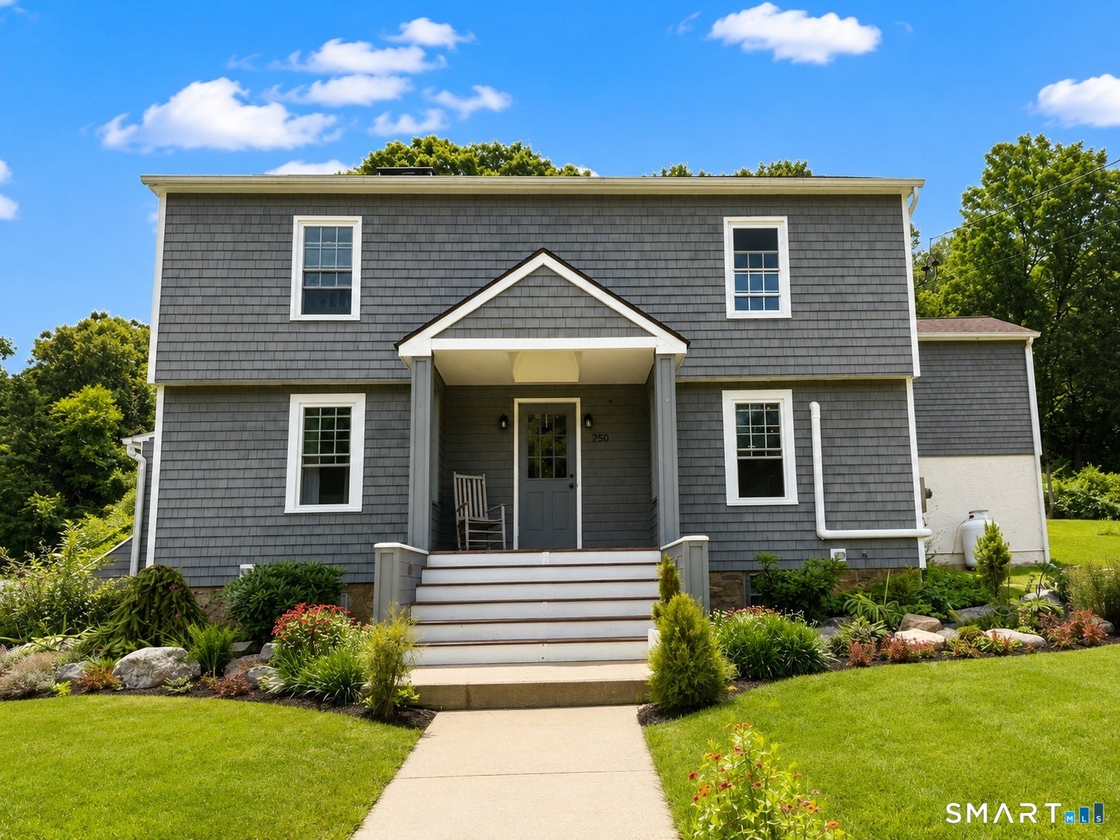
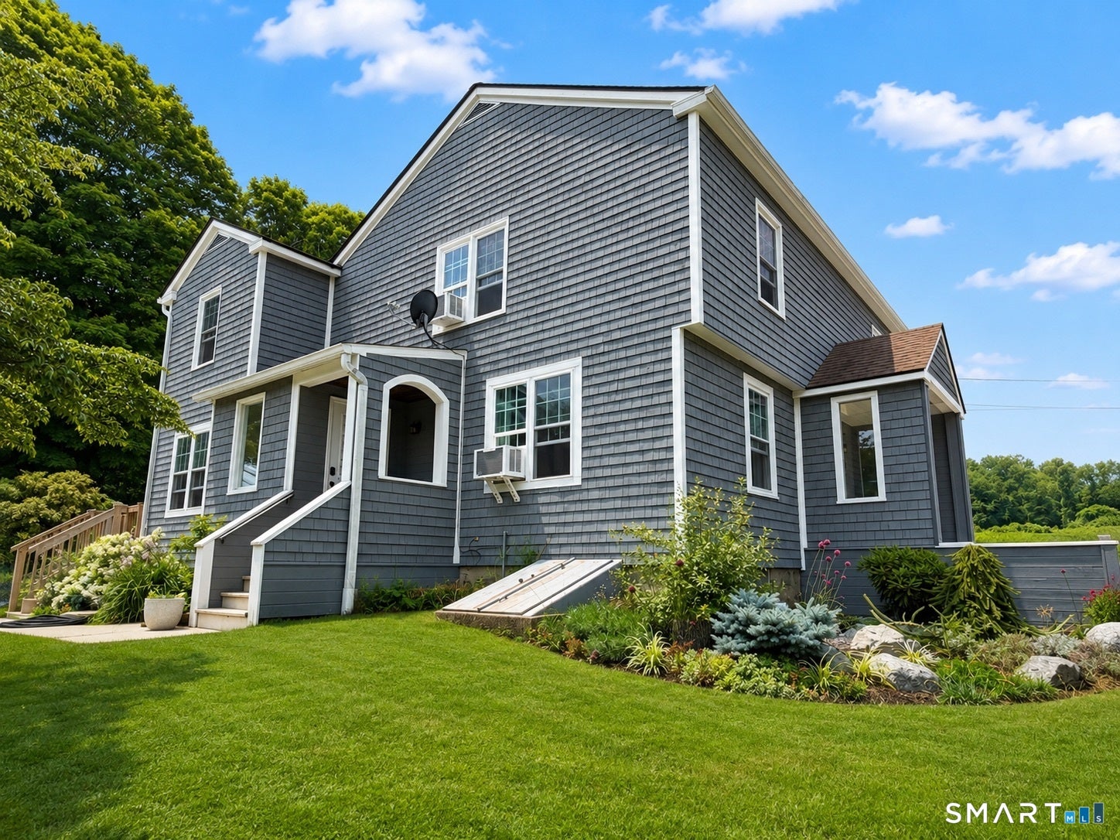
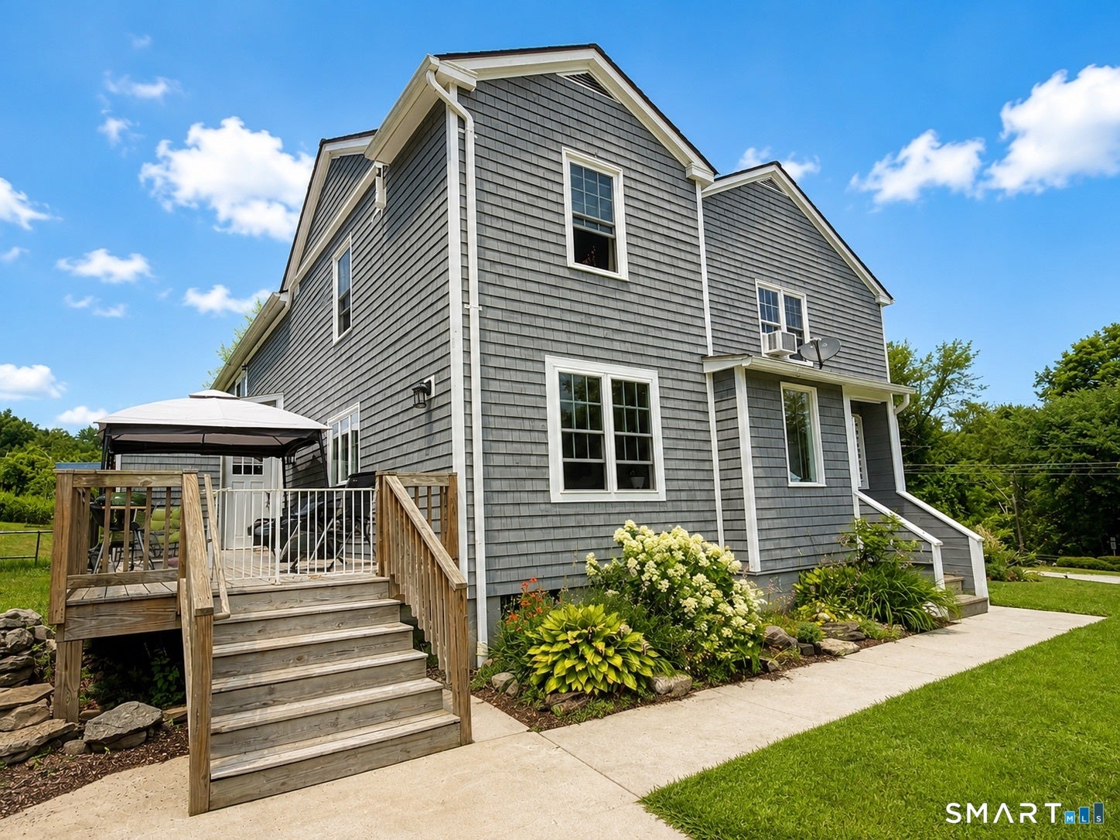
Welcome to this beautifully renovated home in desirable Pomfret CT! Offering the perfect blend of modern updates, flexible living space, and country charm, this impressive property is ready for its next owners. Inside, you'll find five spacious bedrooms and three full bathrooms, providing plenty of room for family, guests, or multi-generational living. The massive dining and flex space, offers endless possibilities for entertaining, hosting holiday gatherings, creating a home office, playroom, or additional living area. A convenient mudroom helps keep everyday life organized, and a large storage room provides abundant space for seasonal items, hobbies, and more. Comfort and efficiency are top priorities with mini-split systems throughout the home and a cozy pellet stove that creates a warm and inviting atmosphere during New England winters. Car enthusiasts, hobbyists, and those in need of extra workspace will appreciate the detached three-car garage with ample room for vehicles, equipment, and storage. Whether you're looking for room to grow, space to entertain, or a property with exceptional flexibility and future possibilities, this turnkey Pomfret home delivers it all. Don't miss your opportunity to own this rare offering in one of Northeastern Connecticuts most desirable communities.
| 2 weeks ago | Listing updated with changes from the MLS® | |
| 2 weeks ago | Status changed to Active | |
| 3 weeks ago | Listing first seen on site |

The data relating to real estate for sale on this website appears in part through the SMARTMLS Internet Data Exchange program, a voluntary cooperative exchange of property listing data between licensed real estate brokerage firms, and is provided by SMARTMLS through a licensing agreement. Listing information is from various brokers who participate in the SMARTMLS IDX program and not all listings may be visible on the site. The property information being provided on or through the website is for the personal, non-commercial use of consumers and such information may not be used for any purpose other than to identify prospective properties consumers may be interested in purchasing. Some properties which appear for sale on the website may no longer be available because they are for instance, under contract, sold or are no longer being offered for sale. Property information displayed is deemed reliable but is not guaranteed. Copyright 2026 SmartMLS, Inc.
Last checked: 2026-08-02 06:33 AM UTC.