
1512 Country Club RoadMiddletown, CT 06457
Due to the health concerns created by Coronavirus we are offering personal 1-1 online video walkthough tours where possible.
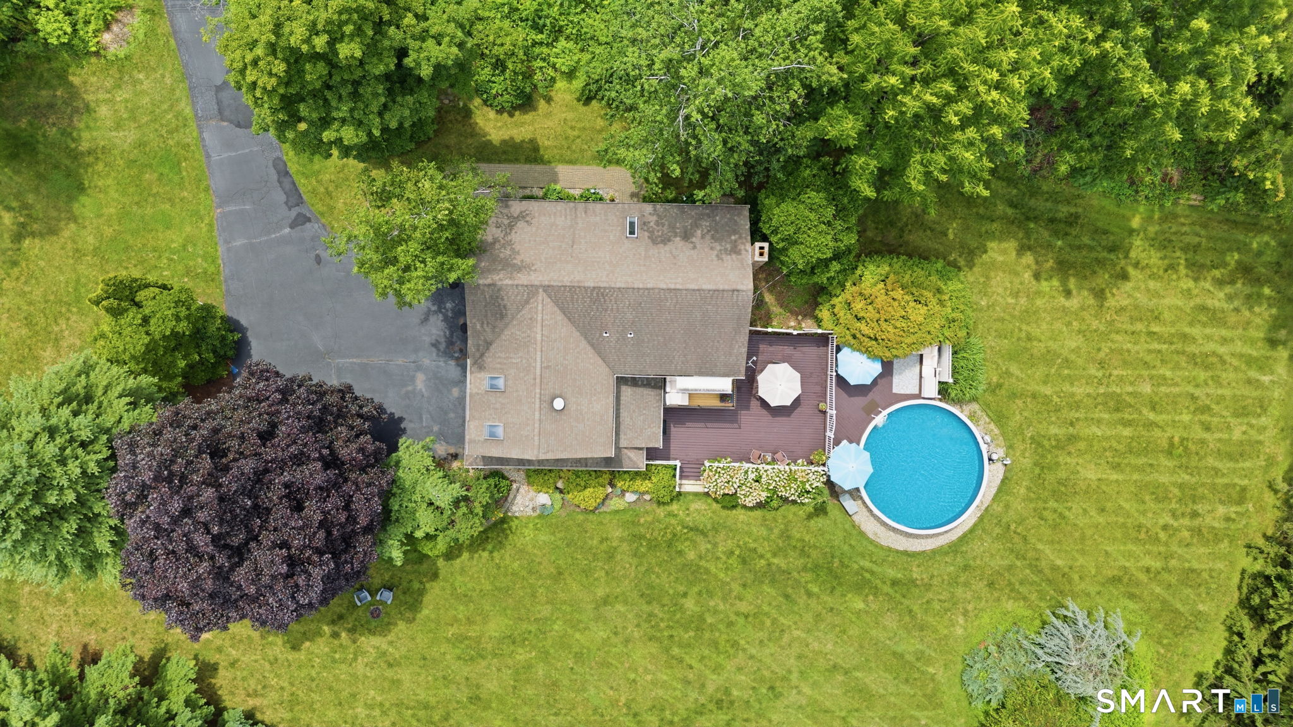
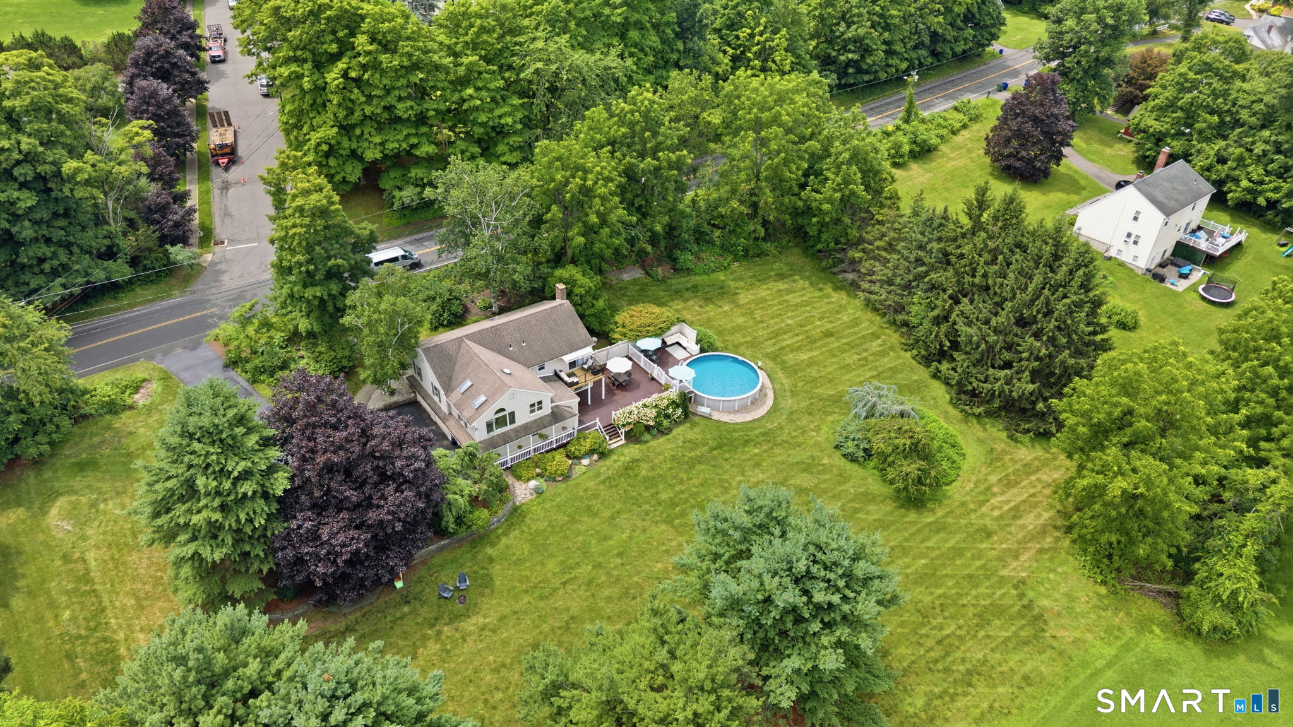
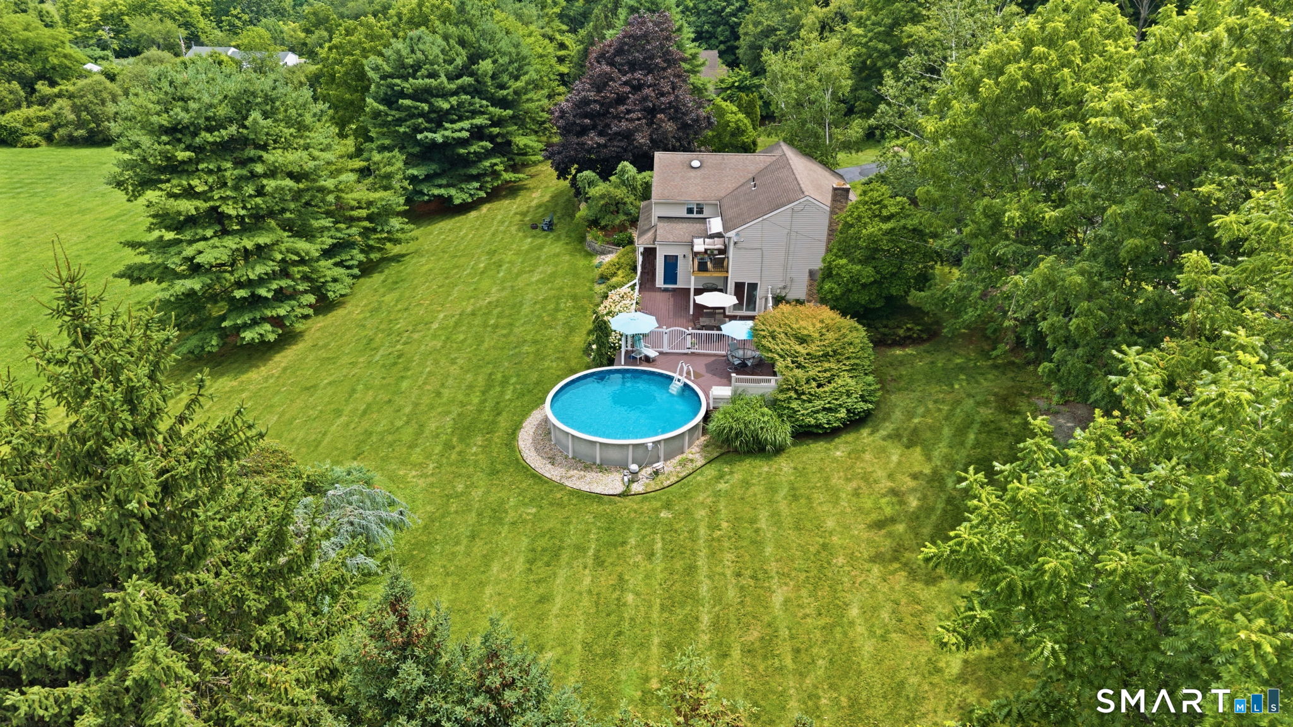
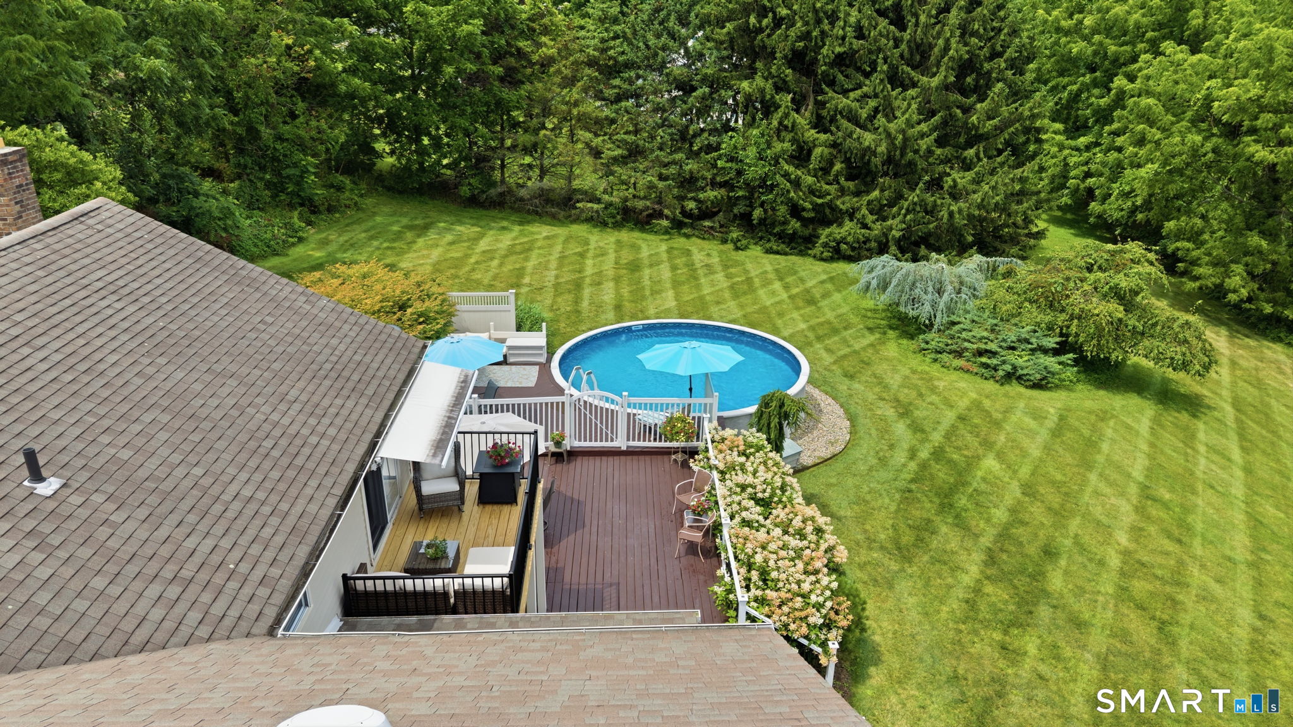
Welcome to this beautifully updated 3-bedroom Contemporary- ranch style home, privately set on a lush .92-acre lot. A charming wraparound covered porch creates an inviting first impression and a wonderful place to relax. Inside, vaulted ceilings, abundant natural light, fresh paint and new luxury vinyl flooring enhance more than 1,600 square feet of above-grade living space, with an additional 800+ square feet on the lower level. The home offers 2 full and 1 half baths, including a primary bathroom upgraded in 2022. More than $70,000 in recent improvements include a new upper-level balcony, siding, refinished deck, Driveway, new appliances and a washing machine installed in 2025. Additional updates include a 30-year architectural roof installed in 2004, replacement shingles adjacent to the rear balcony in 2026, a new central-air condenser installed in 2016 and two 100-amp electrical panels, including one installed in 2018. The versatile lower level features a heated family room with a fireplace, a new sliding door and existing plumbing, creating exciting possibilities for an en-suite guest area, potential in-law, home office, studio or salon. Buyers should perform their own diligence regarding any intended use and applicable municipal requirements and approvals. The outdoor space has been beautifully refreshed with more than $5,000 in new landscaping and a brand-new saltwater above-ground pool installed just three weeks ago... Enjoy the spacious deck, lush surroundings and invisible pet fence for your furry friends. A rare 3-car attached garage provides exceptional parking and storage. Conveniently located near the Durham town line with easy access Routes 9, 91 and 691, this extremely versatile home offers a peaceful country setting while remaining close to Middletown's shopping, dining and amenities. Schedule your private showing today! Sale contingent seller finding suitable housing and successfully closing on a home of their choosing. 60 Day close preferred.
| yesterday | Listing updated with changes from the MLS® | |
| 4 days ago | Status changed to Active Under Contract | |
| 4 weeks ago | Listing first seen on site |

The data relating to real estate for sale on this website appears in part through the SMARTMLS Internet Data Exchange program, a voluntary cooperative exchange of property listing data between licensed real estate brokerage firms, and is provided by SMARTMLS through a licensing agreement. Listing information is from various brokers who participate in the SMARTMLS IDX program and not all listings may be visible on the site. The property information being provided on or through the website is for the personal, non-commercial use of consumers and such information may not be used for any purpose other than to identify prospective properties consumers may be interested in purchasing. Some properties which appear for sale on the website may no longer be available because they are for instance, under contract, sold or are no longer being offered for sale. Property information displayed is deemed reliable but is not guaranteed. Copyright 2026 SmartMLS, Inc.
Last checked: 2026-08-22 10:13 AM UTC.