
15 Rushleigh RoadWest Hartford, CT 06117
Due to the health concerns created by Coronavirus we are offering personal 1-1 online video walkthough tours where possible.
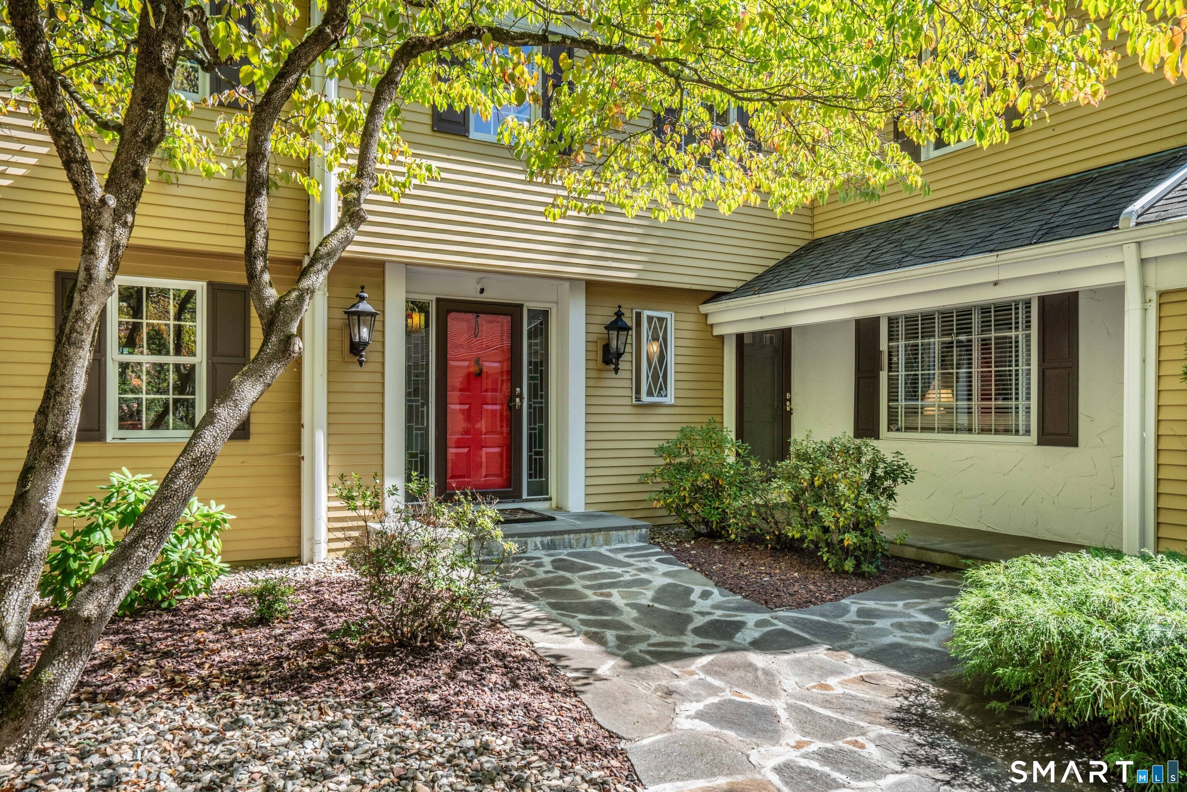
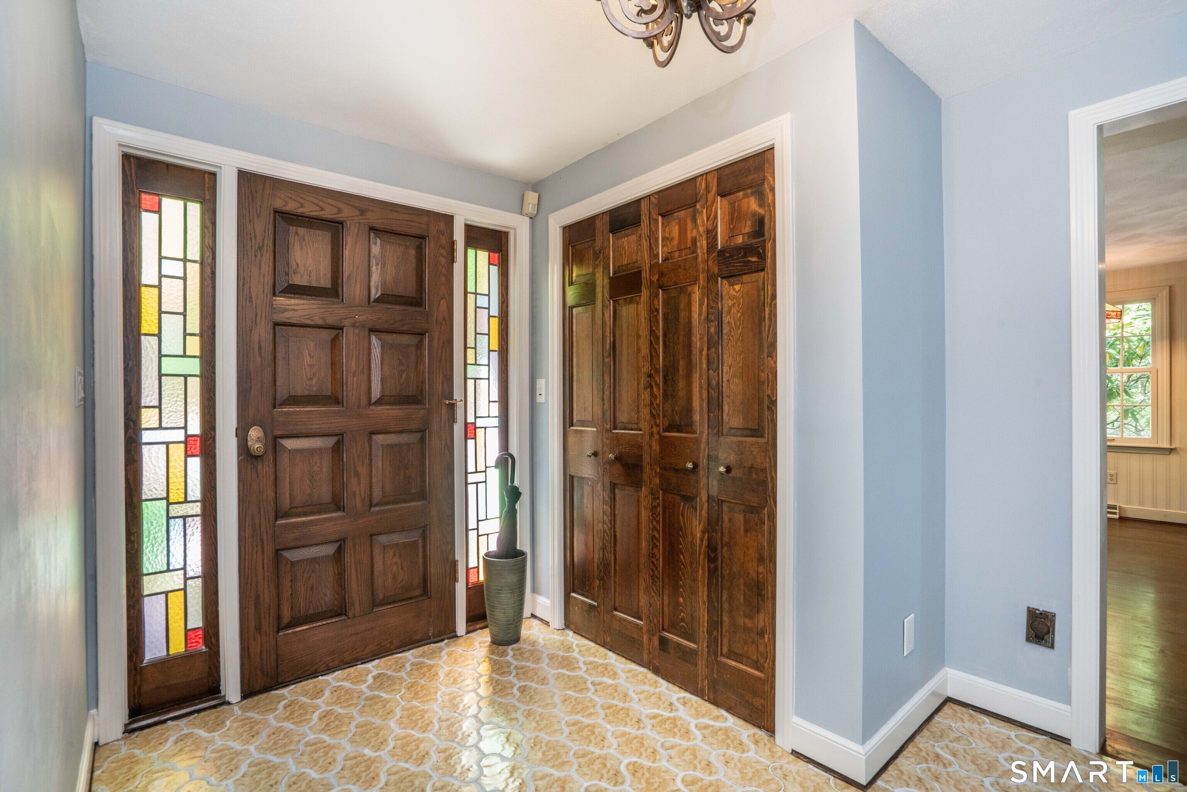
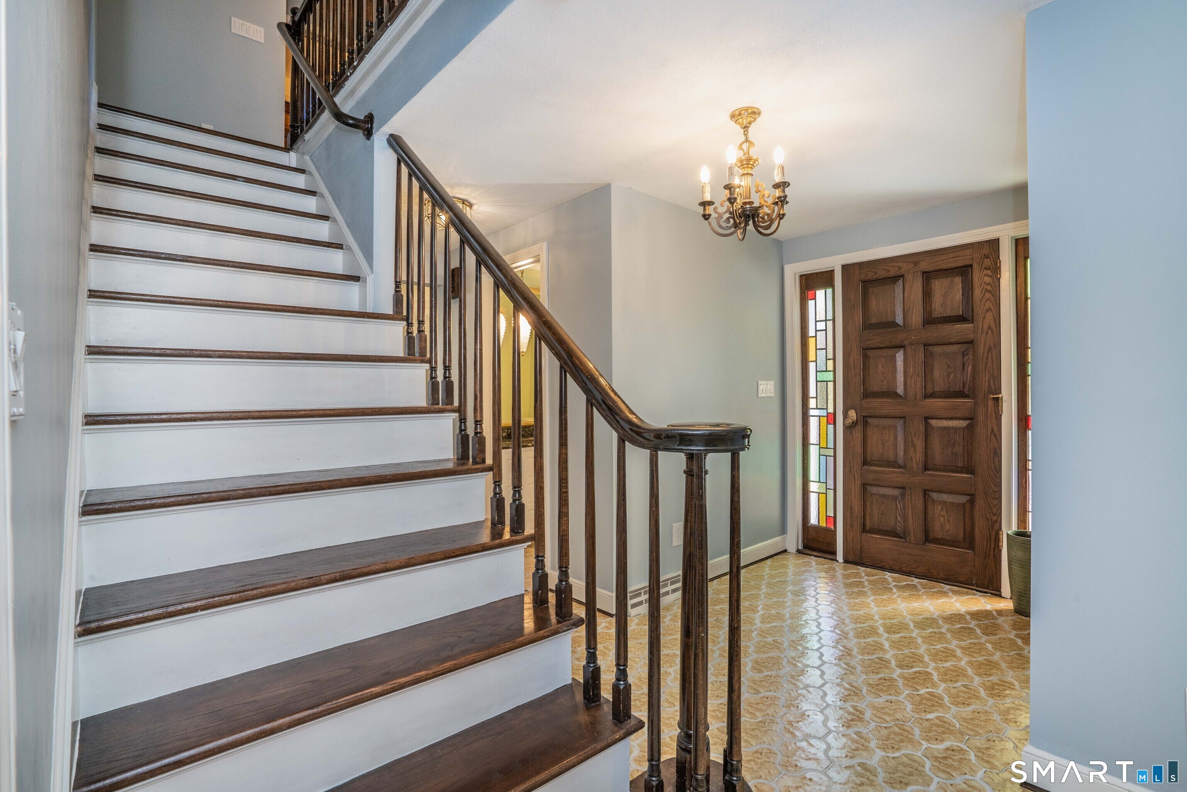
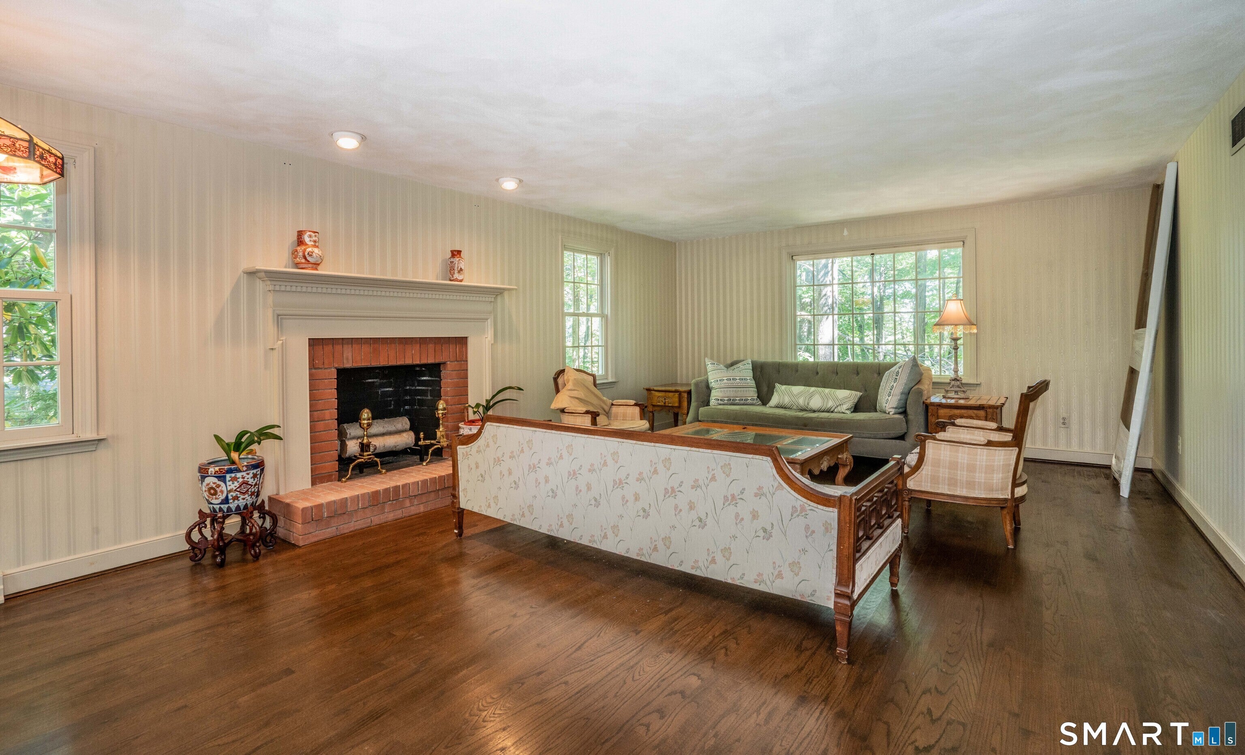
This 5-bedroom, 4.1-bath home in one of West Hartford's most sought-after neighborhoods blends comfort, function, and style. Just moments from West Hartford Center and Westmoor Park, it offers convenience in a prime location. Inside, spacious living areas are filled with natural light. The kitchen flows to the dining area and a large deck through sliding glass doors-perfect for morning coffee or entertaining. A few steps away, the in-ground heated pool with electric cover and private fenced setting creates a retreat-like backyard. The finished basement, complete with a full bath, offers endless possibilities-ideal for a home gym, media room, or guest suite. Upstairs, the primary bedroom stands out with refinished hardwood floors, while four additional bedrooms provide flexible living space. Practical features like a whole-house generator add peace of mind, while thoughtful updates and luxury amenities make this property shine. With versatile spaces inside and out, this home is designed to adapt to your lifestyle and enhance it.
| yesterday | Listing updated with changes from the MLS® | |
| 2 months ago | Listing first seen on site |

The data relating to real estate for sale on this website appears in part through the SMARTMLS Internet Data Exchange program, a voluntary cooperative exchange of property listing data between licensed real estate brokerage firms, and is provided by SMARTMLS through a licensing agreement. Listing information is from various brokers who participate in the SMARTMLS IDX program and not all listings may be visible on the site. The property information being provided on or through the website is for the personal, non-commercial use of consumers and such information may not be used for any purpose other than to identify prospective properties consumers may be interested in purchasing. Some properties which appear for sale on the website may no longer be available because they are for instance, under contract, sold or are no longer being offered for sale. Property information displayed is deemed reliable but is not guaranteed. Copyright 2026 SmartMLS, Inc.
Last checked: 2026-09-22 07:09 AM UTC.