
1 Angelas WayBurlington, CT 06013
Due to the health concerns created by Coronavirus we are offering personal 1-1 online video walkthough tours where possible.
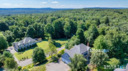
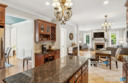
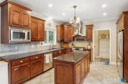
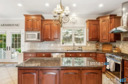
Welcome to this beautifully maintained 4 bdrm Colonial, ideally located on a private lot in one of the area's most sought-after neighborhoods. Offering a spacious and functional floor plan, this home is designed to accommodate both comfortable everyday living and effortless entertaining. The main level features gleaming hardwood floors throughout, a formal dining room for special occasions, a private home office, and a convenient powder room. At the heart of the home is the inviting eat-in kitchen, complete with granite countertops, stainless steel appliances, a center island, and abundant cabinet space. The kitchen flows into the warm and welcoming family room, highlighted by a cozy fireplace and double doors that open to a private patio and backyard-perfect for relaxing or hosting family and friends. Directly off the back of the house, you step out to a custom patio and fire pit area. The yard also features two sheds and plenty of area for those summer parties. Upstairs, you'll find four generously sized bedrooms, including an impressive primary suite with cathedral ceilings, a walk-in closet, and a spacious ensuite bath. The versatile fourth bedroom offers endless possibilities as a guest room, playroom, or office. Additionally, there is a huge bonus room above the garage. A full hallway bath completes the second floor. Additional features, efficient hydro-air propane heating system, three-zone central air for year-round comfort. fourth bdrm not in town records yet.
| 8 hours ago | Listing updated with changes from the MLS® | |
| 10 hours ago | Listing first seen on site |

The data relating to real estate for sale on this website appears in part through the SMARTMLS Internet Data Exchange program, a voluntary cooperative exchange of property listing data between licensed real estate brokerage firms, and is provided by SMARTMLS through a licensing agreement. Listing information is from various brokers who participate in the SMARTMLS IDX program and not all listings may be visible on the site. The property information being provided on or through the website is for the personal, non-commercial use of consumers and such information may not be used for any purpose other than to identify prospective properties consumers may be interested in purchasing. Some properties which appear for sale on the website may no longer be available because they are for instance, under contract, sold or are no longer being offered for sale. Property information displayed is deemed reliable but is not guaranteed. Copyright 2026 SmartMLS, Inc.
Last checked: 2026-07-14 04:20 AM UTC.