
30 Grouse LaneWoodbridge, CT 06525
Due to the health concerns created by Coronavirus we are offering personal 1-1 online video walkthough tours where possible.
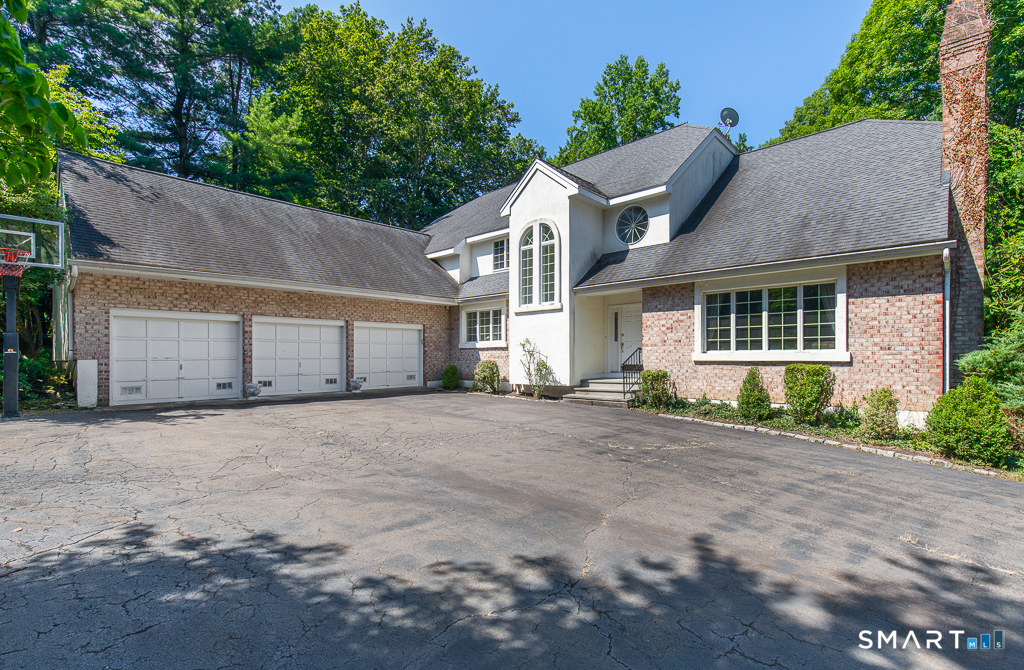
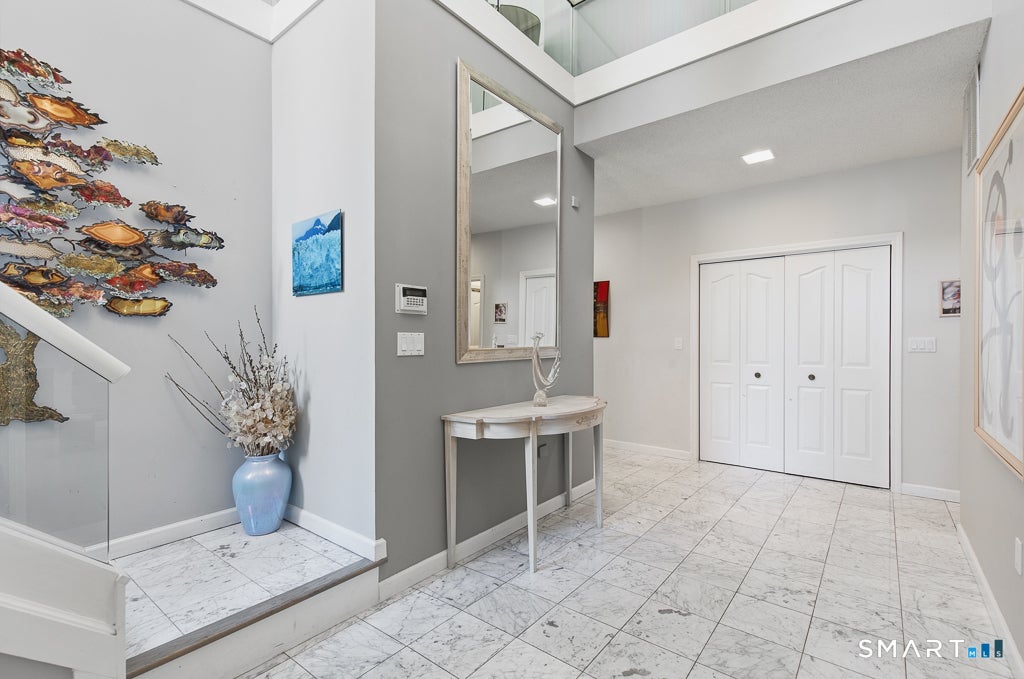
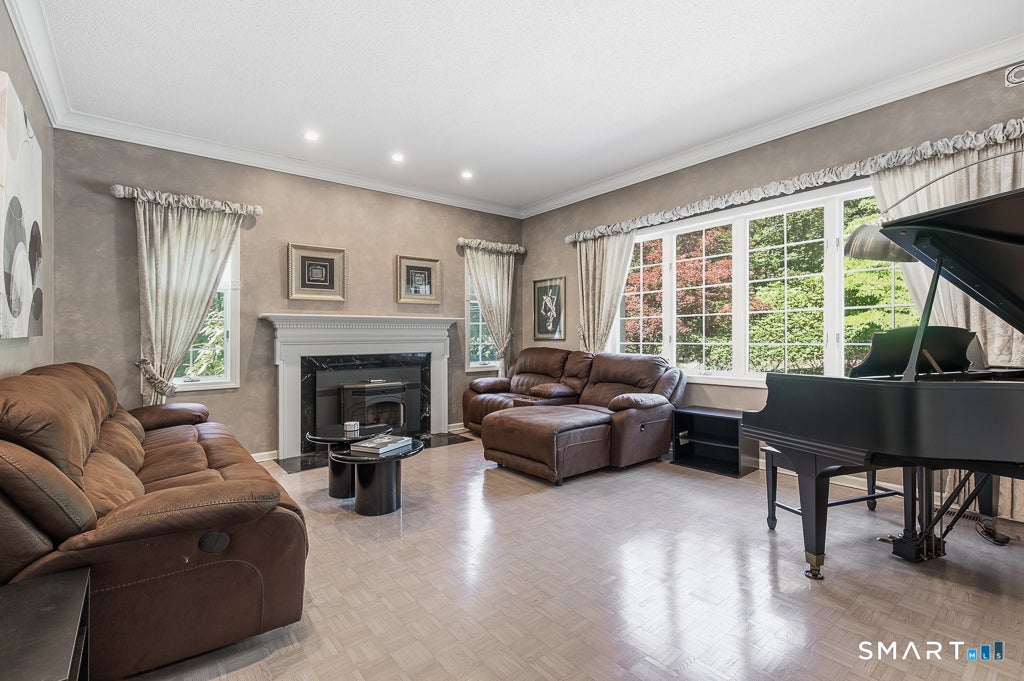
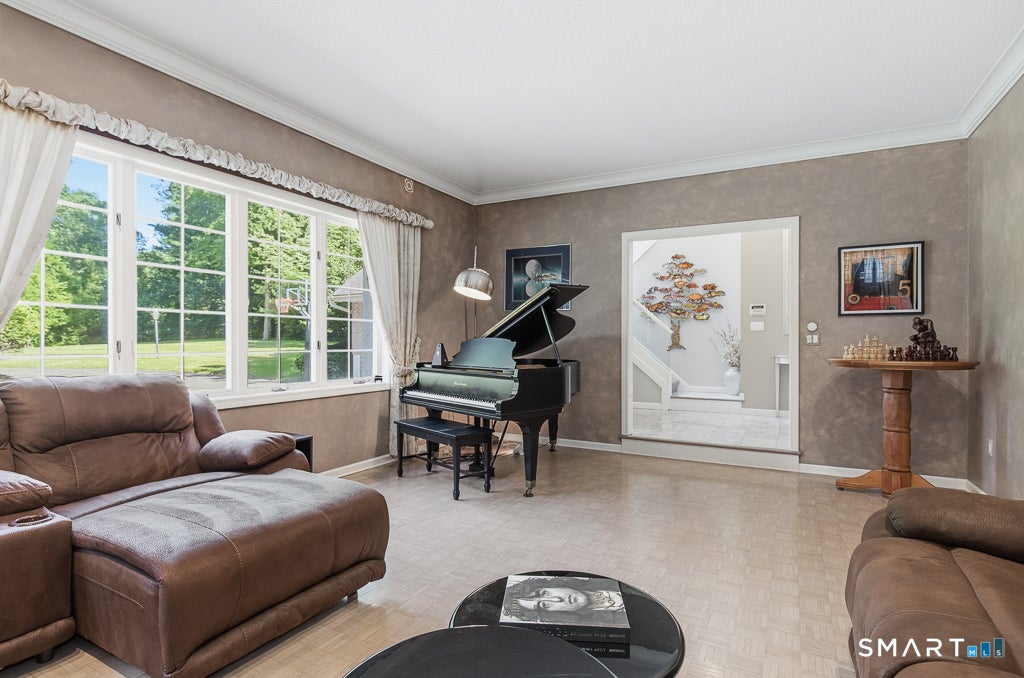
From its lamppost-lined circular drive to its commanding proportions, this luxury residence announces a lifestyle of both serenity & distinction. A soaring 2-story foyer introduces 9' ceilings & marble & parquet floors throughout rooms made for polished occasions & pleasure. Mornings glow in the south-facing breakfast room, while evenings unfold in the west-facing dining room; each thoughtfully oriented to capture its ideal light & both flowing from a kitchen where an island, premium appliances, beverage station, & pantry keep cooking, conversation, & company connected. Fireside rooms frame the main level: a stylish sunken living room & broad family room opening to a 2-tier Azek deck w/ Sunsetter awning & 1.78 private acres. The main-level primary is a serene suite w/ double-sized dressing closet, dual vanities, soaking tub, & marvelous marble steam shower. A dedicated office, laundry room, & secondary staircase complete the free-flowing function of the main level. Upstairs, 4 spacious bedrooms, each w/ a walk-in closet, share 2 full baths plus a balcony sitting area & huge finish-able bonus room over the garage. The refurbished 2,193sf walk-out lower level adds a kitchenette & full bath w/ steam shower; perfect for play or in-law suite potential. Many refined rewards such as a 3-car garage, 4-zone hydro-air, 400-amp underground service, sprinklers, & thoughtful updates bring substance to the scale & offer the freedom to gather generously, retreat peacefully, & live lavishly.
| 5 days ago | Listing updated with changes from the MLS® | |
| 2 weeks ago | Listing first seen on site |

The data relating to real estate for sale on this website appears in part through the SMARTMLS Internet Data Exchange program, a voluntary cooperative exchange of property listing data between licensed real estate brokerage firms, and is provided by SMARTMLS through a licensing agreement. Listing information is from various brokers who participate in the SMARTMLS IDX program and not all listings may be visible on the site. The property information being provided on or through the website is for the personal, non-commercial use of consumers and such information may not be used for any purpose other than to identify prospective properties consumers may be interested in purchasing. Some properties which appear for sale on the website may no longer be available because they are for instance, under contract, sold or are no longer being offered for sale. Property information displayed is deemed reliable but is not guaranteed. Copyright 2026 SmartMLS, Inc.
Last checked: 2026-08-03 08:00 AM UTC.
Did you know? You can invite friends and family to your search. They can join your search, rate and discuss listings with you.