
105 Crystal Ridge RoadGlastonbury, CT 06073
Due to the health concerns created by Coronavirus we are offering personal 1-1 online video walkthough tours where possible.
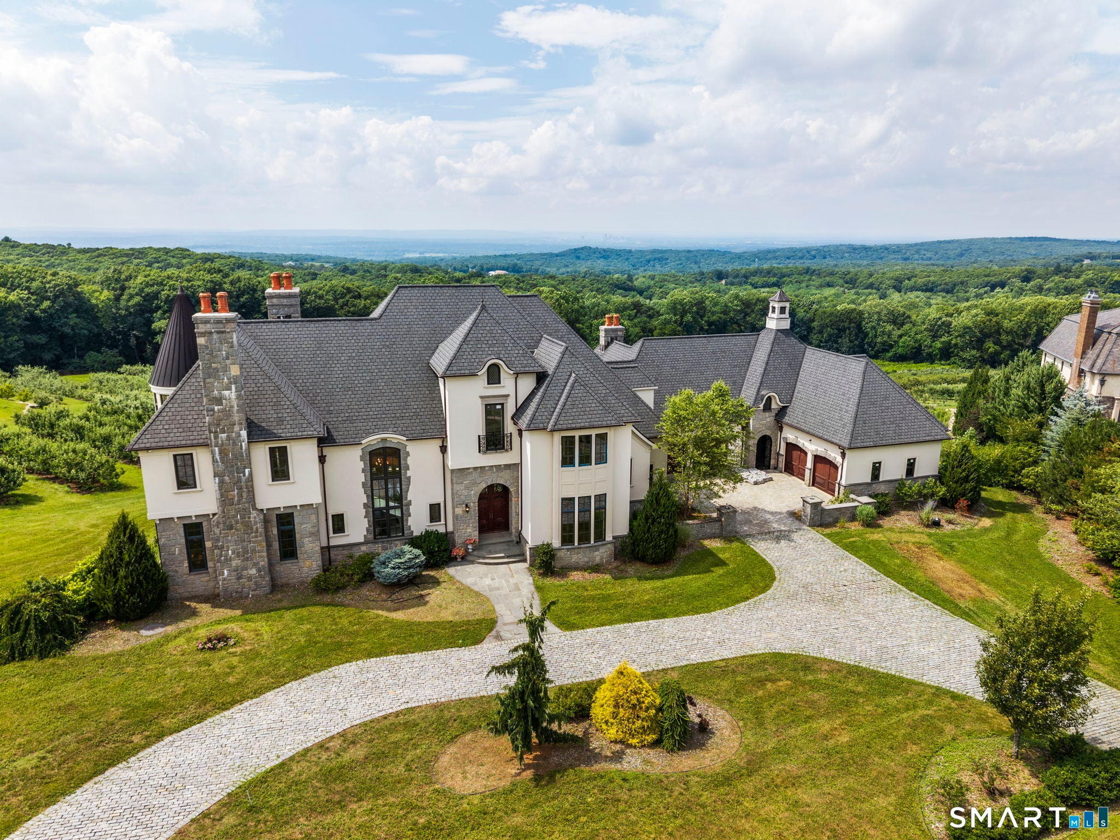
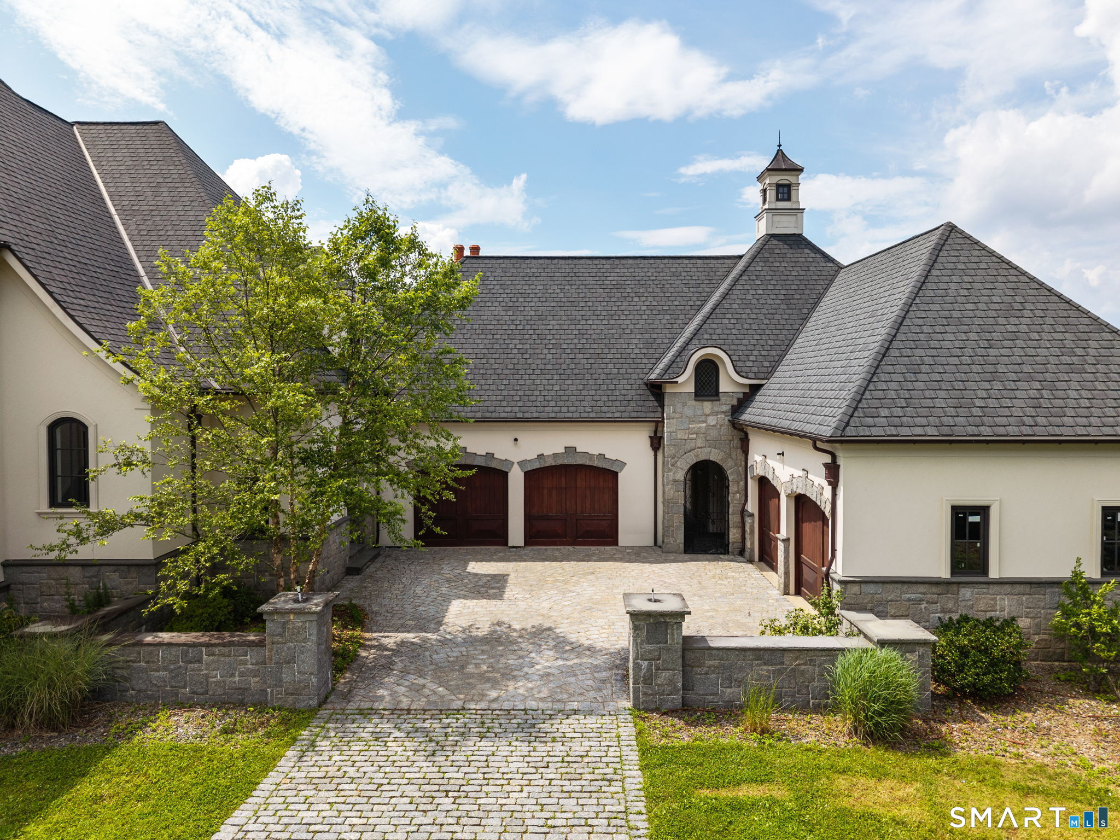
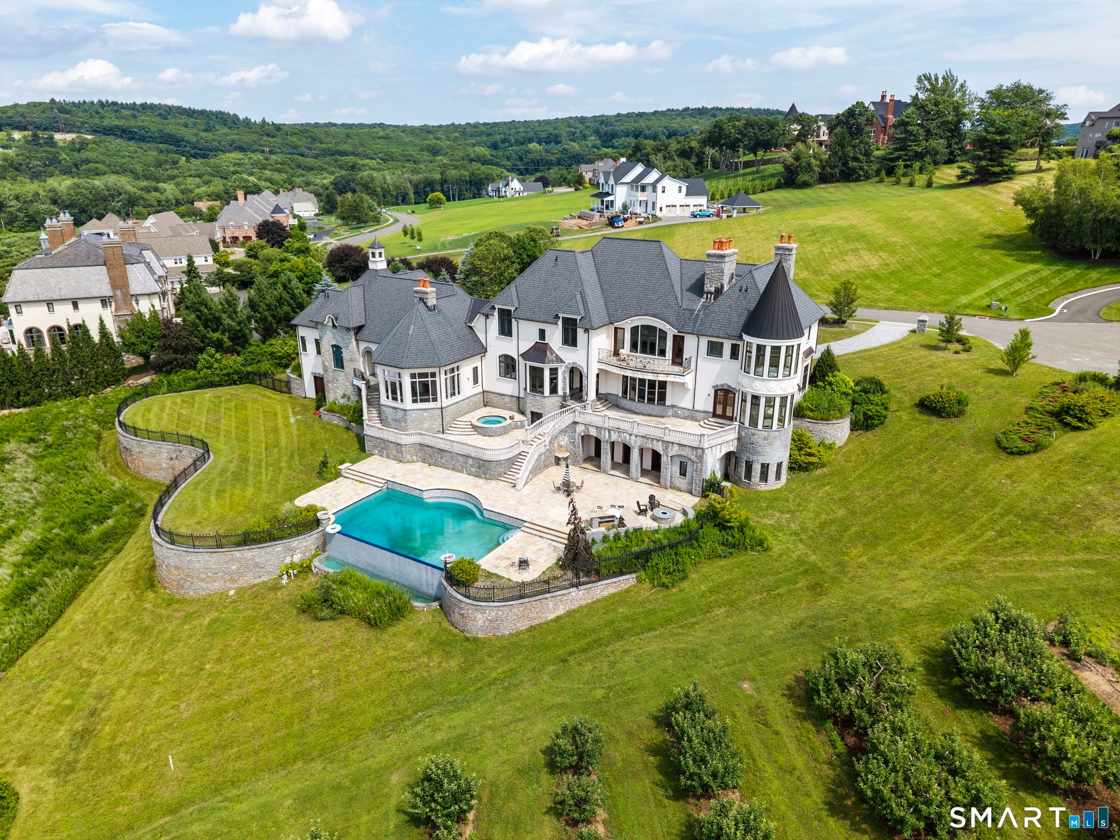
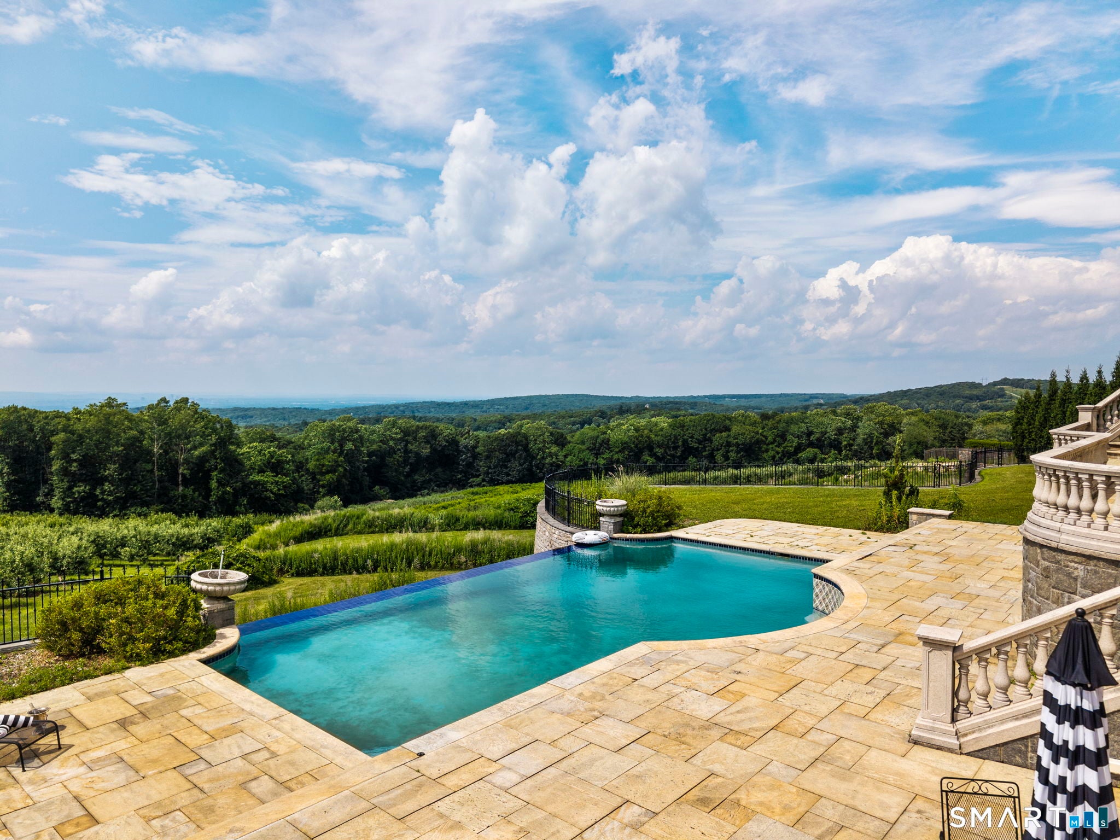
The wait is over-the Grand Dame of South Glastonbury is now available. Perched atop one of Connecticut's most breathtaking settings, this extraordinary custom French chateau commands sweeping views stretching to Massachusetts, along with spectacular sunsets over the Hartford skyline.A true labor of love, this remarkable estate reflects more than 13 years spent sourcing the finest materials and architectural inspirations from the grand estates of France and Newport, Rhode Island. Inside, every detail has been thoughtfully curated to capture the authenticity and elegance of a classic French chateau. Eight custom fireplaces imported from Europe, exquisite chandeliers inspired by Versailles, hand-crafted Habersham cabinetry, and premium Miele appliances define the stunning chef's kitchen. Each room offers its own distinct character, showcasing exceptional craftsmanship through intricate millwork, hand carved limestone fireplaces, Brazilian walnut and marble flooring, ornate medallions, solid mahogany doors, custom wrought iron, and a magnificent circular marble staircase. Step into a world of timeless elegance, where uncompromising quality and artistry are evident at every turn. Every room enjoys breathtaking views, from the spectacular primary suite to the attached guest house. Enter the primary retreat through its dramatic rotunda, leading to extraordinary custom closets, a luxurious spa bath, and a bedroom featuring a private balcony and a stunning marble-and-brass fireplace. Overlooking the infinity pool and acres of orchards, the setting evokes the romance and beauty of the French countryside. The walkout lower level has been designed for entertaining and recreation, with dedicated spaces for a movie theater, gym, recreation room, bar, wine cellar, and both full and half baths. The estate also includes four heated garages and a separate guest house, complete with plans for a full kitchen and accessible shower. Outdoor living is equally impressive, featuring a screened and windowed porch with another fireplace, breathtaking vistas, a grilling station, and space for an outdoor kitchen. A grand granite staircase descends to beautifully designed patios with a hot tub, fire pit, outdoor kitchen, and expansive level lawns. Massive stone walls and custom wrought-iron fencing, inspired by The Breakers in Newport, complete this extraordinary property. With more than $10 million invested in creating this one-of-a-kind estate, this chateau on the hill offers an unparalleled opportunity to add your own finishing touches to one of the finest homes ever built in South Glastonbury.
| 2 weeks ago | Listing updated with changes from the MLS | |
| 3 months ago | Status changed to Active | |
| 3 months ago | Listing first seen on site |

The data relating to real estate for sale on this website appears in part through the SMARTMLS Internet Data Exchange program, a voluntary cooperative exchange of property listing data between licensed real estate brokerage firms, and is provided by SMARTMLS through a licensing agreement. Listing information is from various brokers who participate in the SMARTMLS IDX program and not all listings may be visible on the site. The property information being provided on or through the website is for the personal, non-commercial use of consumers and such information may not be used for any purpose other than to identify prospective properties consumers may be interested in purchasing. Some properties which appear for sale on the website may no longer be available because they are for instance, under contract, sold or are no longer being offered for sale. Property information displayed is deemed reliable but is not guaranteed. Copyright 2026 SmartMLS, Inc.
Last checked: 2026-10-22 04:28 AM UTC.