
The Enclave215 Chamberlain Hill Road #1Haddam, CT 06441
Due to the health concerns created by Coronavirus we are offering personal 1-1 online video walkthough tours where possible.
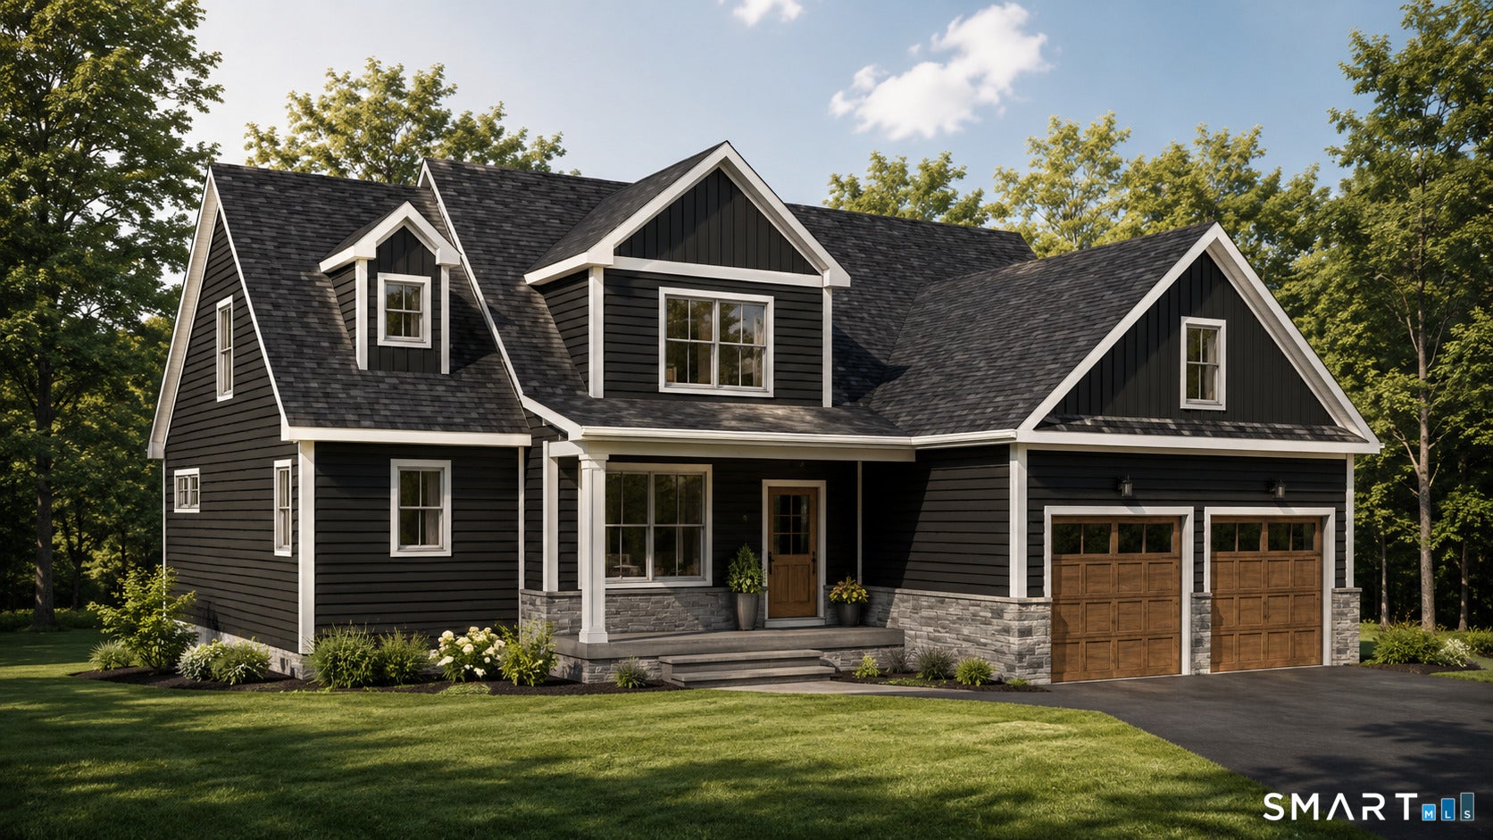
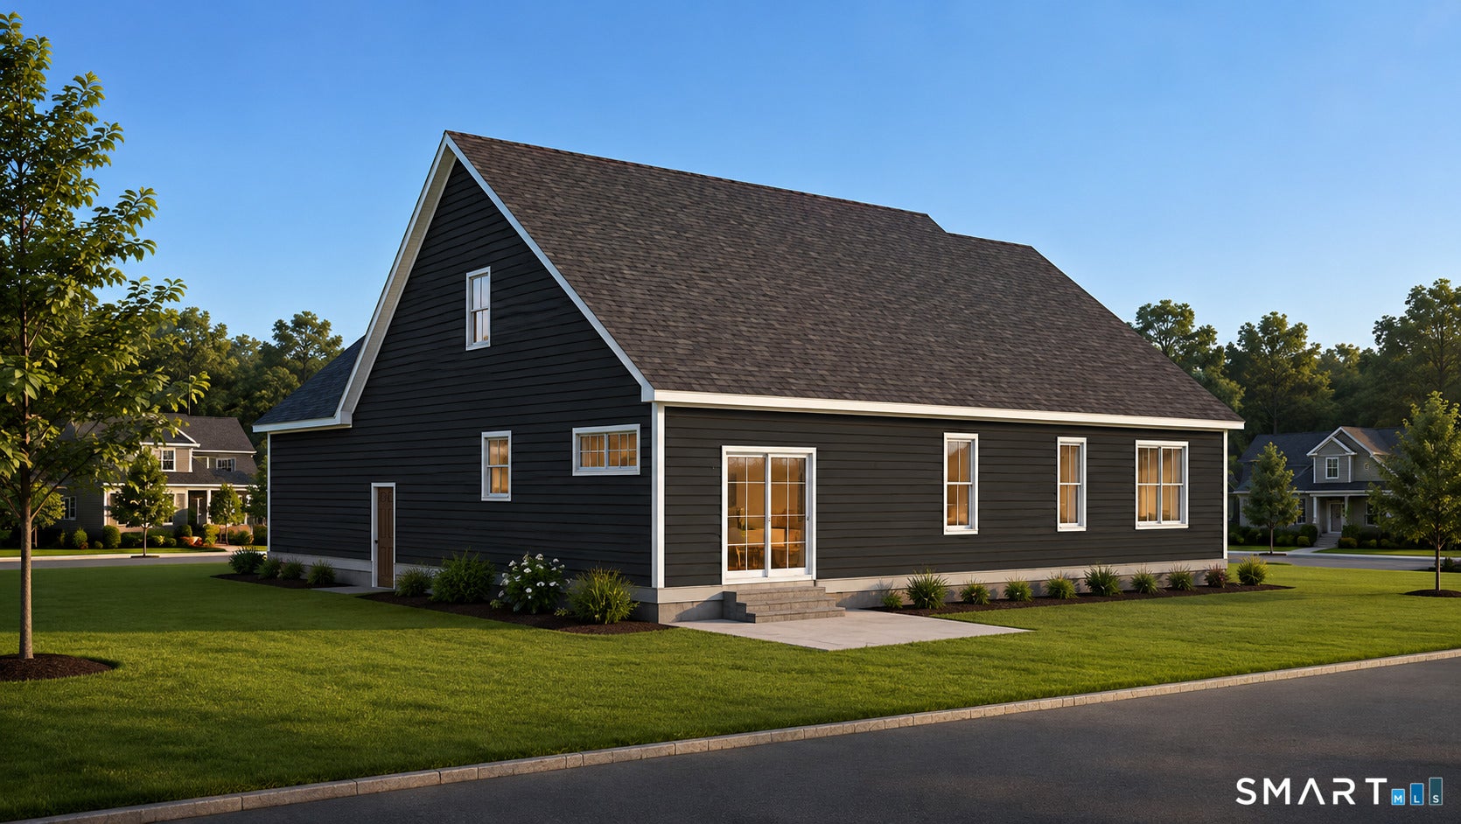
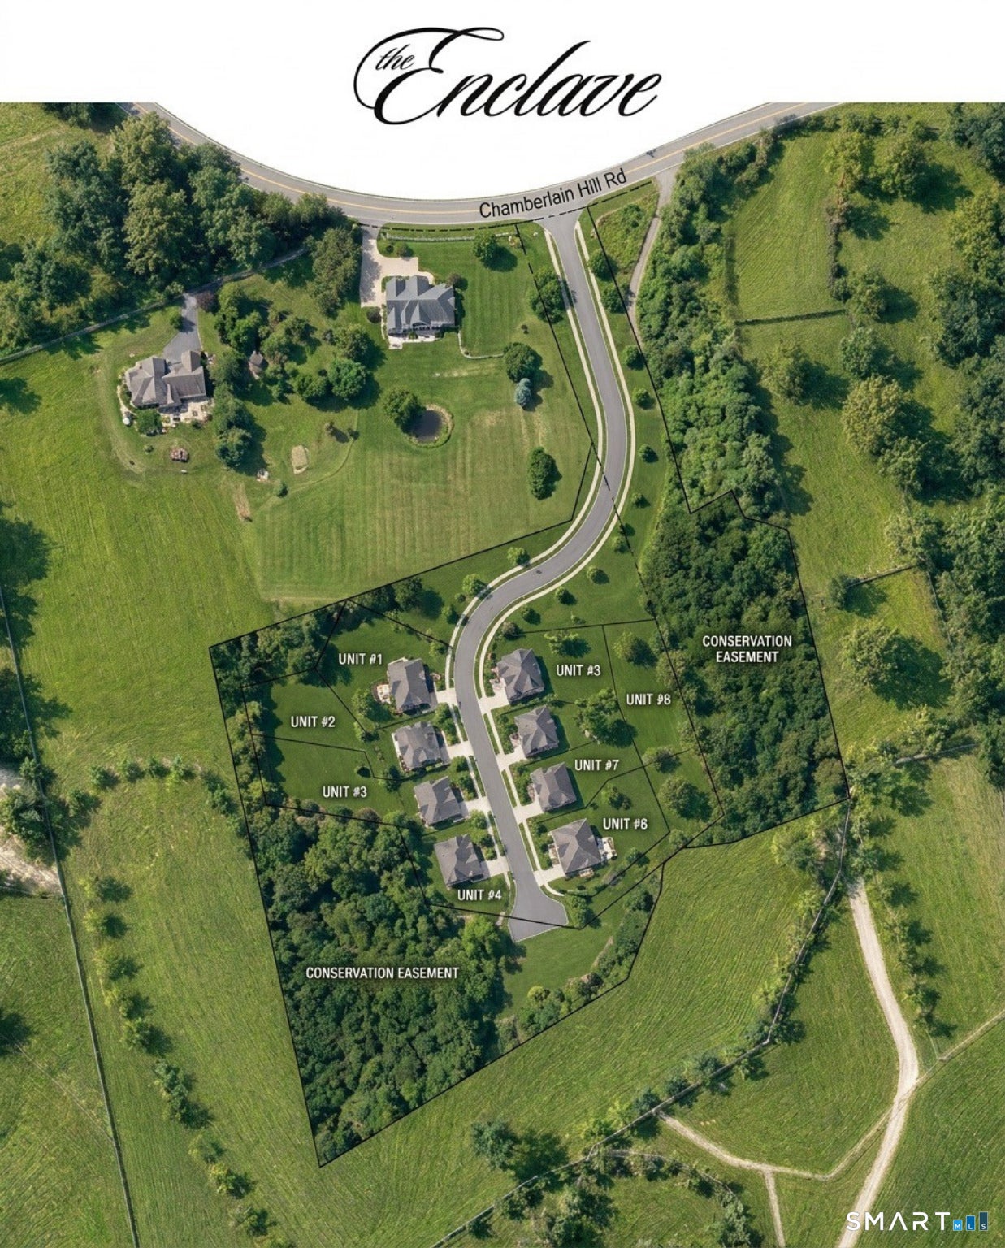
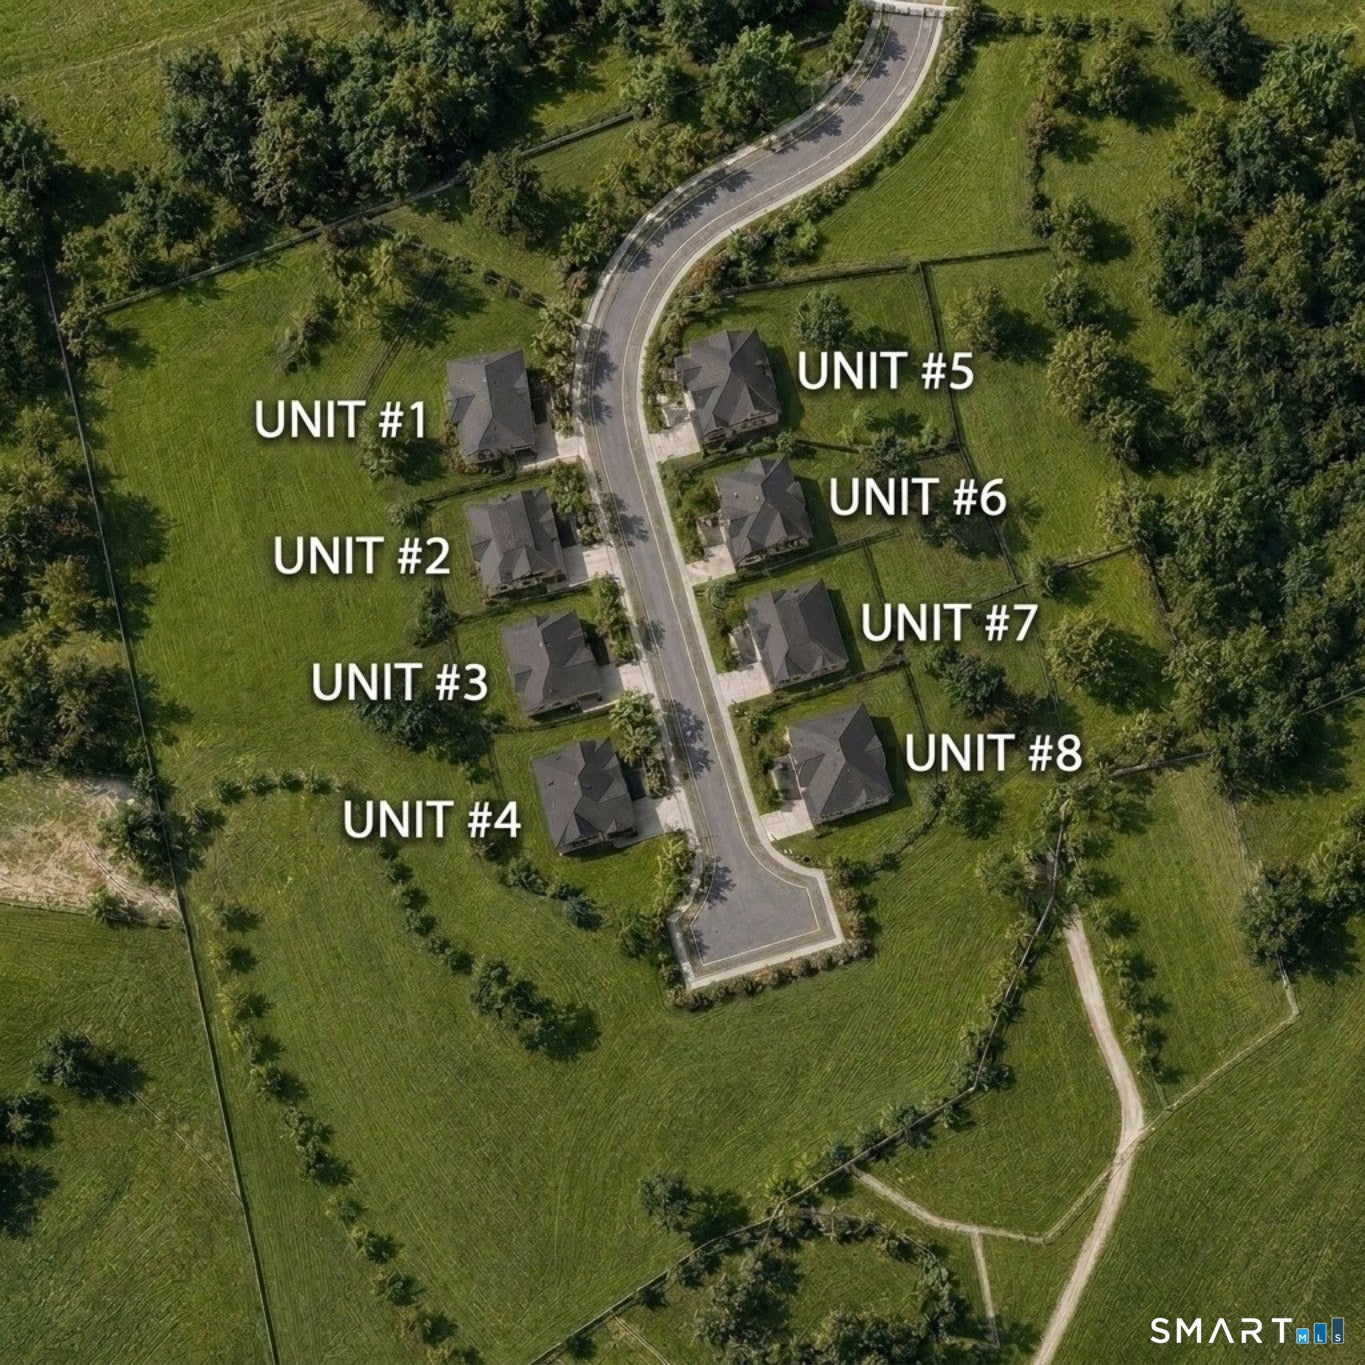
Tucked into a quiet corner of Higganum, where the Connecticut River valley still feels like the country, The Enclave is a private community of eight to-be built homes designed around a simpler, fuller way of living - less to maintain, and more room for what matters. "The Shiloh" model offers 2,552 square feet of thoughtfully open living, with the primary suite on the main level so everyday life stays effortless. Two bedrooms, two and a half baths, a main-floor study, and a generous upper-level den give you room to work, host, and retreat, however the season calls for. Inside, the details do the talking. Vaulted ceilings and a propane fireplace anchor a light-filled living room; gleaming hardwood floors; and the kitchen is finished the way it should be - quartz counters, raised-panel cabinetry, a walk-in pantry, and stainless appliances. The main-level primary suite features a walk-in closet and a full bath with a large double vanity, while a mudroom and laundry sit neatly off the powder room, with intelligent storage designed at every turn. The curb appeal is quietly confident appointed by an accented covered front porch - with conservation land bordering the community, the quiet is here to stay. Minutes away: Route 9, the shops and restaurants of Haddam Center and Middletown, medical care, and parks. With professional grounds & road maintenance, snow removal and property management, there is nothing to do but move in and enjoy the luxury and serenity that this development offers! See attachments for a full list of specs & details. Taxes and assessment for the 2026-2027 tax year to take into effect upon completion.
| 6 days ago | Listing updated with changes from the MLS® | |
| a month ago | Listing first seen on site |

The data relating to real estate for sale on this website appears in part through the SMARTMLS Internet Data Exchange program, a voluntary cooperative exchange of property listing data between licensed real estate brokerage firms, and is provided by SMARTMLS through a licensing agreement. Listing information is from various brokers who participate in the SMARTMLS IDX program and not all listings may be visible on the site. The property information being provided on or through the website is for the personal, non-commercial use of consumers and such information may not be used for any purpose other than to identify prospective properties consumers may be interested in purchasing. Some properties which appear for sale on the website may no longer be available because they are for instance, under contract, sold or are no longer being offered for sale. Property information displayed is deemed reliable but is not guaranteed. Copyright 2026 SmartMLS, Inc.
Last checked: 2026-08-27 04:04 AM UTC.
Did you know? You can invite friends and family to your search. They can join your search, rate and discuss listings with you.