
30 Beaver TrailCoventry, CT 06238
Due to the health concerns created by Coronavirus we are offering personal 1-1 online video walkthough tours where possible.
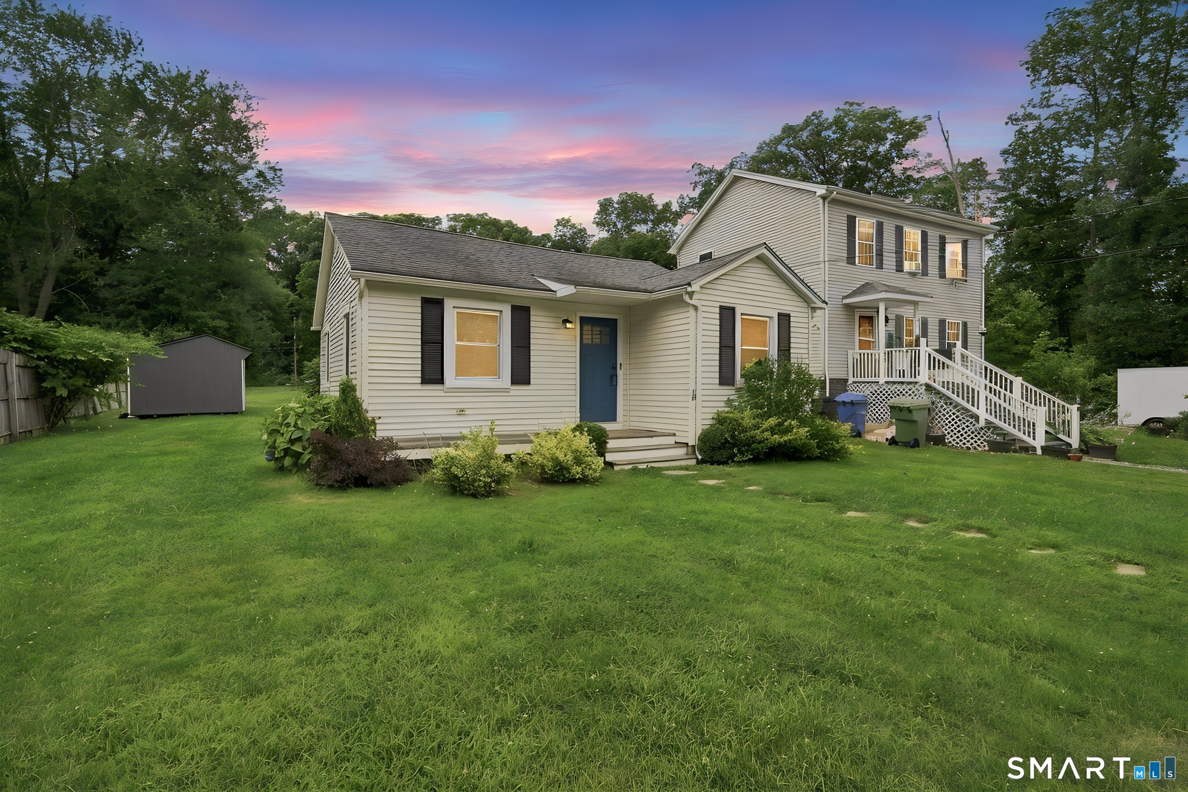
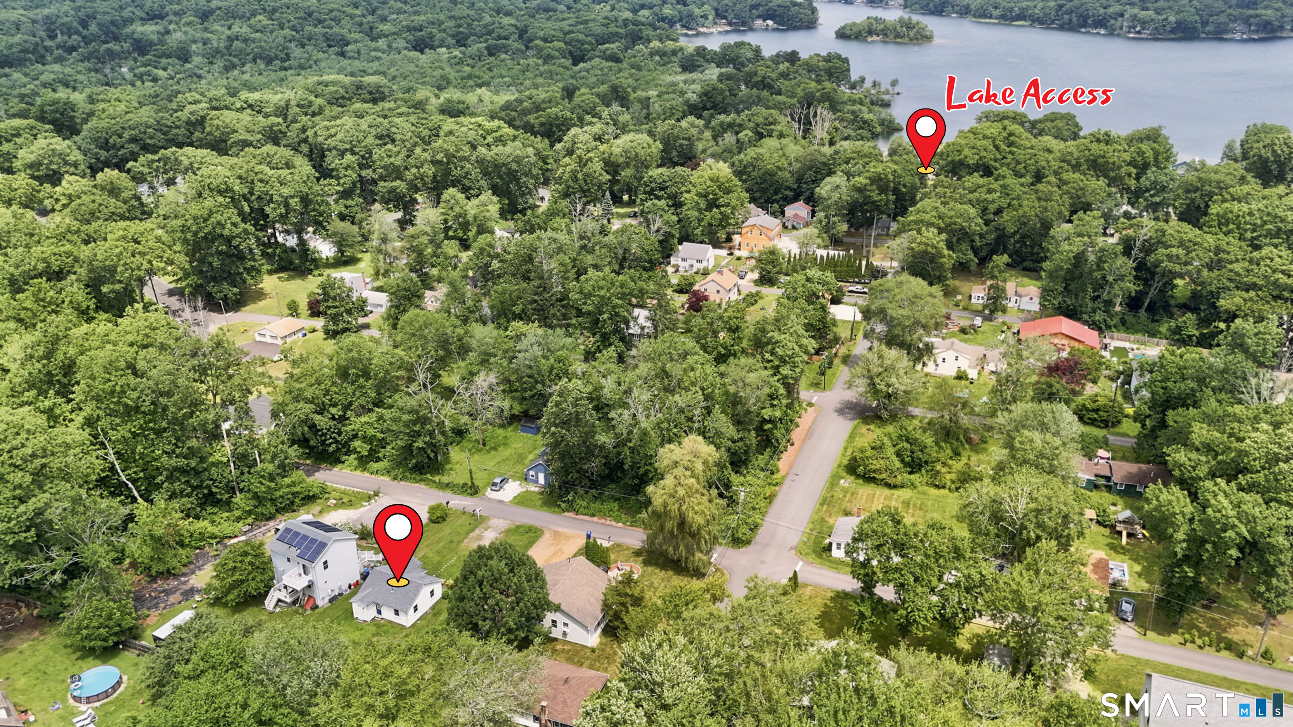
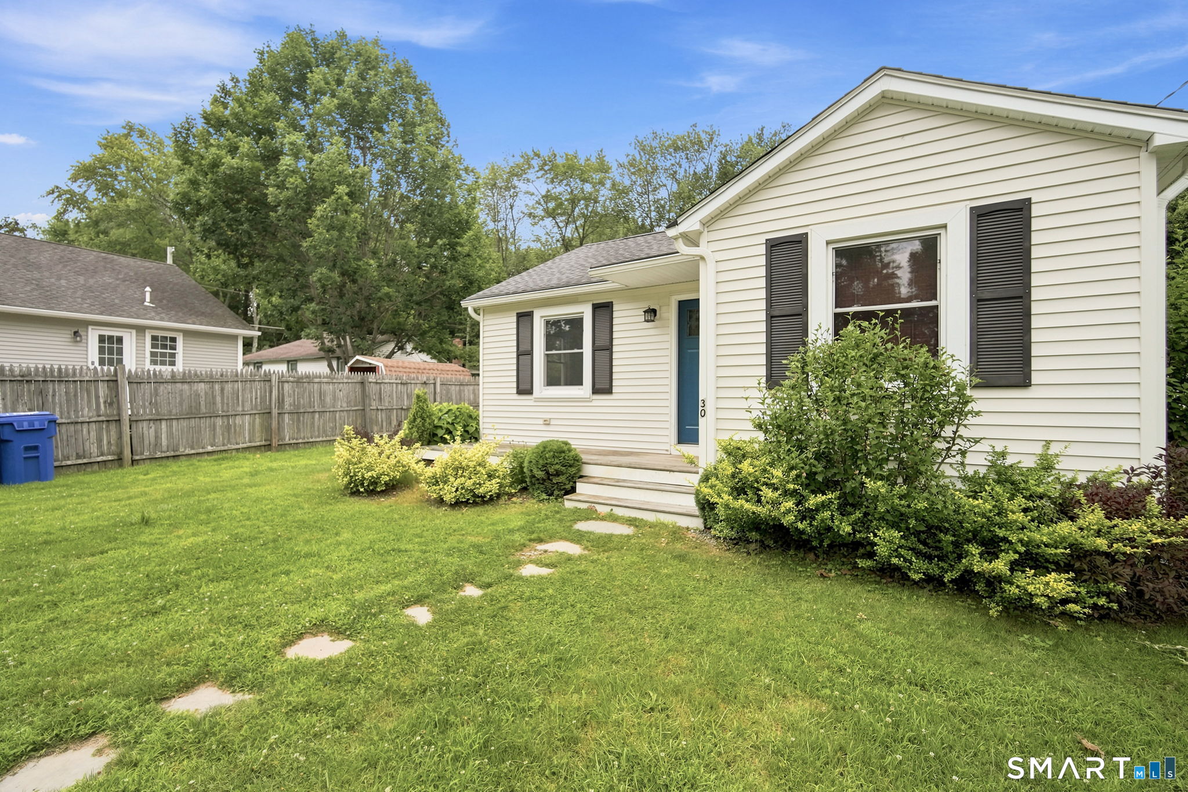
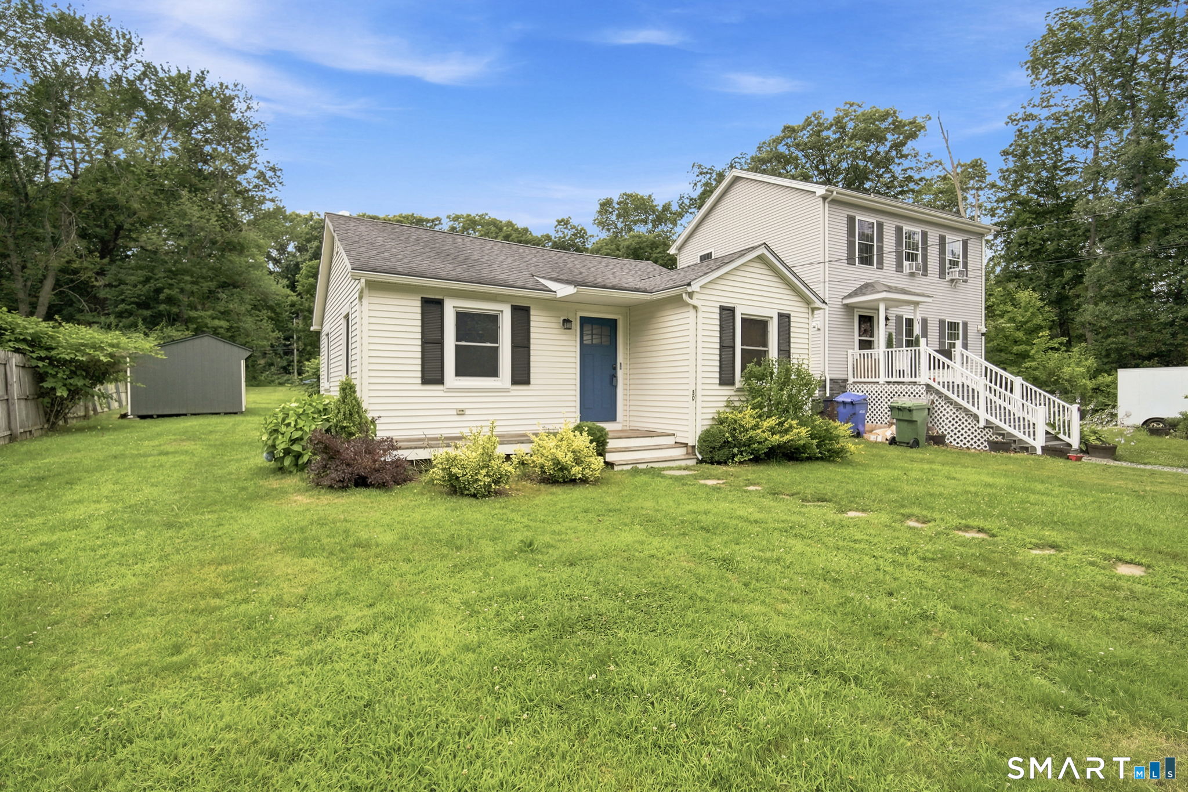
Tucked in walking-distance to Coventry Lake this charming two-bedroom home sits on a rare double-parcel lot spanning .33 acres from Daly Rd and Beaver Trail, street to street, giving you space that's hard to find at this price point. Let the dog run, start a garden, add a fire pit, or simply enjoy having room to breathe. Inside, everything was thoughtfully updated in 2018 and has been well maintained since, so it still shows like new. Recent painting has made the home feeling crisp and move-in ready. As a member of the Waterfront Park Association, owners enjoy private beach and water access, a true lifestyle perk that's increasingly rare in this market. Right-sized and versatile, this home suits a variety of situations: a first home, a downsize, an investment, or a peaceful retreat with room to expand your outdoor life. Come see what 30 Beaver Trail has to offer. ****Based on the level of interest thus far, the owner is asking for all offers by noon on Wednesday, July 22nd, and should be able to make a decision shortly thereafter.****
| yesterday | Listing updated with changes from the MLS® | |
| 4 weeks ago | Status changed to Active Under Contract | |
| a month ago | Listing first seen on site |

The data relating to real estate for sale on this website appears in part through the SMARTMLS Internet Data Exchange program, a voluntary cooperative exchange of property listing data between licensed real estate brokerage firms, and is provided by SMARTMLS through a licensing agreement. Listing information is from various brokers who participate in the SMARTMLS IDX program and not all listings may be visible on the site. The property information being provided on or through the website is for the personal, non-commercial use of consumers and such information may not be used for any purpose other than to identify prospective properties consumers may be interested in purchasing. Some properties which appear for sale on the website may no longer be available because they are for instance, under contract, sold or are no longer being offered for sale. Property information displayed is deemed reliable but is not guaranteed. Copyright 2026 SmartMLS, Inc.
Last checked: 2026-08-22 05:01 AM UTC.
Did you know? You can invite friends and family to your search. They can join your search, rate and discuss listings with you.