
4 Aspetuck Hill LaneWeston, CT 06883
Due to the health concerns created by Coronavirus we are offering personal 1-1 online video walkthough tours where possible.
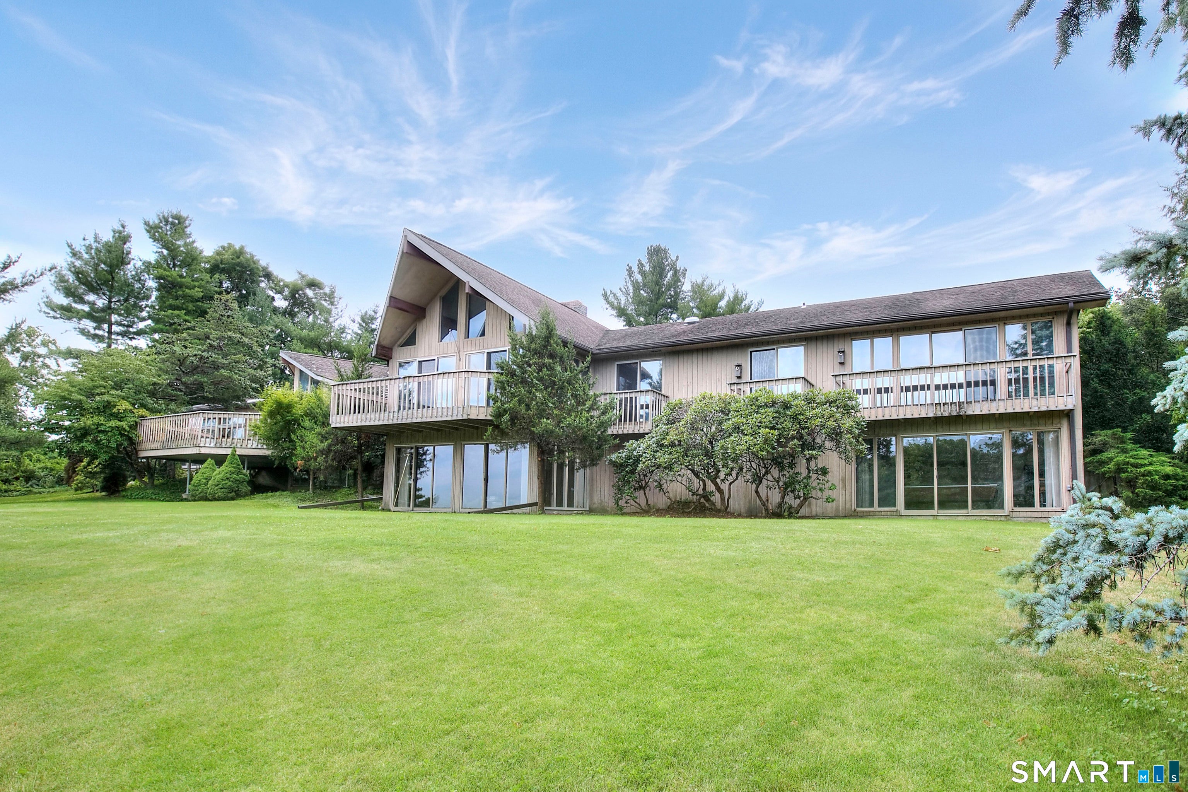
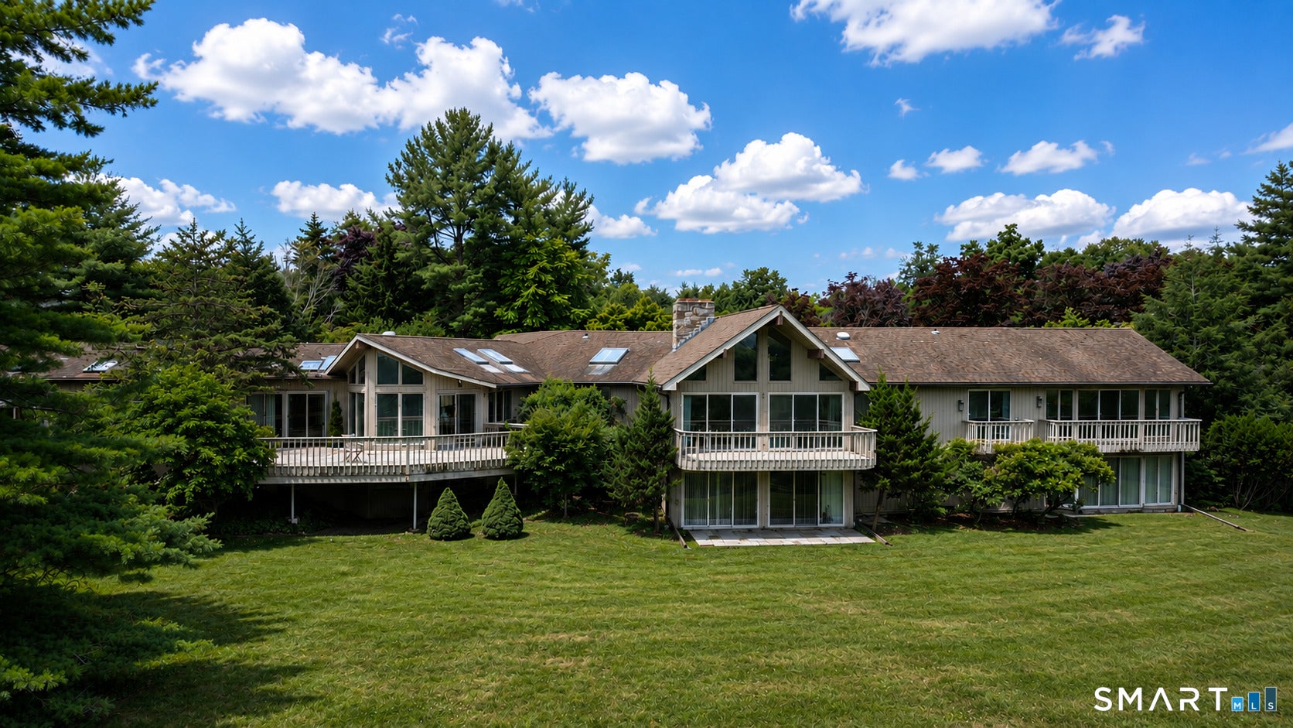
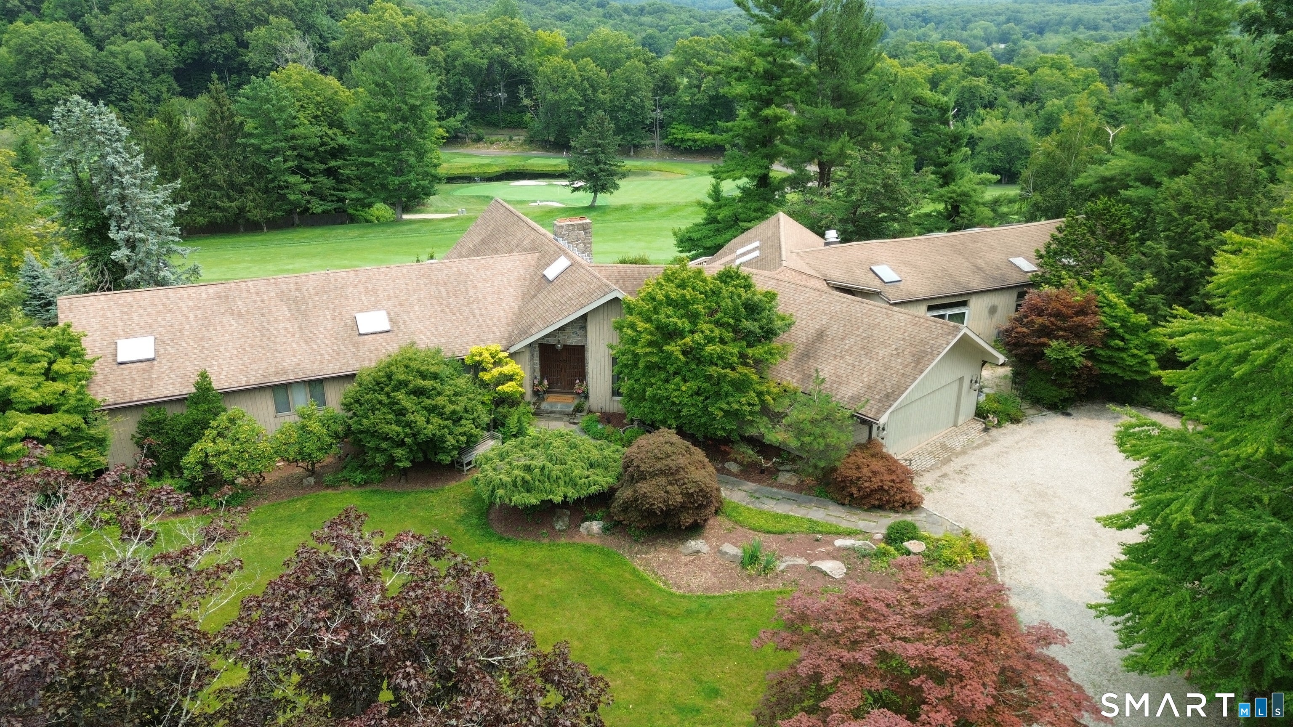
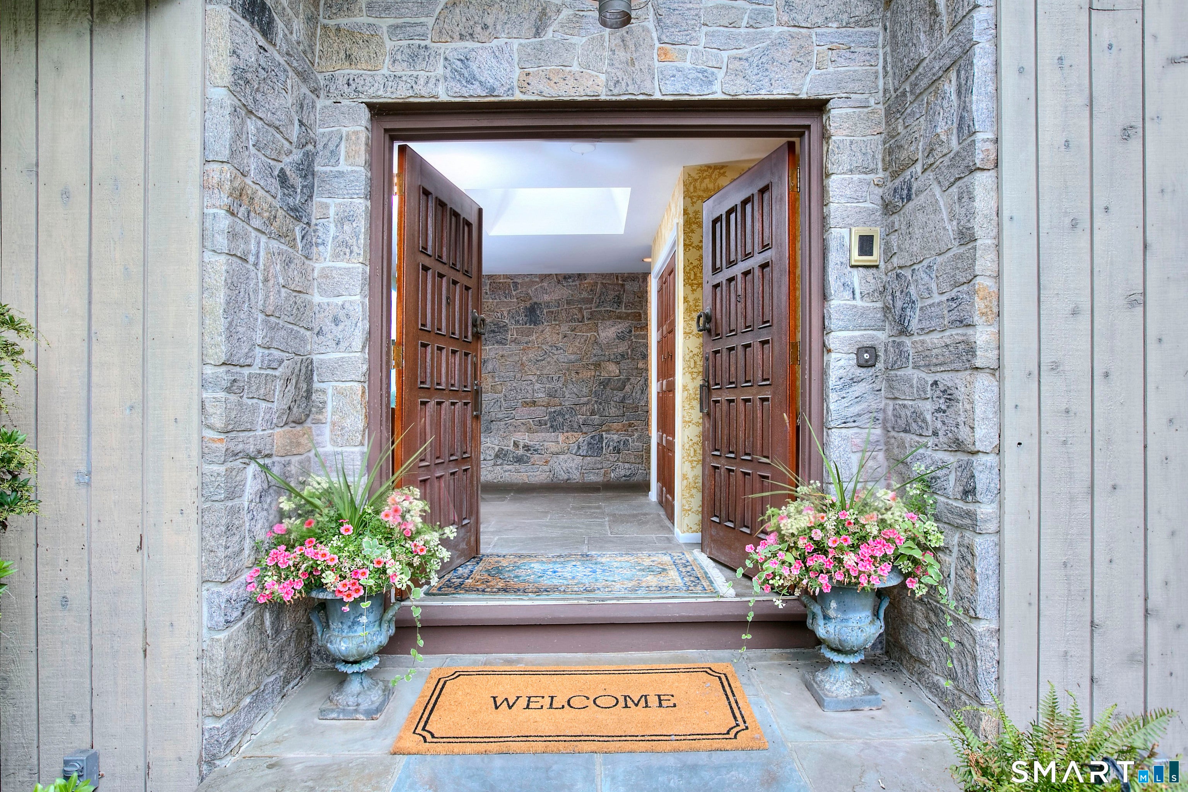
Thoughtfully sited high above Aspetuck Country Club's picturesque 16th fairway, this 5-bedroom, 4-bath residence offering over 5,300+ square feet was curated from the ground up to celebrate its extraordinary setting. Walls of glass, soaring vaulted ceilings, skylights, and multiple decks were thoughtfully designed to capture the ever-changing play of natural light-from the first rays of sunrise to the soft glow of moonrise-while framing breathtaking panoramic vistas that extend well beyond the fairway. Here, the eye is drawn to long-distance views that seem to stretch for miles, creating a living backdrop that transforms beautifully with every season. At the heart of the home, the centrally located eat-in kitchen opens to a spacious great room, creating an inviting gathering space for family and friends. Enjoy entertaining from expansive decks, where indoor & outdoor living blend seamlessly. However, the one-of-a-kind private indoor pool pavilion-an extraordinary year-round retreat for swimming, entertaining, recreation, fitness, and relaxation that sets this property apart from virtually any other in the area. 2-striking granite fireplaces add warmth & architectural character to the gracious living and dining spaces. All 5bd's are conveniently located on the main level, including the spacious primary suite with a balcony and a retro-inspired bath featuring a sunken soaking tub & separate shower +4 additional bd's of which have private balconies with stunning views! The lower level walkout is designed for entertaining and everyday enjoyment, featuring a generous family room with a full bar, billiards area, with abundant flexible space for recreation, hobbies, home gym, media room, or future customization. With views stretching across the 16th fairway and beyond, this home is perfectly positioned to tee up your next chapter. Whether your vision is a thoughtful refresh or a complete reimagining, the premier setting, generous floor plan, and one-of-a-kind amenities provide the ideal canvas to create something truly extraordinary. A Lifestyle Truly Above Par awaits where every day feels like a stay at your favorite country club! Cul-de-sac setting, just 10 min. from town-center, acclaimed schools & Westport amenities -beaches & train -just 55 min. to Manhattan.
| 4 days ago | Listing updated with changes from the MLS® | |
| 3 months ago | Status changed to Active | |
| 3 months ago | Listing first seen on site |

The data relating to real estate for sale on this website appears in part through the SMARTMLS Internet Data Exchange program, a voluntary cooperative exchange of property listing data between licensed real estate brokerage firms, and is provided by SMARTMLS through a licensing agreement. Listing information is from various brokers who participate in the SMARTMLS IDX program and not all listings may be visible on the site. The property information being provided on or through the website is for the personal, non-commercial use of consumers and such information may not be used for any purpose other than to identify prospective properties consumers may be interested in purchasing. Some properties which appear for sale on the website may no longer be available because they are for instance, under contract, sold or are no longer being offered for sale. Property information displayed is deemed reliable but is not guaranteed. Copyright 2026 SmartMLS, Inc.
Last checked: 2026-10-07 12:59 PM UTC.