
Stetson Place2 Stetson Place 2Danbury, CT 06811
Due to the health concerns created by Coronavirus we are offering personal 1-1 online video walkthough tours where possible.
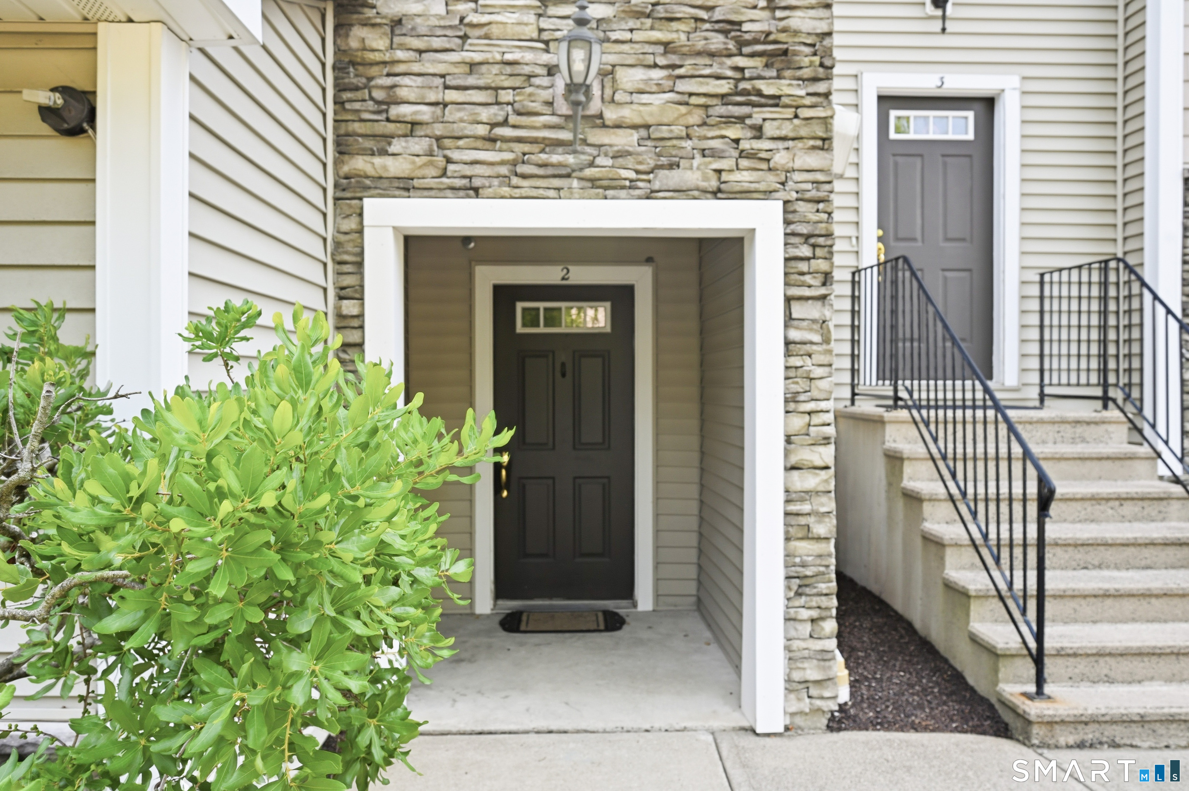
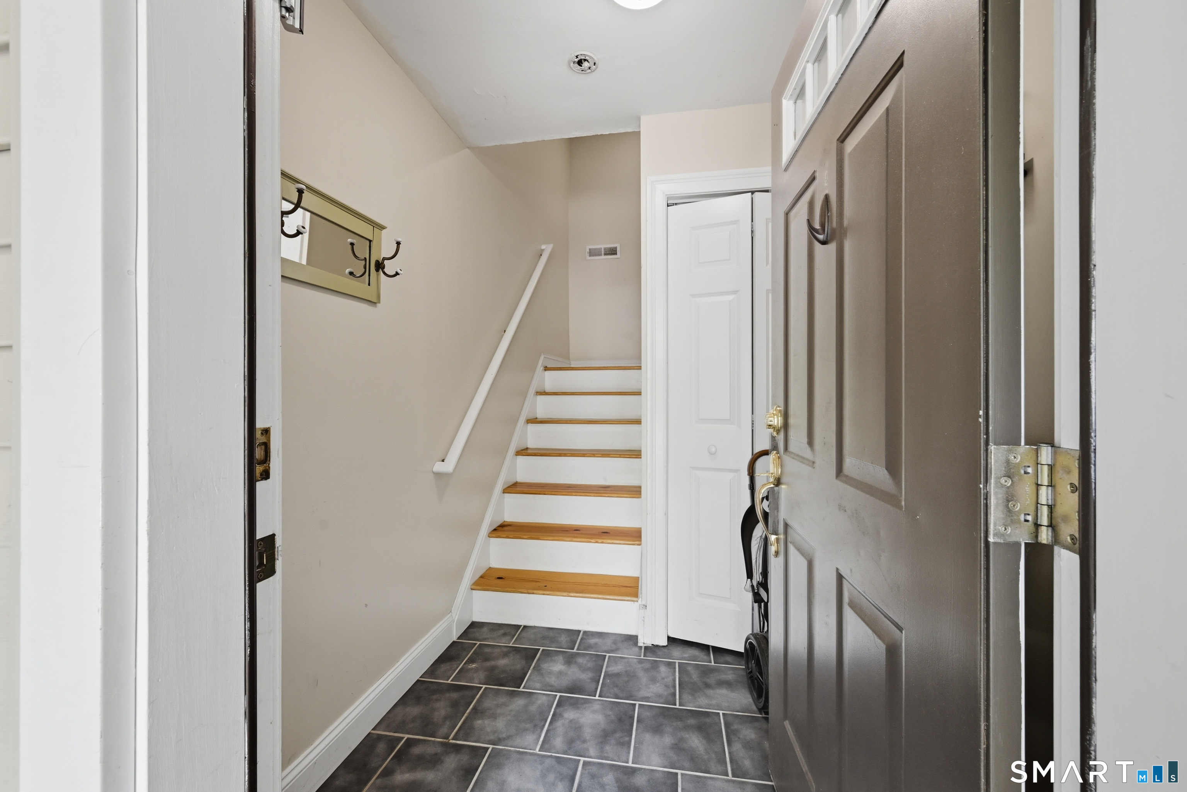
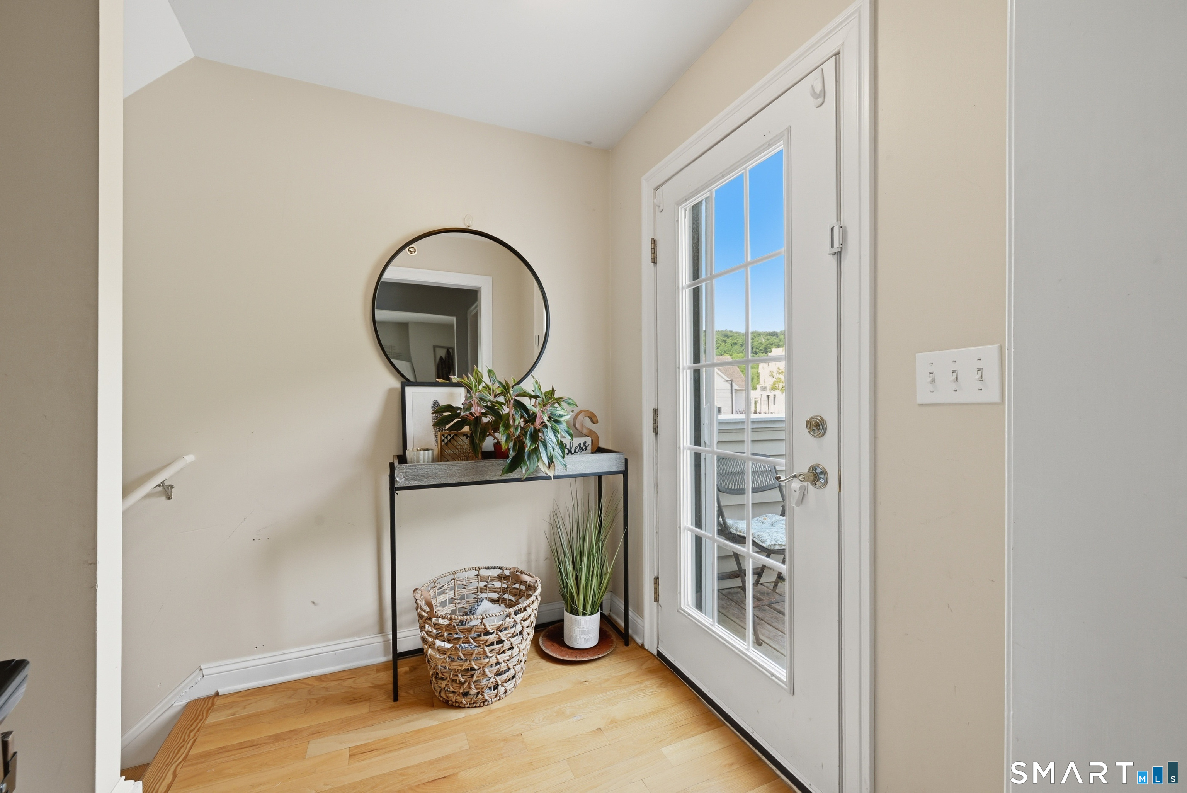
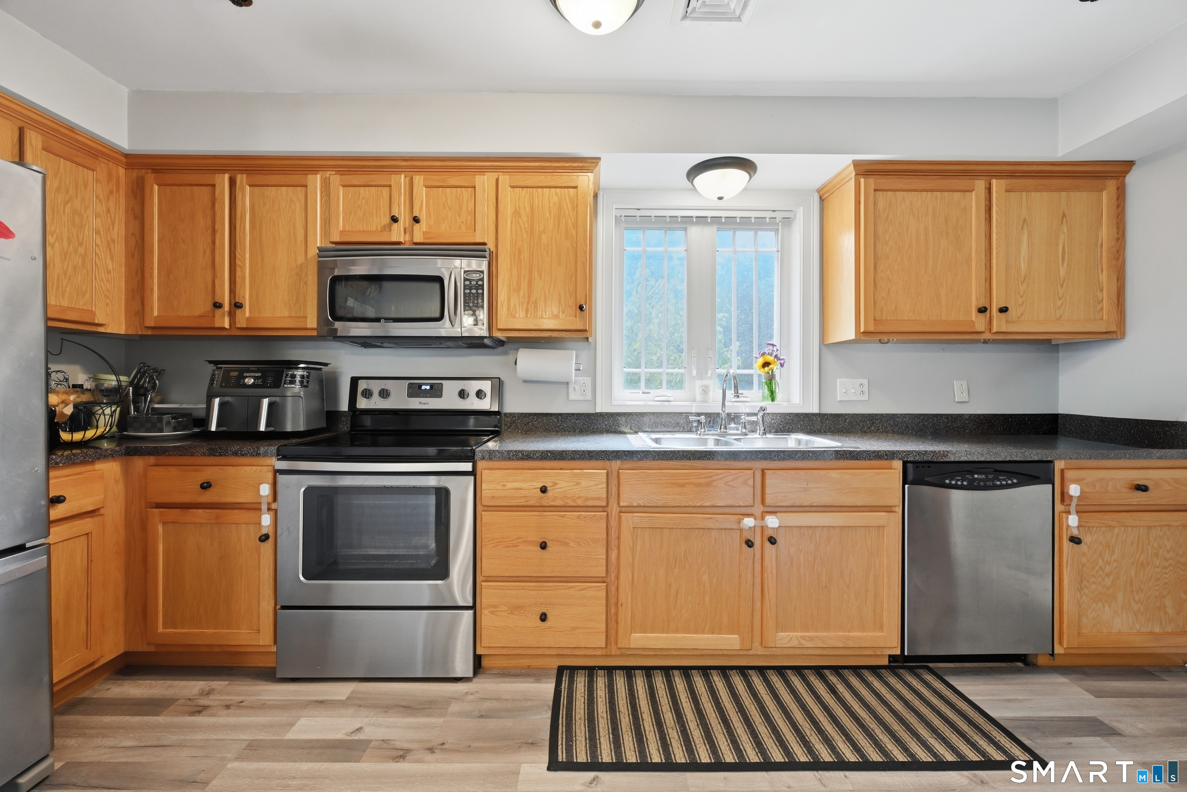
Meticulously kept 2 bedroom, 2.5 bath end unit Townhouse in the popular Stetson Place. Bright and airy with updates throughout, including an updated kitchen with stainless appliances and glass door pantry. The main level also offers hardwood flooring throughout, a spacious living room with gas fireplace, dining room, a convenient half bathroom, full laundry room with storage space and access to the sunny balcony/deck. Upstairs has two large bedrooms and two full bathrooms, including a gorgeous primary suite with walk-in closet, its own full bathroom and bonus nursery room/second closet. There is parking right next to the unit with two reserved spots and lots of guest parking nearby. Enjoy Stetson Place's beautiful amenities, including an inground pool and clubhouse with exercise room. There is so much to do nearby-located just a few minutes to Danbury's town beach, playground and boating area on Candlewood Lake, plus walk or drive to numerous restaurants and shopping. Superb commute location, just 5 minutes to I-84 and the NY line and only an hour to NYC.
| 3 hours ago | Listing updated with changes from the MLS® | |
| 3 hours ago | Listing first seen on site |

The data relating to real estate for sale on this website appears in part through the SMARTMLS Internet Data Exchange program, a voluntary cooperative exchange of property listing data between licensed real estate brokerage firms, and is provided by SMARTMLS through a licensing agreement. Listing information is from various brokers who participate in the SMARTMLS IDX program and not all listings may be visible on the site. The property information being provided on or through the website is for the personal, non-commercial use of consumers and such information may not be used for any purpose other than to identify prospective properties consumers may be interested in purchasing. Some properties which appear for sale on the website may no longer be available because they are for instance, under contract, sold or are no longer being offered for sale. Property information displayed is deemed reliable but is not guaranteed. Copyright 2026 SmartMLS, Inc.
Last checked: 2026-07-15 08:41 PM UTC.
Did you know? You can invite friends and family to your search. They can join your search, rate and discuss listings with you.