
78 Wadsworth StreetGlastonbury, CT 06033
Due to the health concerns created by Coronavirus we are offering personal 1-1 online video walkthough tours where possible.
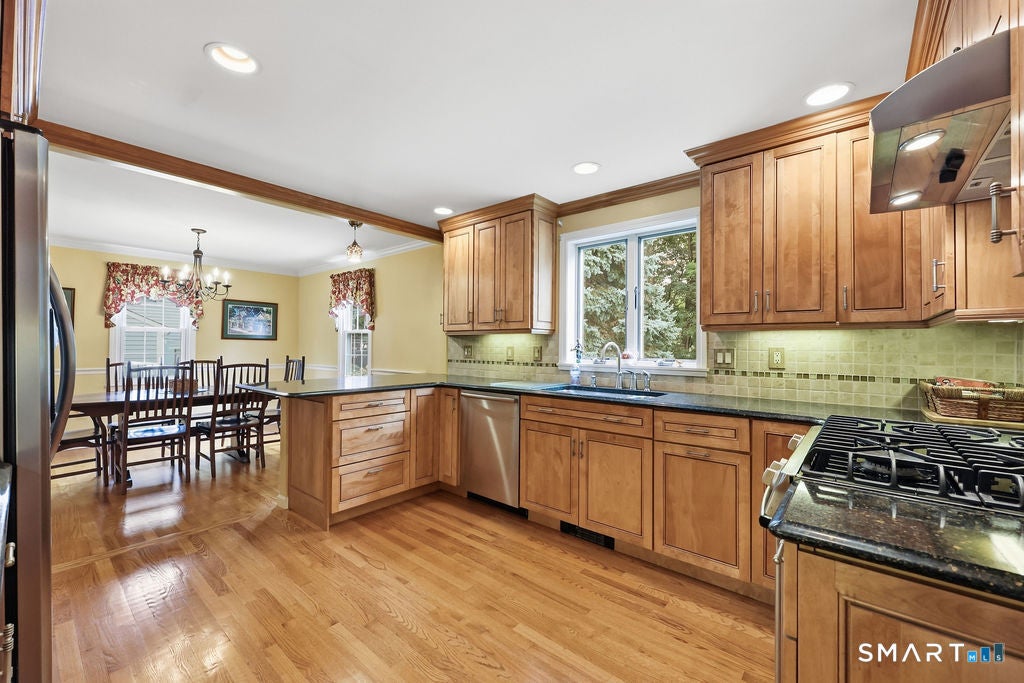
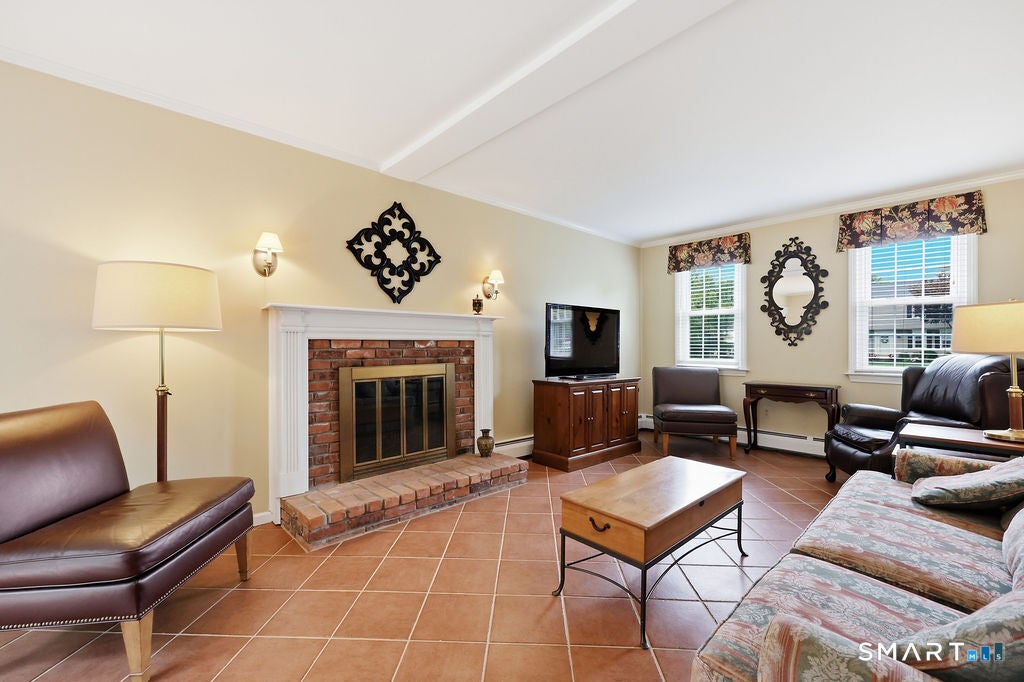
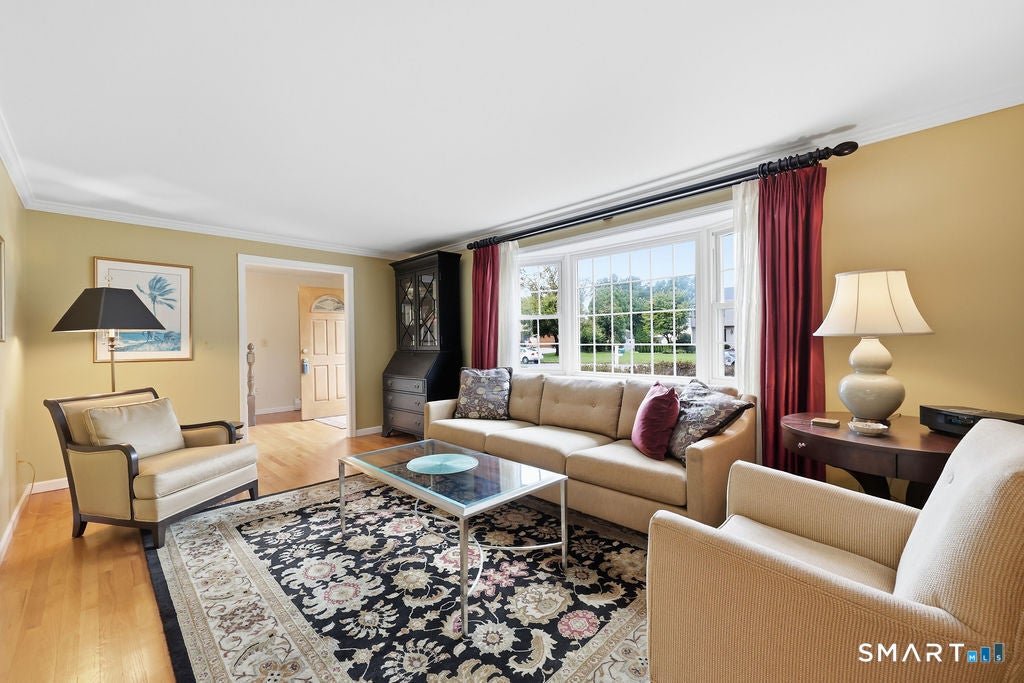
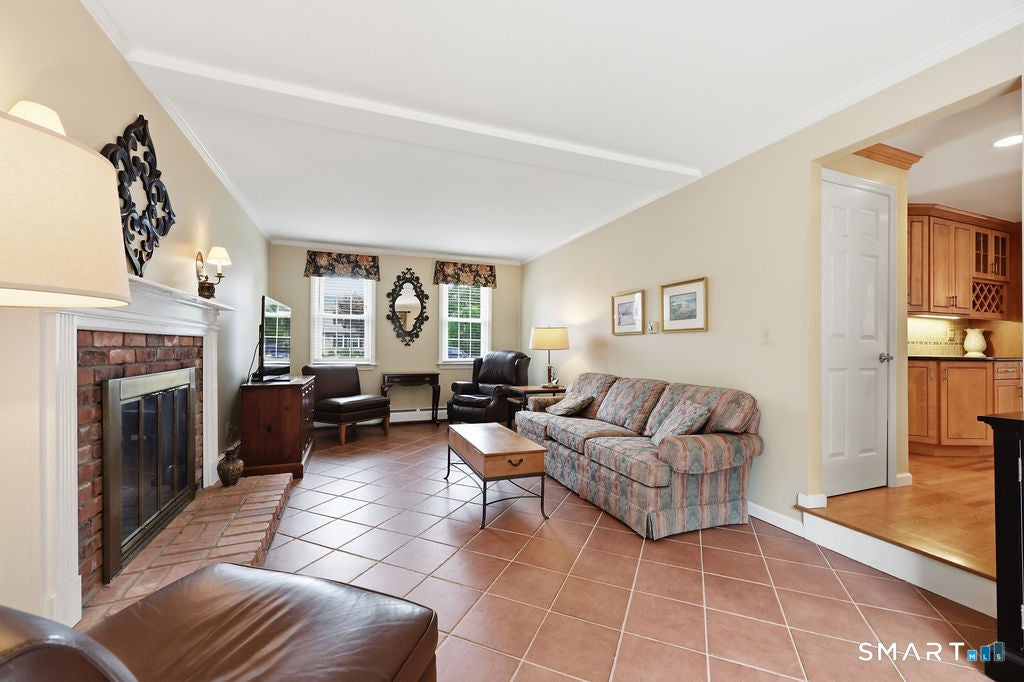
Deadline for offers is 9/14/2026 at 5pm. Looking for a house that has been well maintained and in Buttonball Elementary School District? This is IT!! Turnkey living meets one of Glastonbury's most desirable neighborhood settings in this beautifully maintained Buttonball home, thoughtfully updated and ready to enjoy. At the heart of the home is a remodeled kitchen featuring Silestone countertops, stainless steel appliances, gas cooking and hardwood floors, opening naturally to the dining area and a spacious family room with fireplace. Sliders extend the living space outdoors to a large composite deck overlooking an expansive, level, tree-lined backyard offering wonderful privacy. A generous living room provides additional space to gather and entertain. Upstairs, the spacious primary suite features recessed lighting, a walk-in closet and private bath with stall shower, while three additional well-sized bedrooms offer flexibility for family, guests or a home office. popcorn ceilings removed throughout the main living areas. A brand-new 2026 roof, remodeled baths with granite counters, replacement windows, vinyl siding, updated flooring, refreshed driveway and landscaping add to the move-in-ready appeal. Natural gas, a two-car attached garage and an unfinished lower level ready for future expansion complete the package. Enjoy sidewalks for neighborhood walks plus convenient access to Glastonbury Town Center, shopping, restaurants and everyday amenities. Brand-new roof (2026) with transferable warranty; remodeled kitchen with Silestone countertops, stainless steel appliances and gas cooking; all bathrooms remodeled; flooring redone throughout; replacement windows; vinyl siding; popcorn ceilings removed throughout except closets and basement; full-view storm doors; large Trex composite deck; redone driveway; updated landscaping; natural gas heat and hot water; three heating zones; 200-amp electrical service; hardwood flooring throughout main living areas and second-floor hallway; fireplace; primary suite with walk-in closet and private full bath; two-car attached garage; expansive level backyard; and unfinished lower level offering excellent potential for future finished living space
| 2 weeks ago | Listing updated with changes from the MLS® | |
| 4 weeks ago | Status changed to Active Under Contract | |
| a month ago | Listing first seen on site |

The data relating to real estate for sale on this website appears in part through the SMARTMLS Internet Data Exchange program, a voluntary cooperative exchange of property listing data between licensed real estate brokerage firms, and is provided by SMARTMLS through a licensing agreement. Listing information is from various brokers who participate in the SMARTMLS IDX program and not all listings may be visible on the site. The property information being provided on or through the website is for the personal, non-commercial use of consumers and such information may not be used for any purpose other than to identify prospective properties consumers may be interested in purchasing. Some properties which appear for sale on the website may no longer be available because they are for instance, under contract, sold or are no longer being offered for sale. Property information displayed is deemed reliable but is not guaranteed. Copyright 2026 SmartMLS, Inc.
Last checked: 2026-10-17 11:12 PM UTC.