
6 Elaine StreetBozrah, CT 06334
Due to the health concerns created by Coronavirus we are offering personal 1-1 online video walkthough tours where possible.
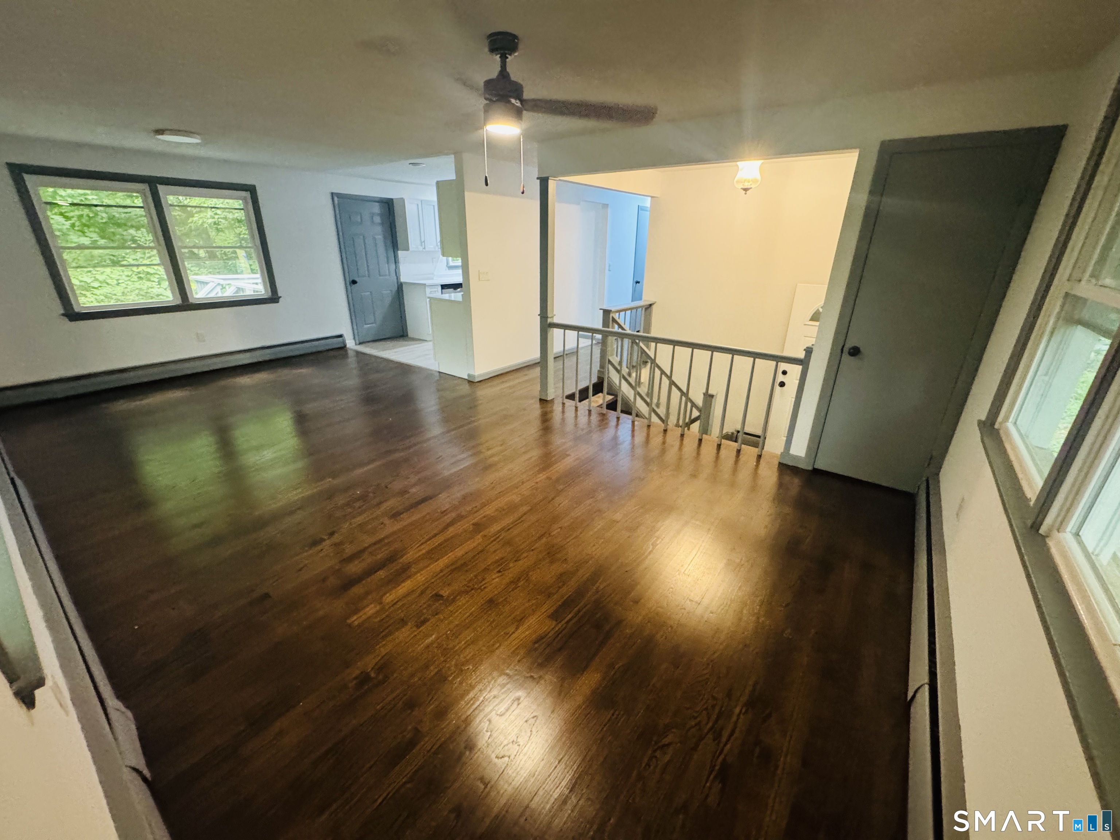
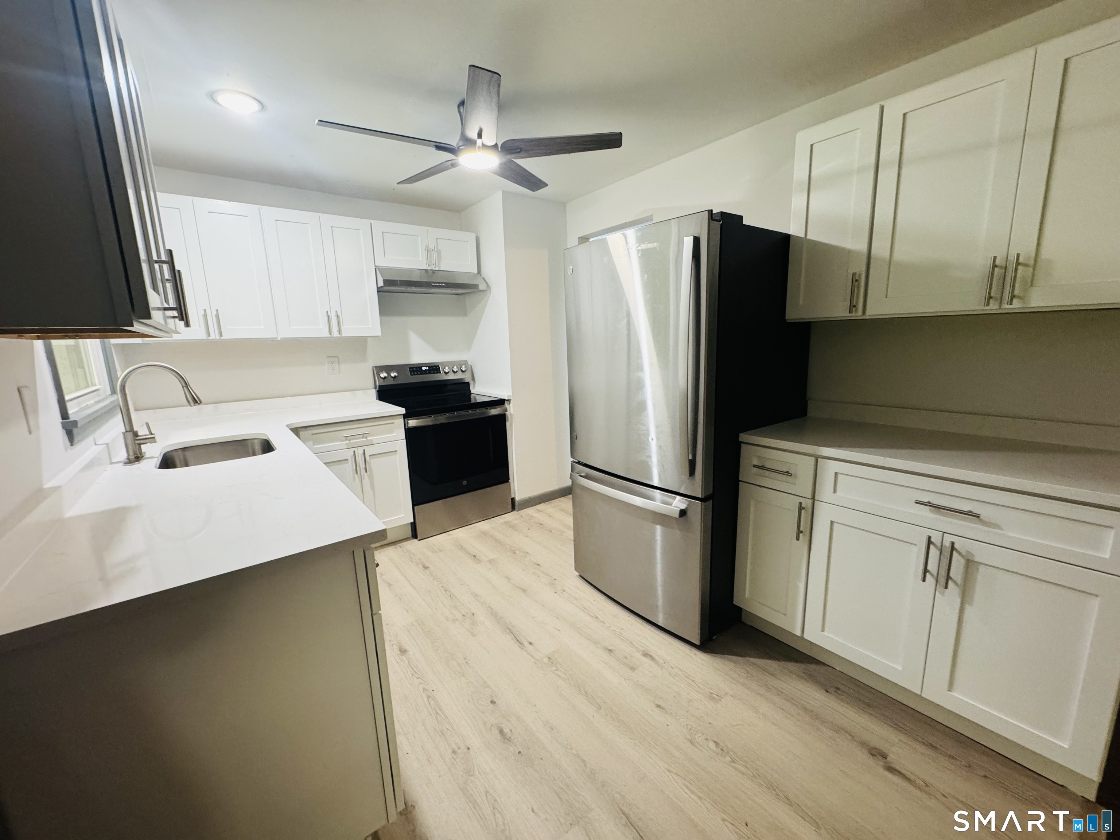
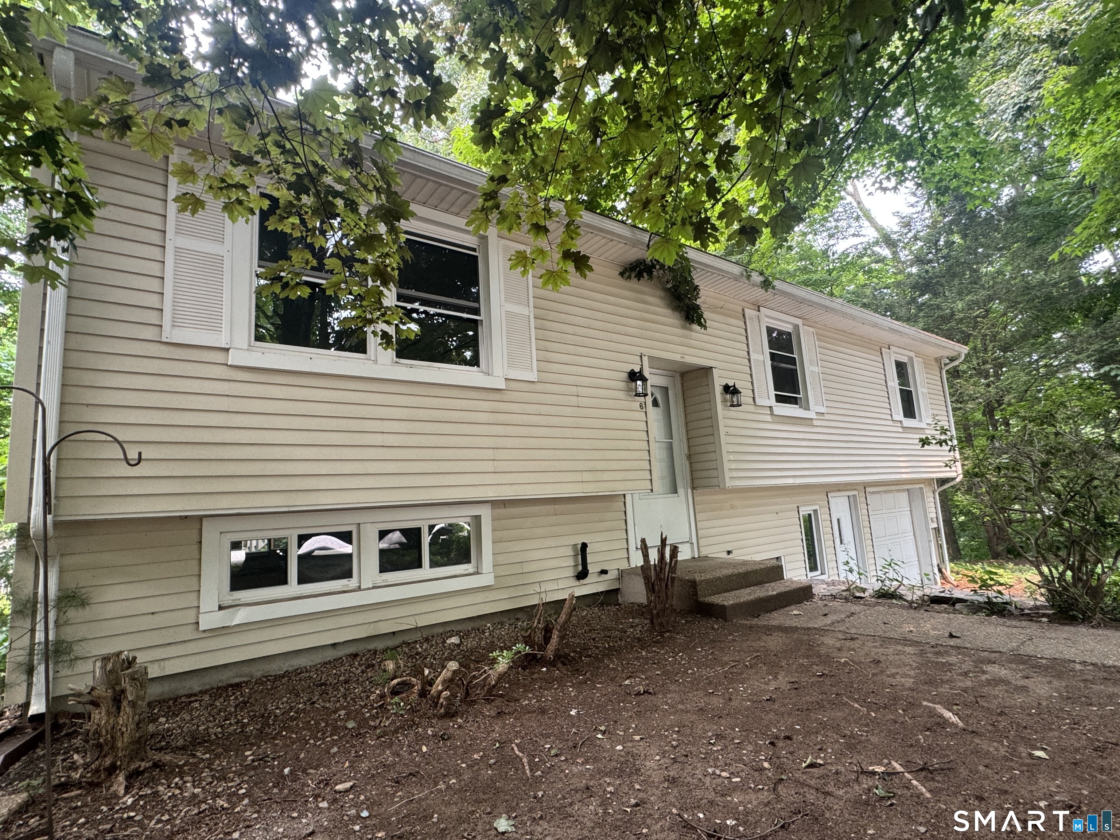
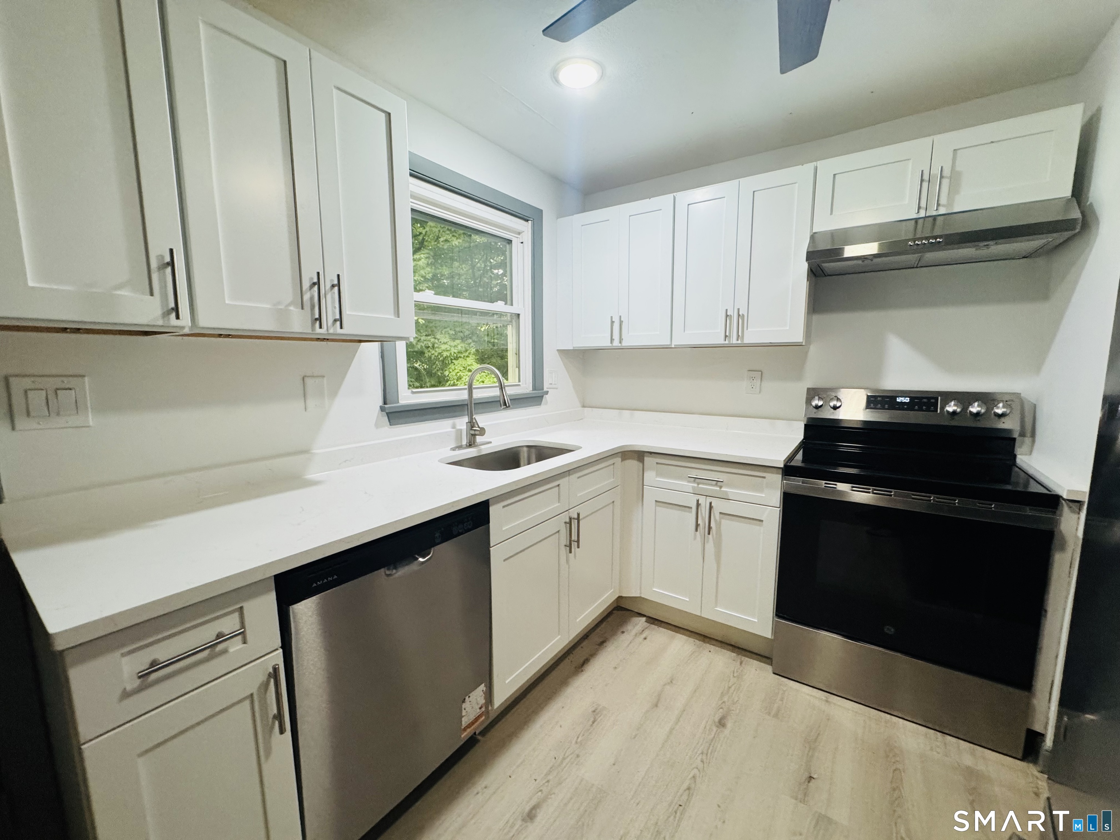
NESTLED amongst the trees on a dead-end cul-de-sac sits a Raised Ranch with GLEAMING HARDWOOD floors throughout this adorable home w/ BRAND NEW GRANITE counters, white shaker cabinets and comes with STAINLESS appliances and leads out to 12 x 11 deck with privacy for grilling and enjoying the summer evenings. GRANITE VANITY in bright bathroom w/ NEW flooring. HARDWOOD stairs to lower-level w/ LARGE 518 ft family room w/ 1/2 bath in utility room for convenience with WALK OUT OVERSIZED 1 1/2 GARAGE with plenty of room for STORAGE. CITY WATER, PAVED driveway and hardly any lawn to mow for easy maintenance. ( a little sloping -drive by) SEPTIC was just pumped.
| 4 days ago | Listing updated with changes from the MLS® | |
| 4 days ago | Status changed to Pending | |
| 2 weeks ago | Listing first seen on site |

The data relating to real estate for sale on this website appears in part through the SMARTMLS Internet Data Exchange program, a voluntary cooperative exchange of property listing data between licensed real estate brokerage firms, and is provided by SMARTMLS through a licensing agreement. Listing information is from various brokers who participate in the SMARTMLS IDX program and not all listings may be visible on the site. The property information being provided on or through the website is for the personal, non-commercial use of consumers and such information may not be used for any purpose other than to identify prospective properties consumers may be interested in purchasing. Some properties which appear for sale on the website may no longer be available because they are for instance, under contract, sold or are no longer being offered for sale. Property information displayed is deemed reliable but is not guaranteed. Copyright 2026 SmartMLS, Inc.
Last checked: 2026-07-27 11:30 AM UTC.