
16 Miami StreetEast Haven, CT 06513
Due to the health concerns created by Coronavirus we are offering personal 1-1 online video walkthough tours where possible.
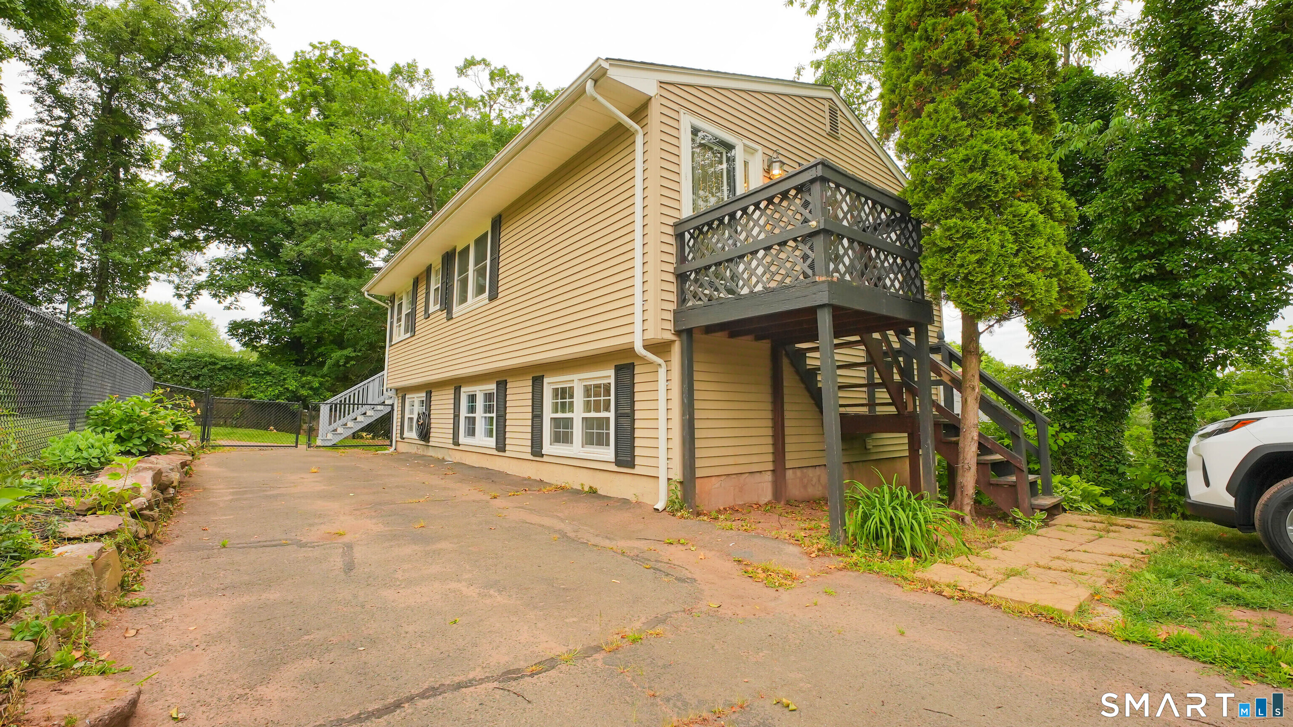
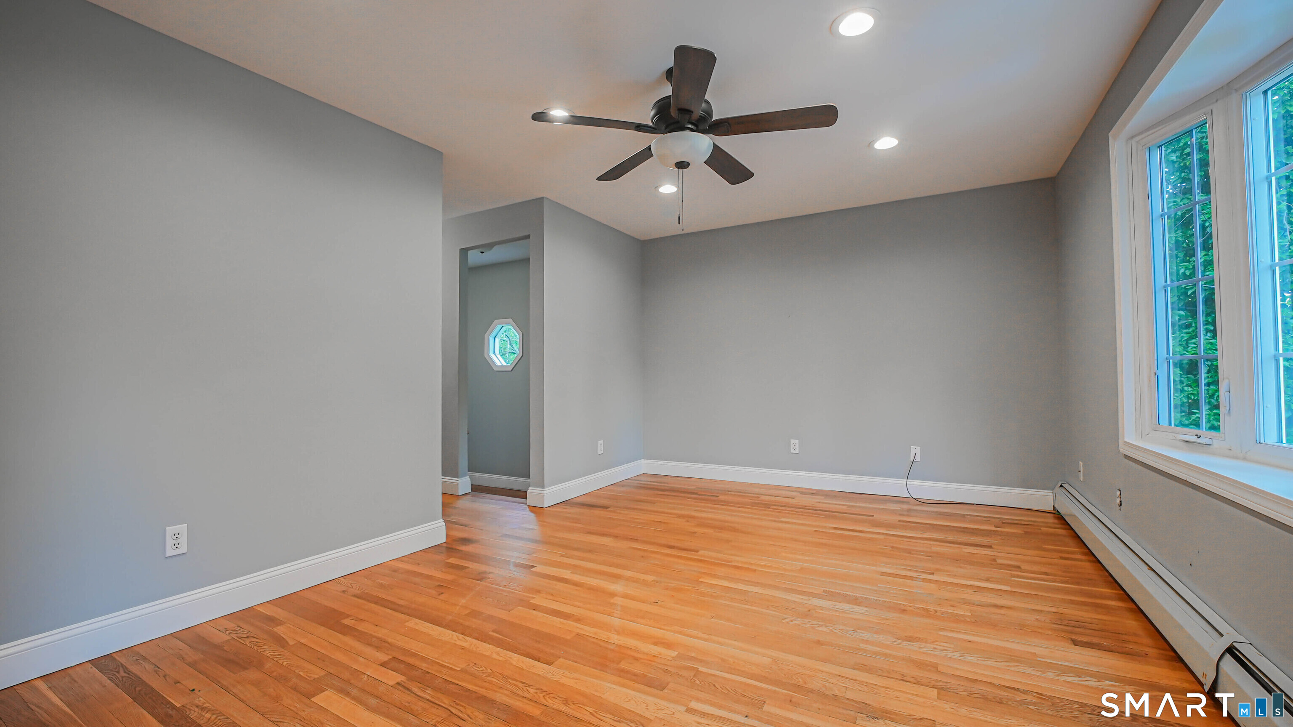
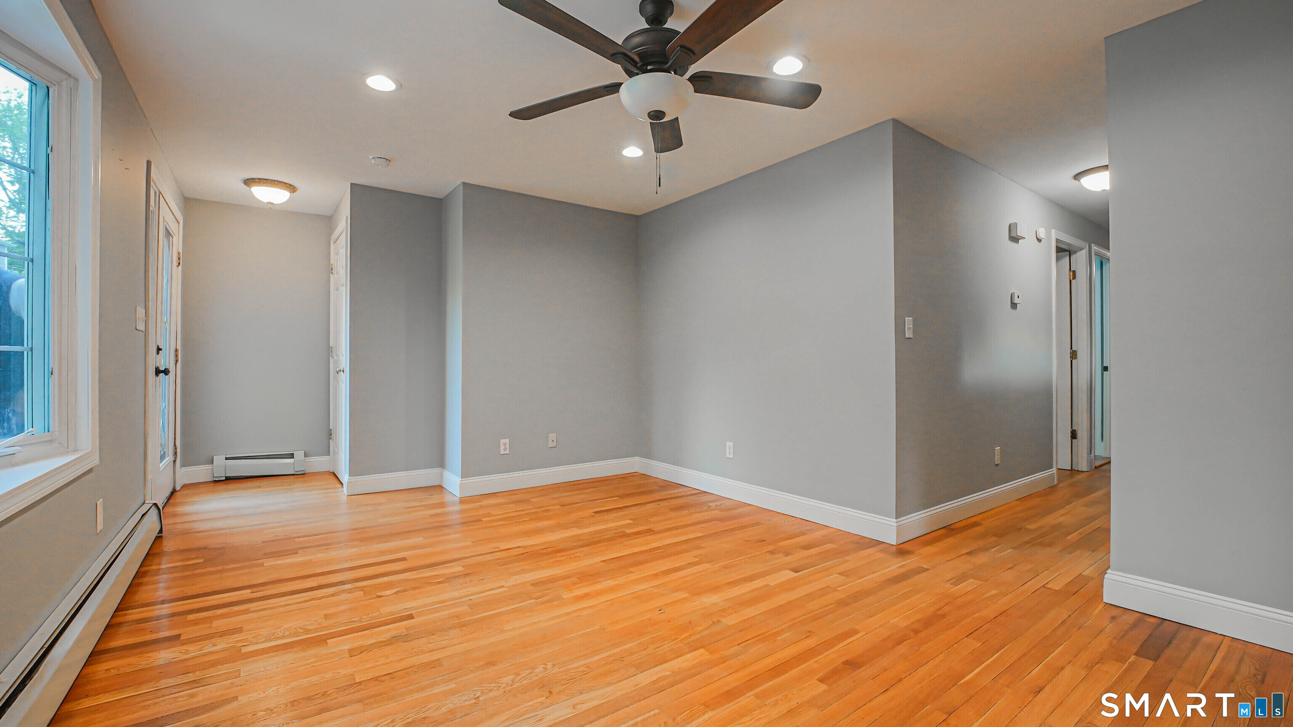
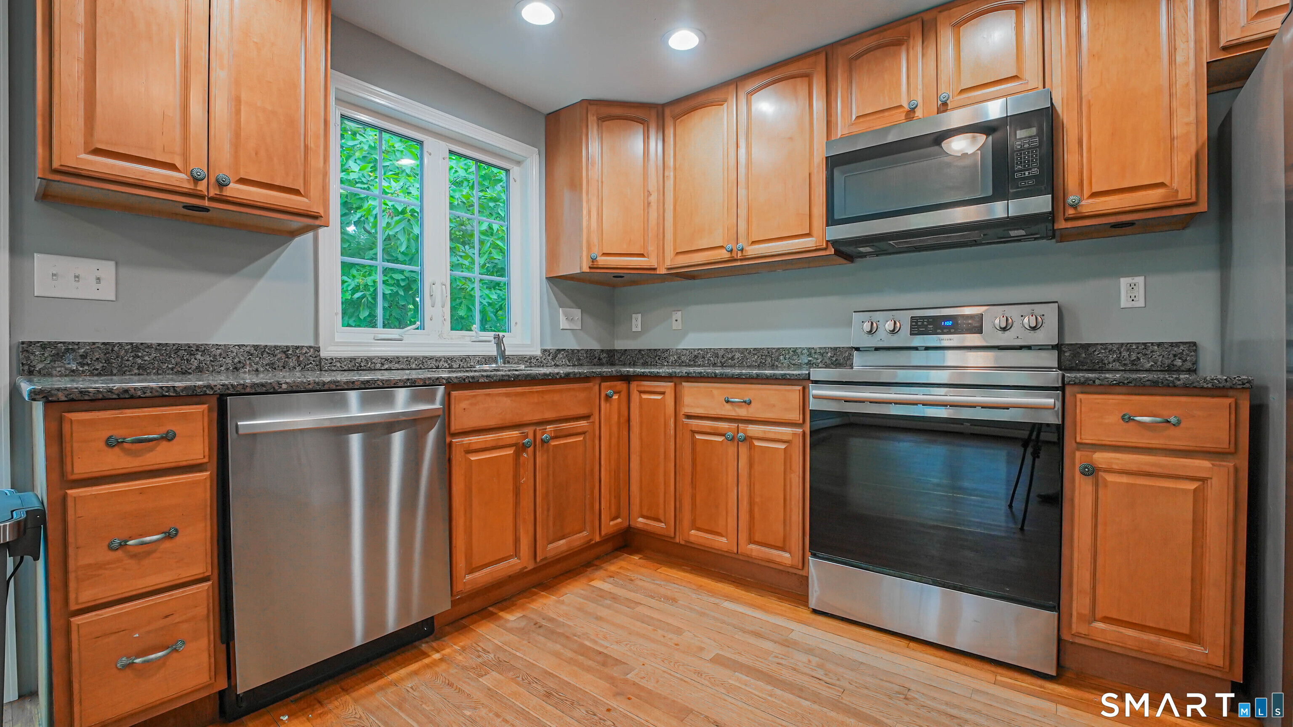
Welcome to 16 Miami Street, East Haven, CT 06513. Charming & Move-In Ready Raised Ranch in a Desirable East Haven Neighborhood! Discover the perfect blend of comfort, convenience, and classic New England charm in this beautifully situated single-family home. Built in 1970, this well-maintained raised ranch offers an efficient and inviting layout, boasting 3 bedrooms and 2 full bathrooms. Key Features:Comfortable Living Space: Features a bright and functional interior layout maximizing every square foot of its living space. Outdoor Features: Enjoy your morning coffee on the cozy elevated front deck, or step out into the spacious, level 8,276 sq. ft. lot-perfect for gardening, entertaining, or creating your own private backyard oasis. Ample Parking: A long, paved driveway provides plenty of off-street parking for multiple vehicles, leading toward a fenced-in rear yard area. Prime Location: Situated in a quiet, established residential pocket of East Haven, you are just minutes away from local schools, shopping, dining, and major commuting routes. Whether you are looking for a fantastic starter home, looking to downsize, or seeking a rock-solid addition to your investment portfolio, this property offers incredible value and endless potential.
| a week ago | Listing updated with changes from the MLS® | |
| a week ago | Status changed to Pending | |
| 2 weeks ago | Listing first seen on site |

The data relating to real estate for sale on this website appears in part through the SMARTMLS Internet Data Exchange program, a voluntary cooperative exchange of property listing data between licensed real estate brokerage firms, and is provided by SMARTMLS through a licensing agreement. Listing information is from various brokers who participate in the SMARTMLS IDX program and not all listings may be visible on the site. The property information being provided on or through the website is for the personal, non-commercial use of consumers and such information may not be used for any purpose other than to identify prospective properties consumers may be interested in purchasing. Some properties which appear for sale on the website may no longer be available because they are for instance, under contract, sold or are no longer being offered for sale. Property information displayed is deemed reliable but is not guaranteed. Copyright 2026 SmartMLS, Inc.
Last checked: 2026-07-26 05:17 AM UTC.
Did you know? You can invite friends and family to your search. They can join your search, rate and discuss listings with you.