
41 High Ridge RoadBrookfield, CT 06804
Due to the health concerns created by Coronavirus we are offering personal 1-1 online video walkthough tours where possible.
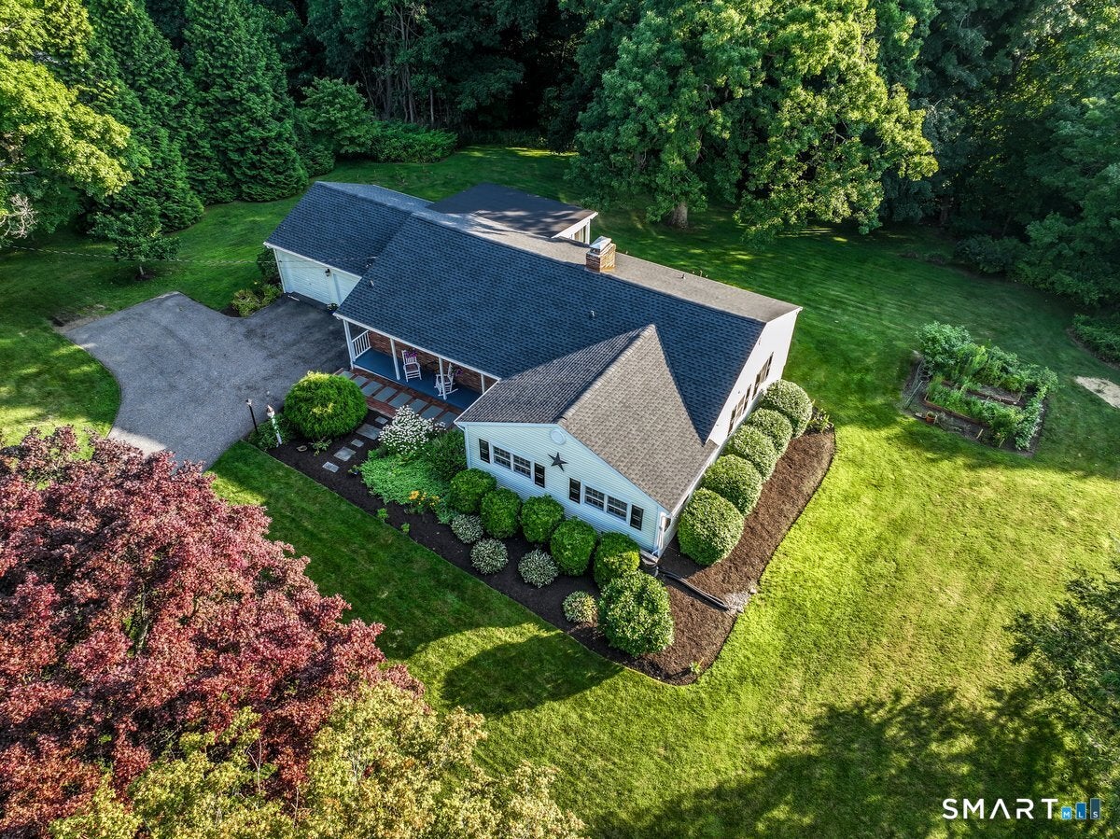
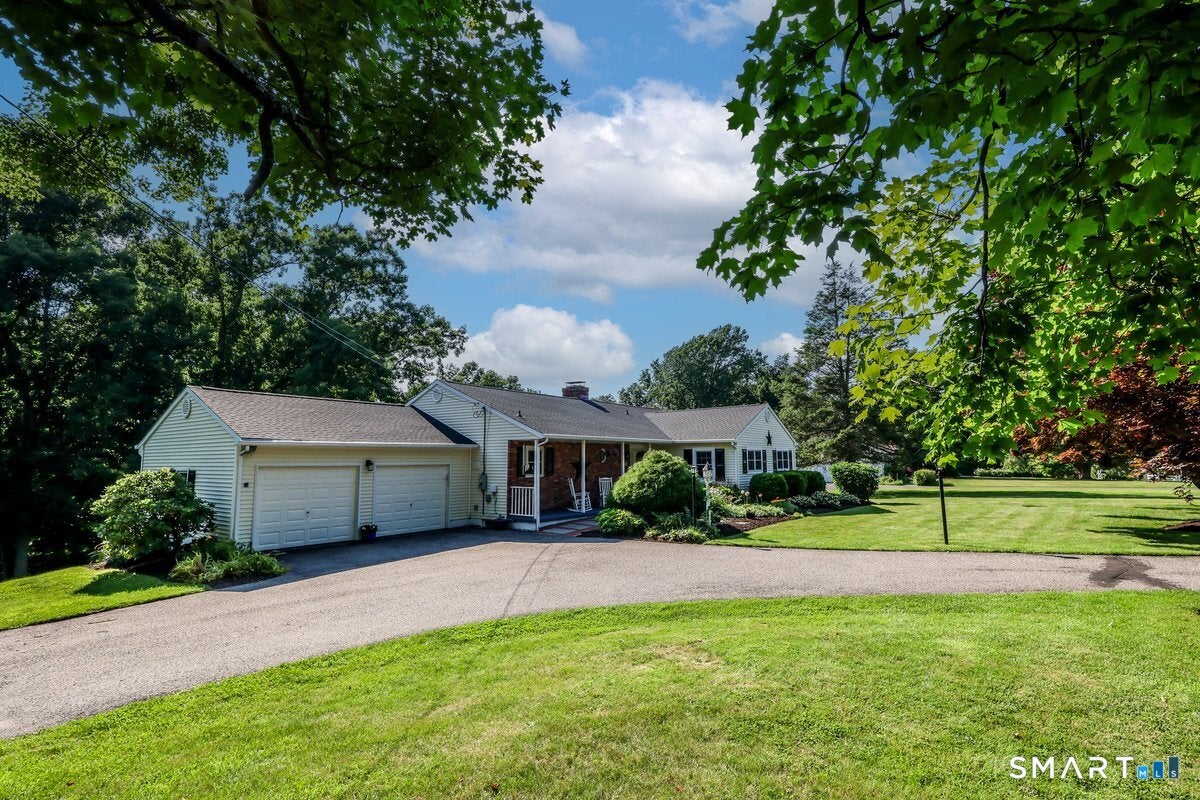
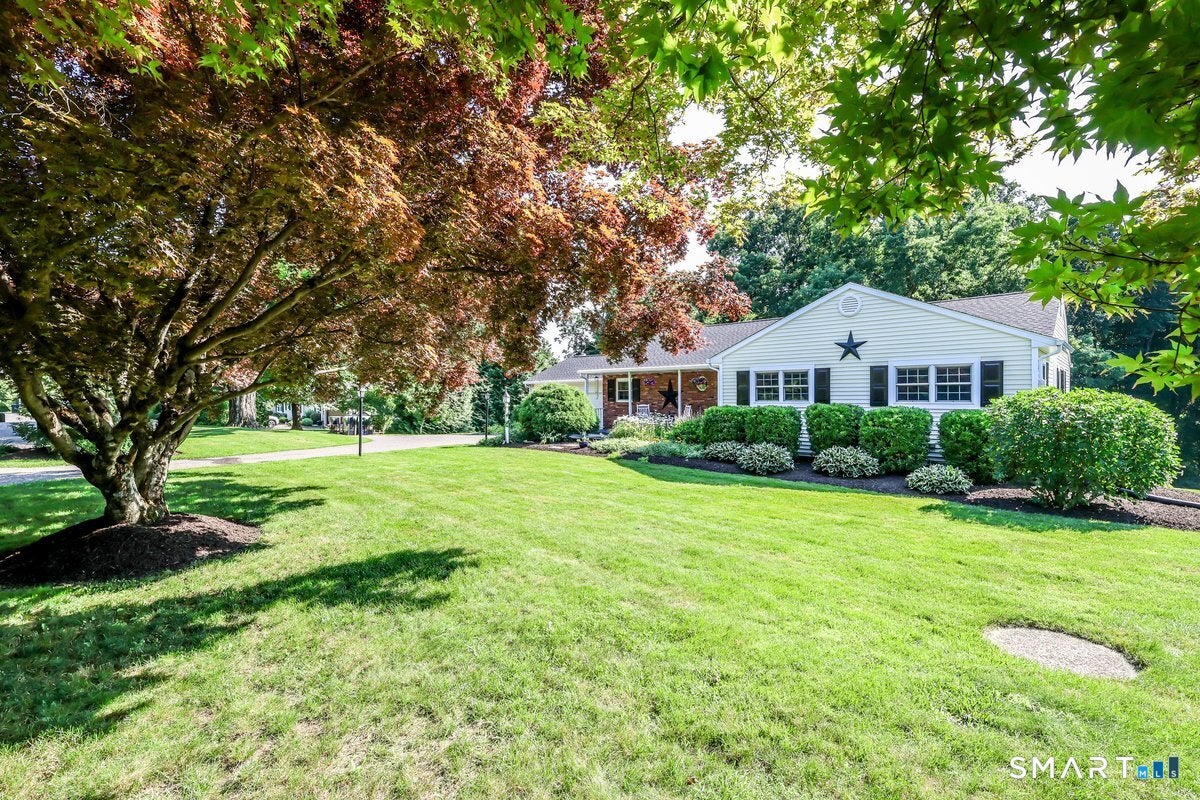
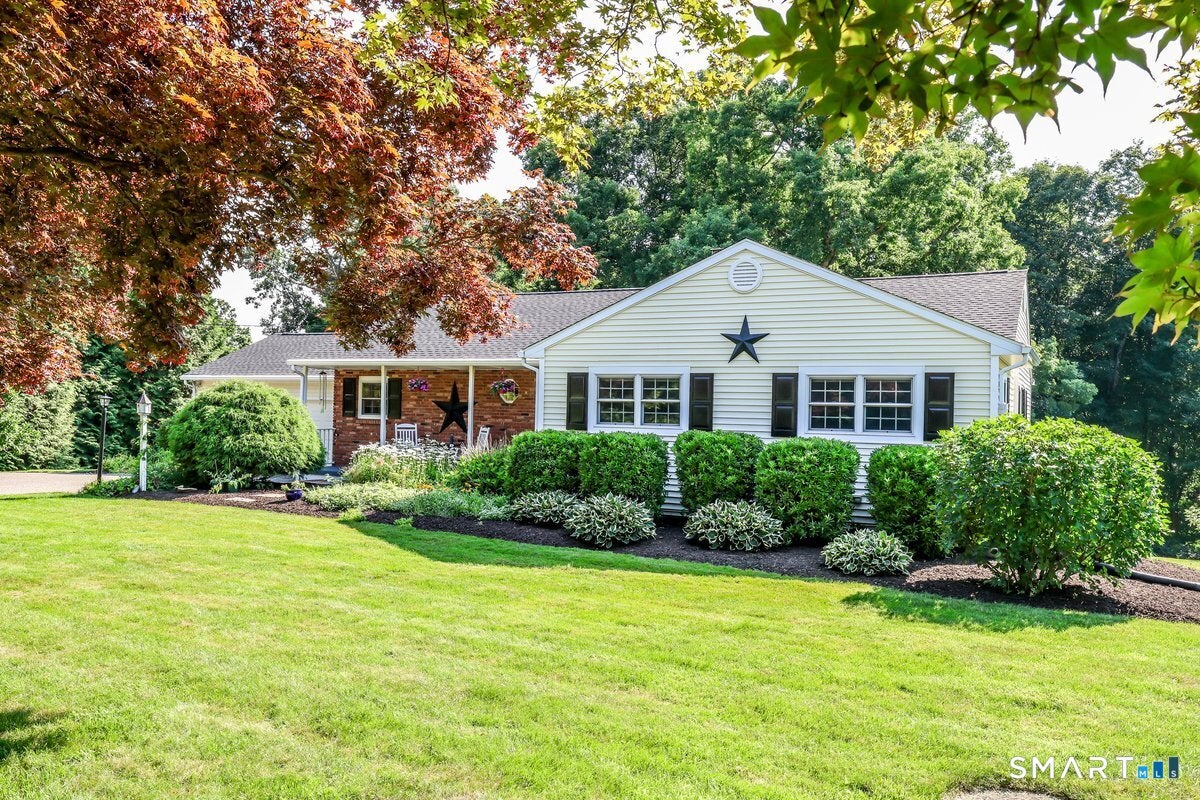
Main level living at its best!! Updated and sprawling 4 bedroom ranch with full finished walkout lower level. Private rolling lot with views, mature landscaping and garden. Open layout features updated center island chef's kitchen with quartz counters, tile backsplash that opens to the dining room for easy entertaining. Gleaming hardwood floors on the main level. Living room with fireplace and woodstove insert. Private primary bedroom with updated full bath plus 3 other spacious main floor bedrooms each with ceiling fans and gracious closets. The bonus is the above grade finished walkout lower level with versatile rooms including family room, multuple home offices or guest quarters, dry bar, half bathroom plus great storage. Walkout leads out to oversized patio and beautiful yard. New roof including sheathing, high end efficiency boiler, water treatment system, central air, generator hookup. Super convenient 2 car attached garage. Do not snooze on this one!!
| 2 weeks ago | Listing updated with changes from the MLS® | |
| 2 weeks ago | Status changed to Active Under Contract | |
| a month ago | Price changed to $699,900 | |
| 3 months ago | Listing first seen on site |

The data relating to real estate for sale on this website appears in part through the SMARTMLS Internet Data Exchange program, a voluntary cooperative exchange of property listing data between licensed real estate brokerage firms, and is provided by SMARTMLS through a licensing agreement. Listing information is from various brokers who participate in the SMARTMLS IDX program and not all listings may be visible on the site. The property information being provided on or through the website is for the personal, non-commercial use of consumers and such information may not be used for any purpose other than to identify prospective properties consumers may be interested in purchasing. Some properties which appear for sale on the website may no longer be available because they are for instance, under contract, sold or are no longer being offered for sale. Property information displayed is deemed reliable but is not guaranteed. Copyright 2026 SmartMLS, Inc.
Last checked: 2026-10-17 11:12 PM UTC.