
60 Old Saugatuck RoadNorwalk, CT 06855
Due to the health concerns created by Coronavirus we are offering personal 1-1 online video walkthough tours where possible.
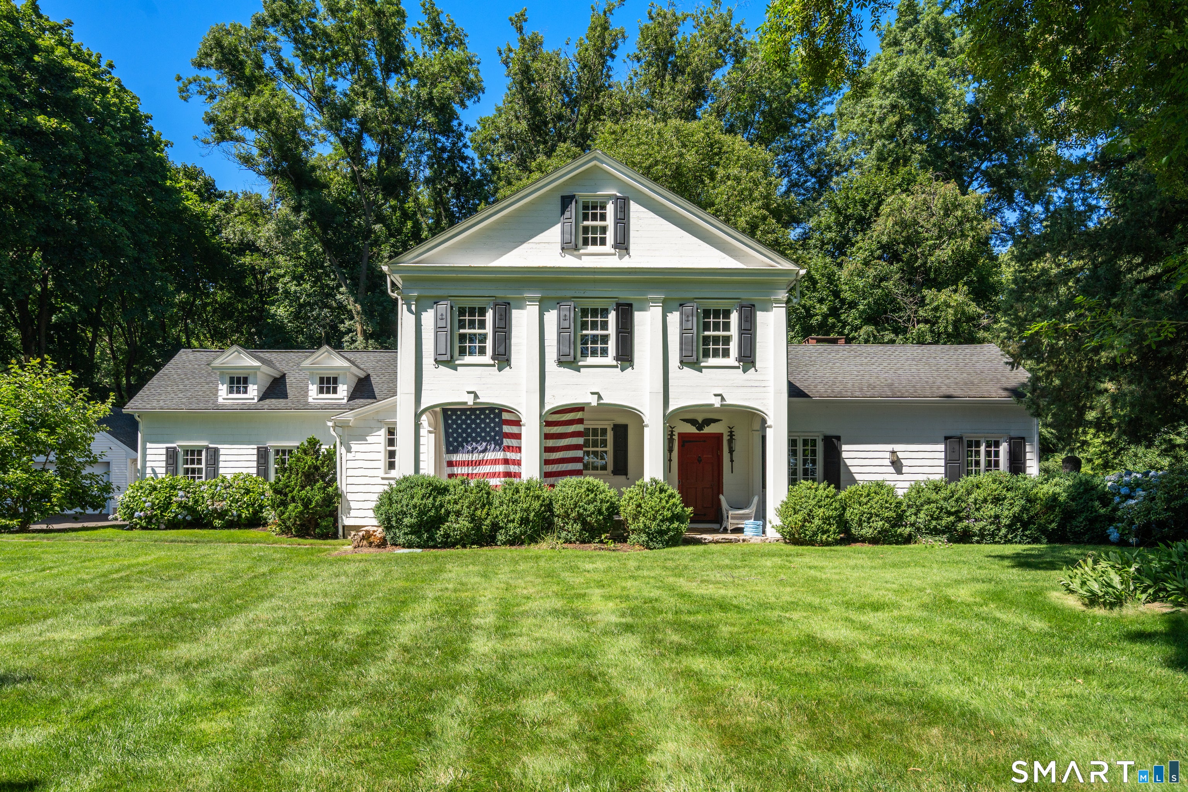
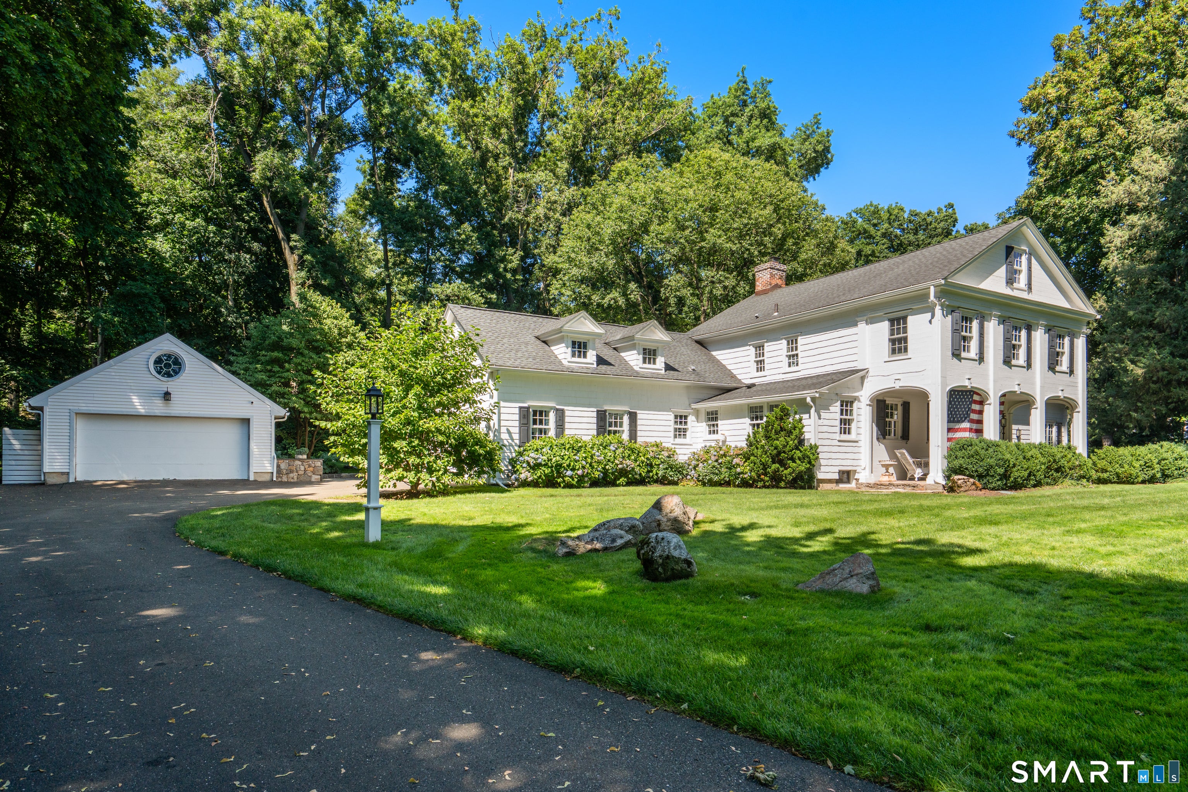
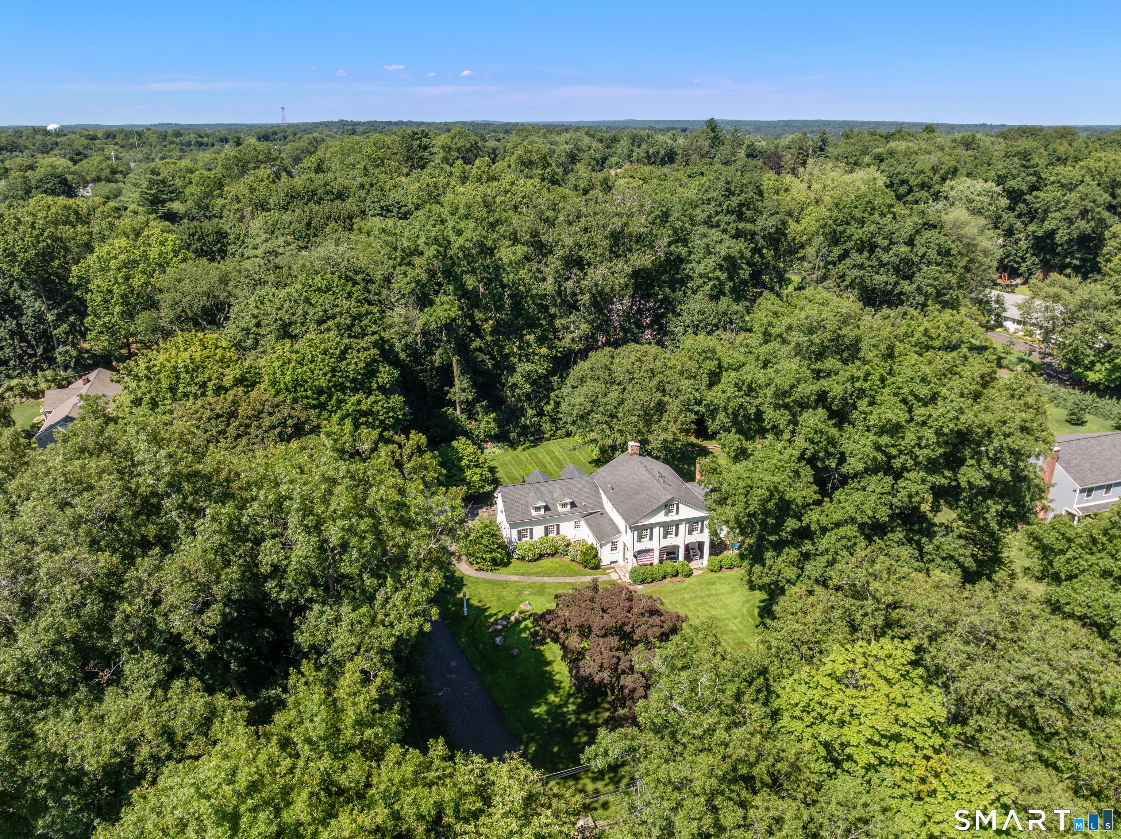
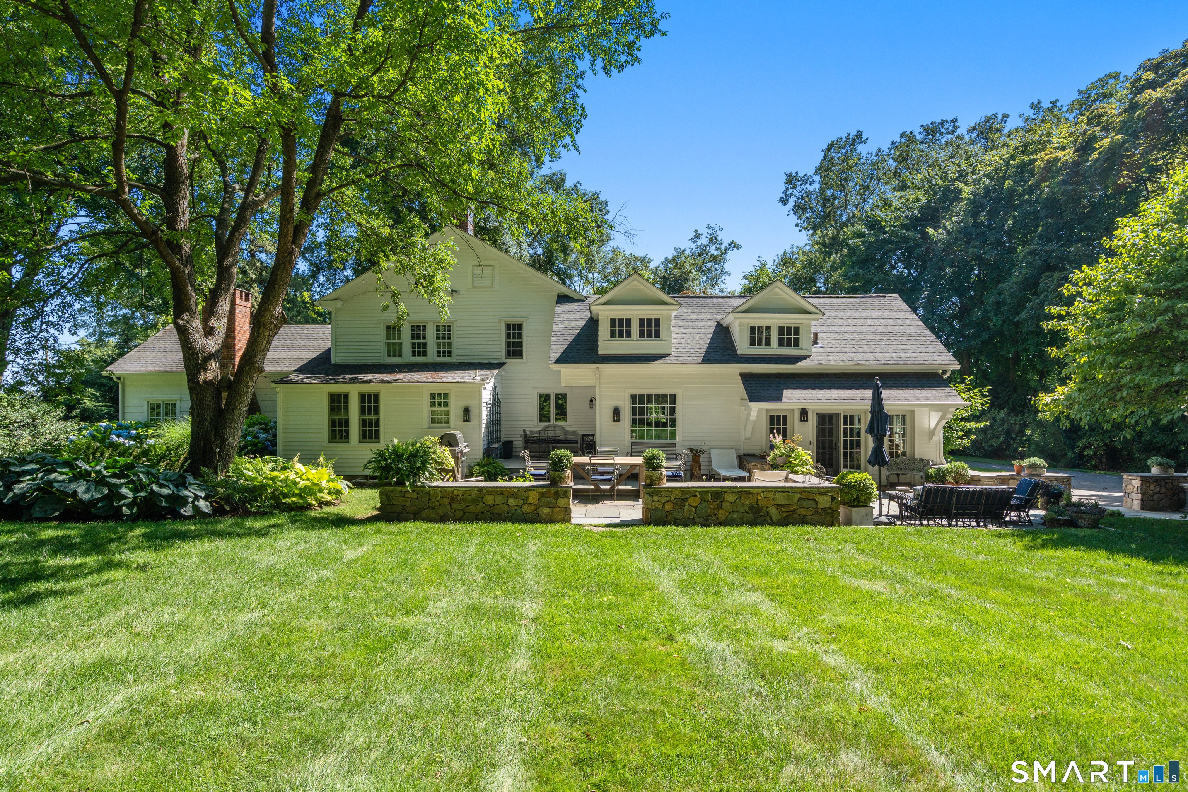
There are homes that simply offer a place to live, and there are homes that tell a story. Dating back to 1750, this distinguished Colonial is a rare offering where centuries of New England character have been thoughtfully preserved while every modern luxury has been seamlessly introduced. Tucked behind mature trees and historic stone walls, the property commands sweeping views across Shorehaven Golf Course with seasonal glimpses of Long Island Sound, creating an extraordinary sense of privacy just moments from the Westport border. Despite its tranquil setting, the train, beaches, boutique shopping, acclaimed restaurants, and an easy commute to Manhattan are all within easy reach, offering the best of coastal Connecticut living. Beyond the stately pillared entrance, an extensive renovation completed since 2018 has carefully reimagined the home without compromising its architectural integrity. Rich period details, generous proportions, and timeless craftsmanship are complemented by sophisticated finishes and thoughtfully upgraded systems, creating a residence that feels equally suited for everyday living and elegant entertaining. The kitchen was completely rebuilt from the studs into a stunning gathering space. French doors and an impressive picture window flood the room with natural light, floating shelves , an oversized island topped with mahogany, marble countertops, and designer hardware complete this exceptional space. Outside, an expansive bluestone terrace framed by original stone walls offers multiple destinations for dining, entertaining, or simply enjoying the peaceful surroundings. The setting is as tranquil as it is picturesque, providing an effortless extension of the home's living space. A richly appointed library wrapped in knotty pine paneling, custom built-ins, and a charming window seat offers a quiet retreat, while the family room features vaulted ceilings and a wood burning fireplace, creating an inviting space for gathering in every season. Upstairs, the primary suite, thoughtfully created by combining two bedrooms during the renovation, provides a spacious and private sanctuary. The home's infrastructure has been elevated to the same exacting standard as its interiors, including four zone central air conditioning, upgraded electrical service with surge protection, city sewer connection, re-lined furnace chimney with rebuilt chimney tops, a new hydraulic bulkhead, rebuilt porch decking, upgraded irrigation, and Ring security with a comprehensive alarm system. Offering three finished levels, the home provides remarkable flexibility with 4 bedrooms, 5 full bathrooms, a second floor laundry room, a private third floor suite, and a separate staircase on the lower level ideal for guests, extended family, or today's evolving lifestyle needs. A new stone walkway welcomes you to the front entrance, completing an estate where nearly 235 years of history have been beautifully preserved for generations to come.
| 2 weeks ago | Listing updated with changes from the MLS® | |
| 4 weeks ago | Status changed to Active | |
| a month ago | Listing first seen on site |

The data relating to real estate for sale on this website appears in part through the SMARTMLS Internet Data Exchange program, a voluntary cooperative exchange of property listing data between licensed real estate brokerage firms, and is provided by SMARTMLS through a licensing agreement. Listing information is from various brokers who participate in the SMARTMLS IDX program and not all listings may be visible on the site. The property information being provided on or through the website is for the personal, non-commercial use of consumers and such information may not be used for any purpose other than to identify prospective properties consumers may be interested in purchasing. Some properties which appear for sale on the website may no longer be available because they are for instance, under contract, sold or are no longer being offered for sale. Property information displayed is deemed reliable but is not guaranteed. Copyright 2026 SmartMLS, Inc.
Last checked: 2026-09-27 11:46 PM UTC.