
31 Beechwood RoadPlainville, CT 06062
Due to the health concerns created by Coronavirus we are offering personal 1-1 online video walkthough tours where possible.
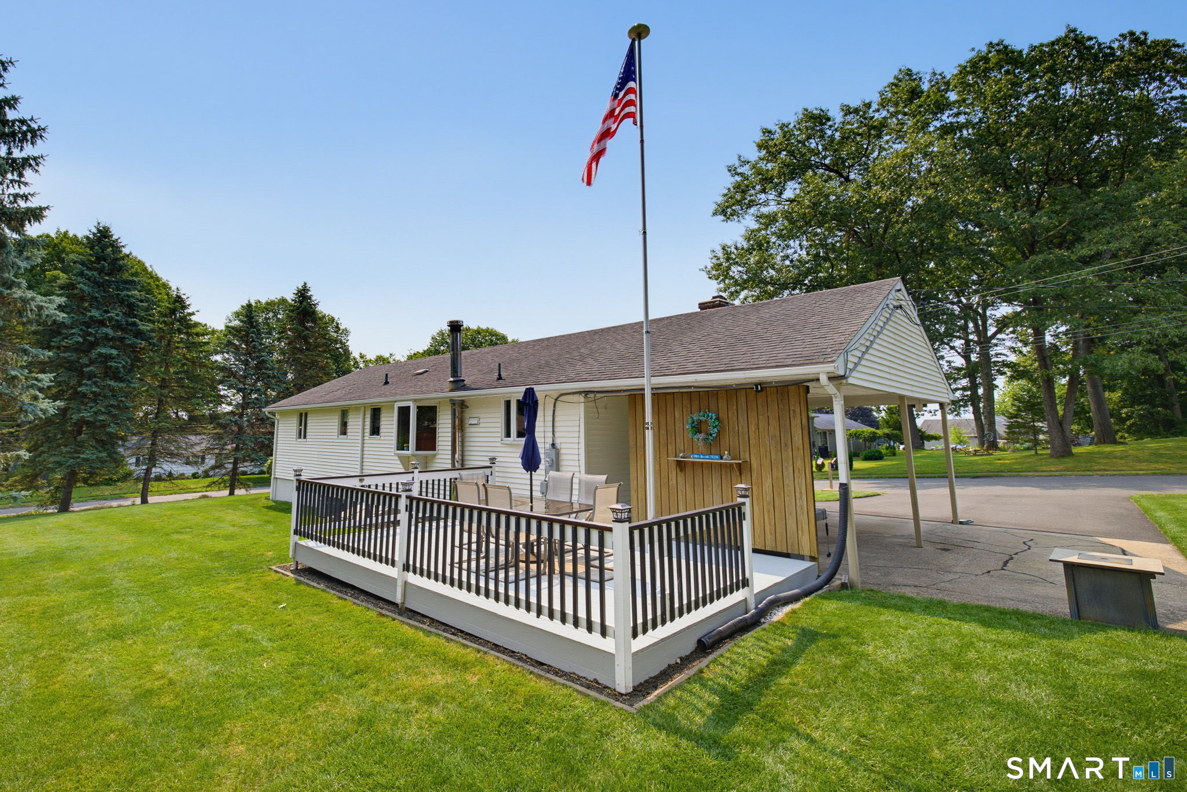
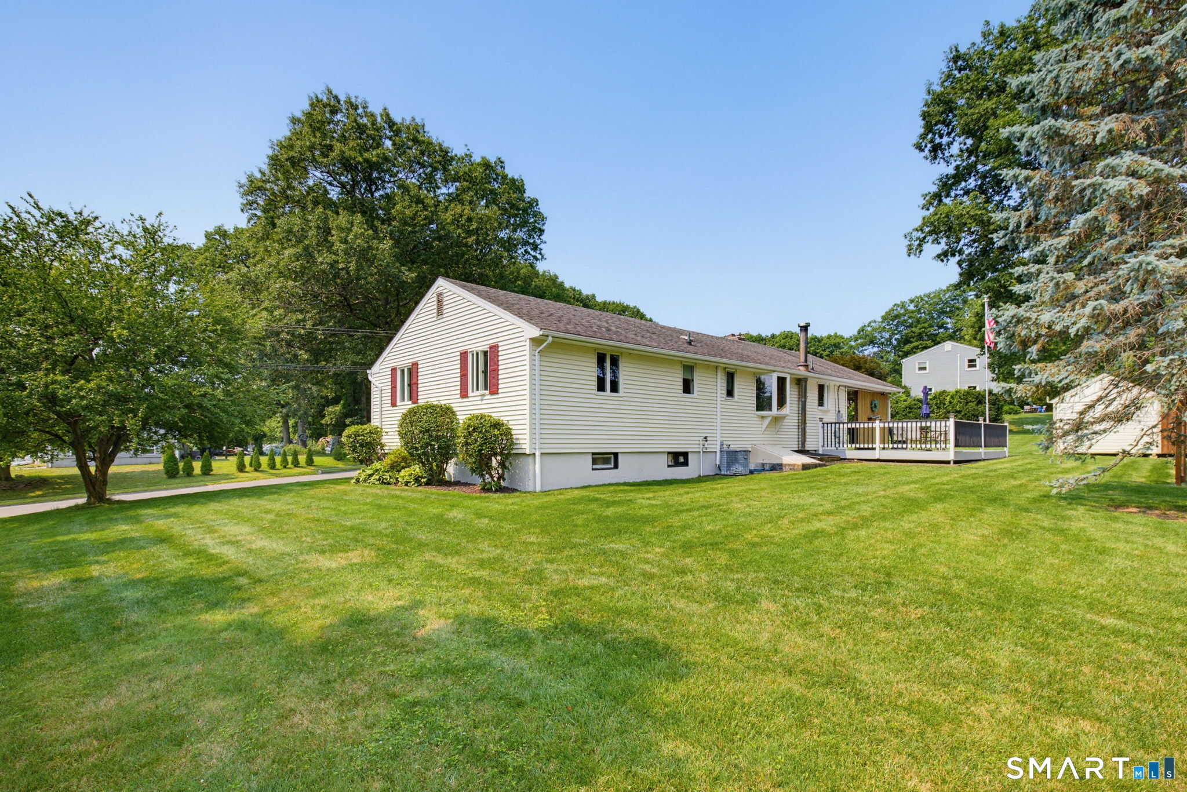
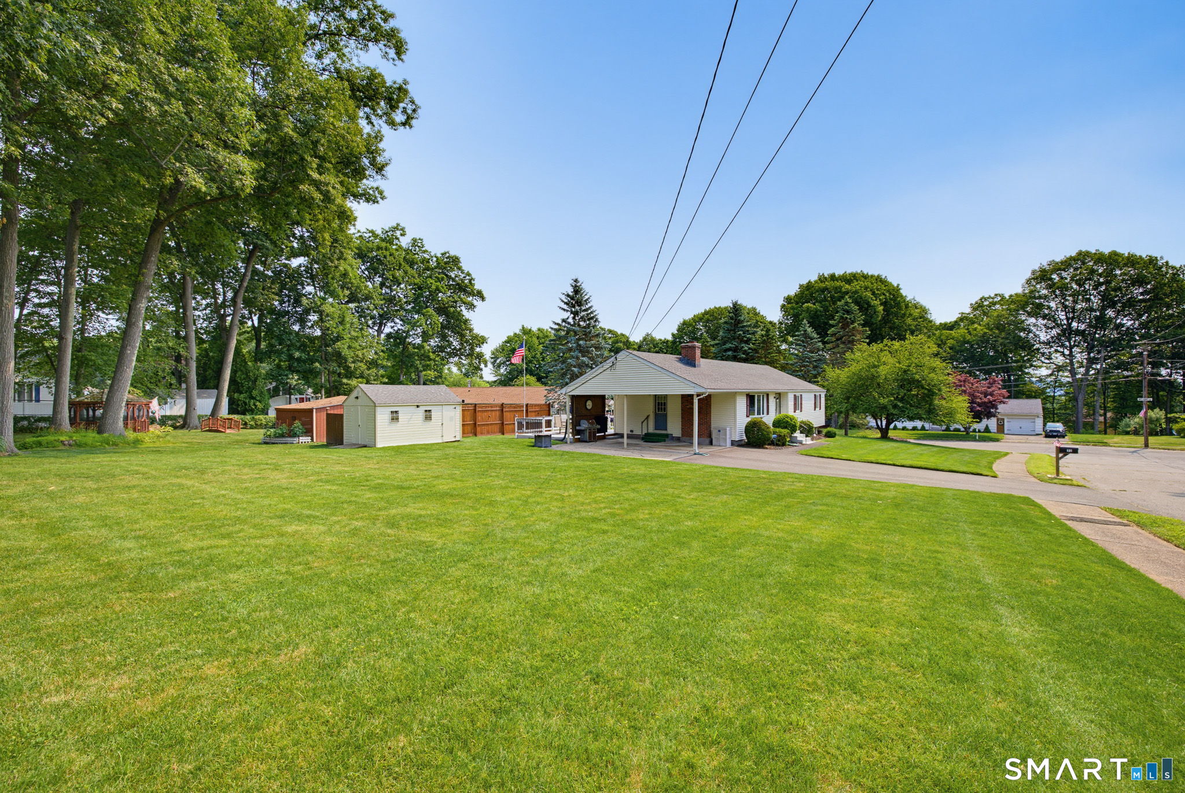
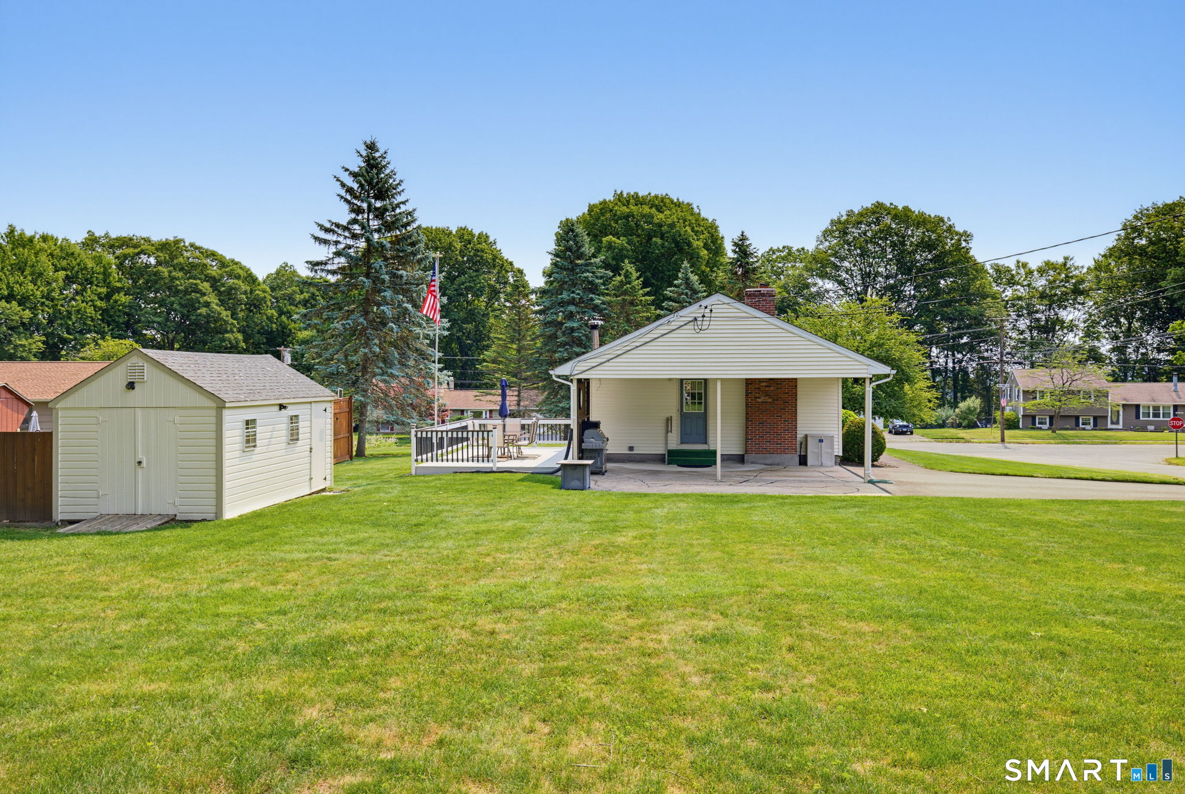
**FINAL & BEST OFFERS TO LIST AGENT BY 8PM SUNDAY, JULY 20TH** MOVE-IN READY RANCH - EVERYTHING'S BEEN DONE. This 1966 ranch delivers 3 bedrooms, 1.5 baths, and 1,179 sq ft of completely dialed-in living space on a sprawling 0.52-acre lot. The remodeled kitchen is the real deal - granite countertops, stainless steel appliances, and more counter space than you'll know what to do with. Hardwood and tile run throughout. Living room fireplace sets the vibe. Primary bedroom with its own half bath. The updates are relentless: new driveway, irrigation system, upgraded electrical panel, central air, geothermal hot water heater, privacy fence, and a freshly painted 14x20 deck ready for summer. Downstairs, 725 sq ft of partially finished basement gives you room to expand. Nearby schools, shops, restaurants, health clubs and more. This one won't wait. Schedule now.
| 6 days ago | Listing updated with changes from the MLS® | |
| a week ago | Status changed to Pending | |
| 2 weeks ago | Listing first seen on site |

The data relating to real estate for sale on this website appears in part through the SMARTMLS Internet Data Exchange program, a voluntary cooperative exchange of property listing data between licensed real estate brokerage firms, and is provided by SMARTMLS through a licensing agreement. Listing information is from various brokers who participate in the SMARTMLS IDX program and not all listings may be visible on the site. The property information being provided on or through the website is for the personal, non-commercial use of consumers and such information may not be used for any purpose other than to identify prospective properties consumers may be interested in purchasing. Some properties which appear for sale on the website may no longer be available because they are for instance, under contract, sold or are no longer being offered for sale. Property information displayed is deemed reliable but is not guaranteed. Copyright 2026 SmartMLS, Inc.
Last checked: 2026-07-27 09:52 PM UTC.