
33 Acorn LaneMilford, CT 06461
Due to the health concerns created by Coronavirus we are offering personal 1-1 online video walkthough tours where possible.
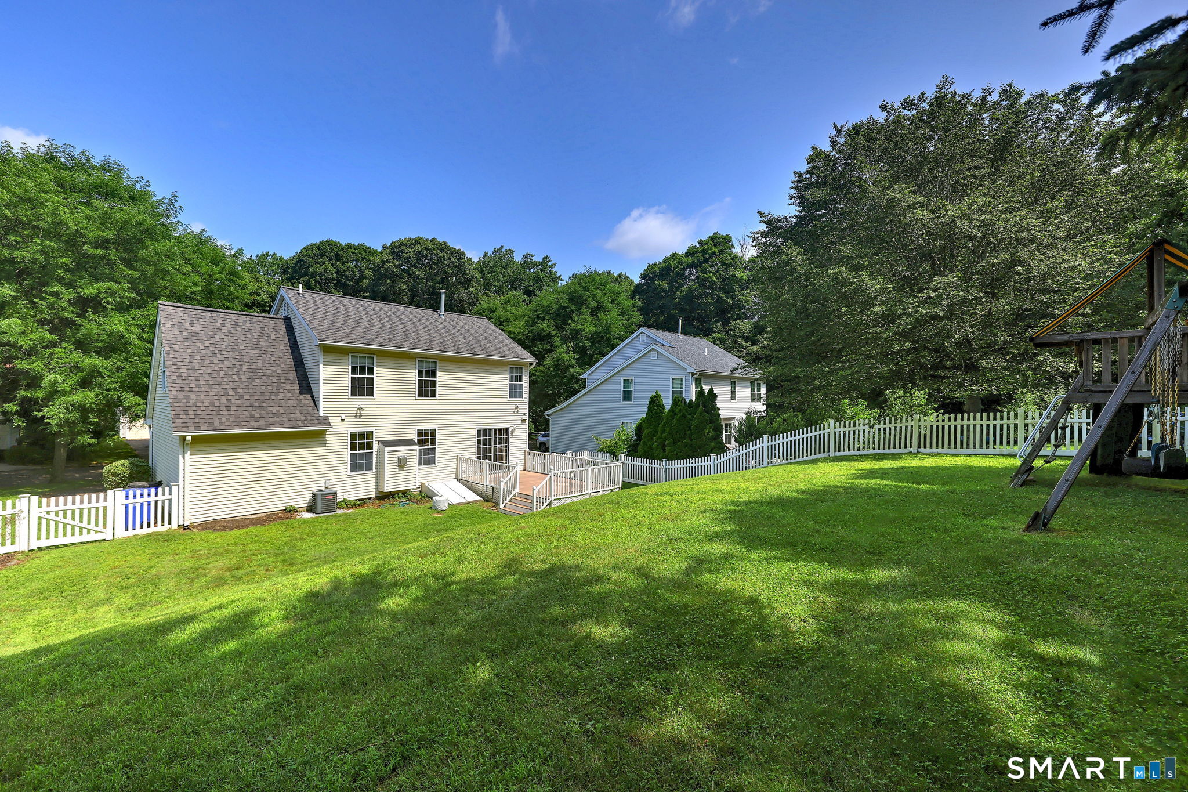
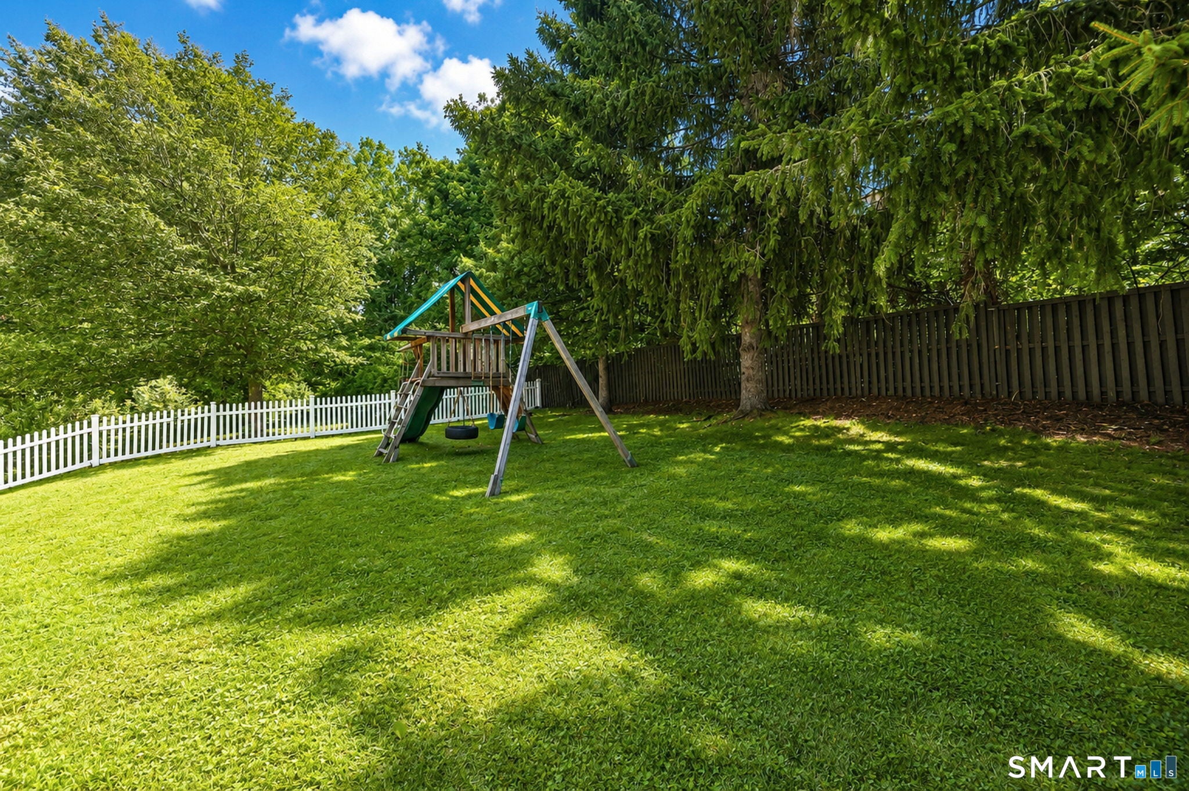
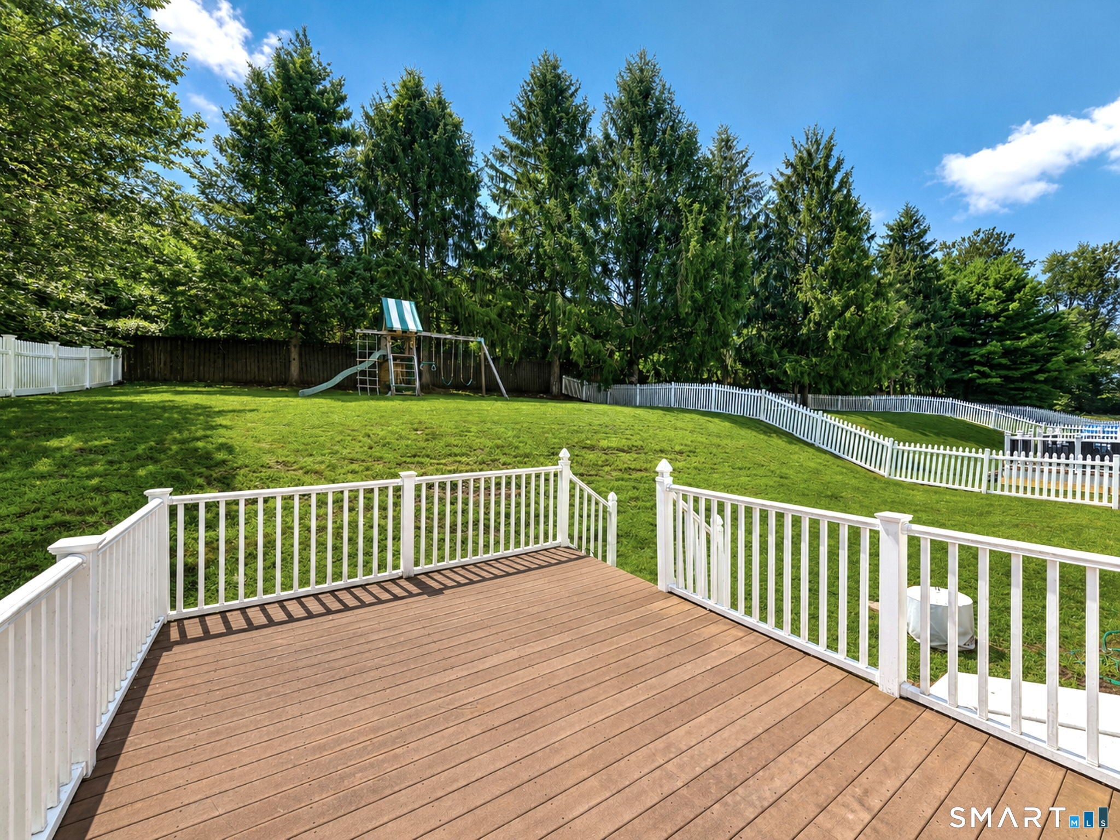
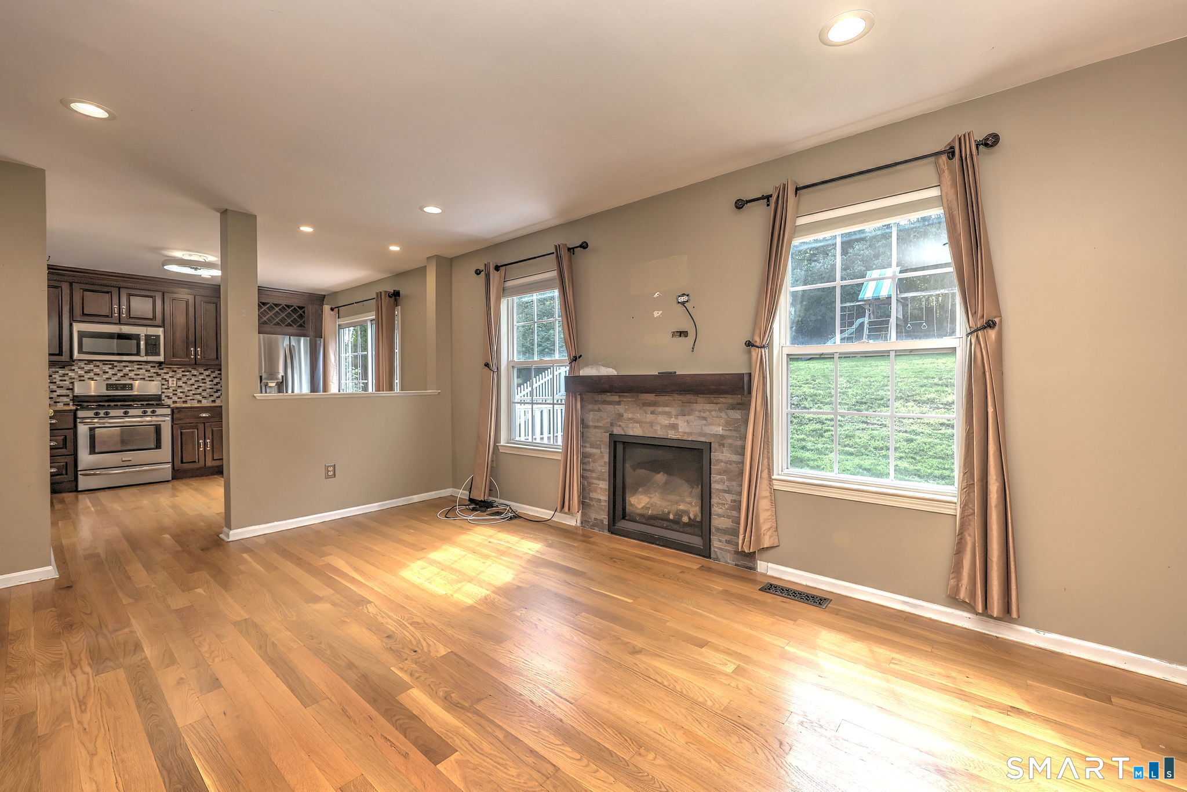
BACK ON MARKET-NEW OPPORTUNITY IN DESIRABLE LEXINGTON GREEN WEST! Contract terminated due solely to buyer financing. No inspection or appraisal issues. Welcome to Lexington Green West, a private community where neighbors become friends & pride of ownership shines throughout. Whether you're enjoying evening strolls along quiet streets, or relaxing on your own backyard deck, you'll love calling this special neighborhood home. This charming 3/4 bedroom, 2 1/2 bath Colonial offers 1,528 sq. ft. plus an additional 475 sq. ft. of finished lower-level living space. The inviting floor plan features a dining room for memorable gatherings and a beautifully remodeled kitchen with granite countertops, stainless steel appliances, tile backsplash, and a slider opening to a generous 15' x 20' deck, perfect for summer barbecues and outdoor entertaining. The cozy living room is enhanced by a gas fireplace, creating a warm and welcoming space year-round. Upstairs, you'll find 3 bedrooms, including the primary suite with a cathedral ceiling, deep walk-in closet, and direct access to the shared full bath. The finished lower level expands your options with a FR/playroom, a 2nd full bath, and a versatile room perfect for a guest bedroom, home office, gym, or hobby space. Recent updates include a newer roof, debris free gutters, washer/dryer, toliets, full bath vanity & gas fireplace. Living Room & Primary BR Virtually Stage
| yesterday | Listing updated with changes from the MLS® | |
| 7 days ago | Status changed to Active | |
| 7 days ago | Price changed to $629,900 | |
| 2 months ago | Listing first seen on site |

The data relating to real estate for sale on this website appears in part through the SMARTMLS Internet Data Exchange program, a voluntary cooperative exchange of property listing data between licensed real estate brokerage firms, and is provided by SMARTMLS through a licensing agreement. Listing information is from various brokers who participate in the SMARTMLS IDX program and not all listings may be visible on the site. The property information being provided on or through the website is for the personal, non-commercial use of consumers and such information may not be used for any purpose other than to identify prospective properties consumers may be interested in purchasing. Some properties which appear for sale on the website may no longer be available because they are for instance, under contract, sold or are no longer being offered for sale. Property information displayed is deemed reliable but is not guaranteed. Copyright 2026 SmartMLS, Inc.
Last checked: 2026-10-02 03:55 AM UTC.