
46 Dundee DriveCheshire, CT 06410
Due to the health concerns created by Coronavirus we are offering personal 1-1 online video walkthough tours where possible.
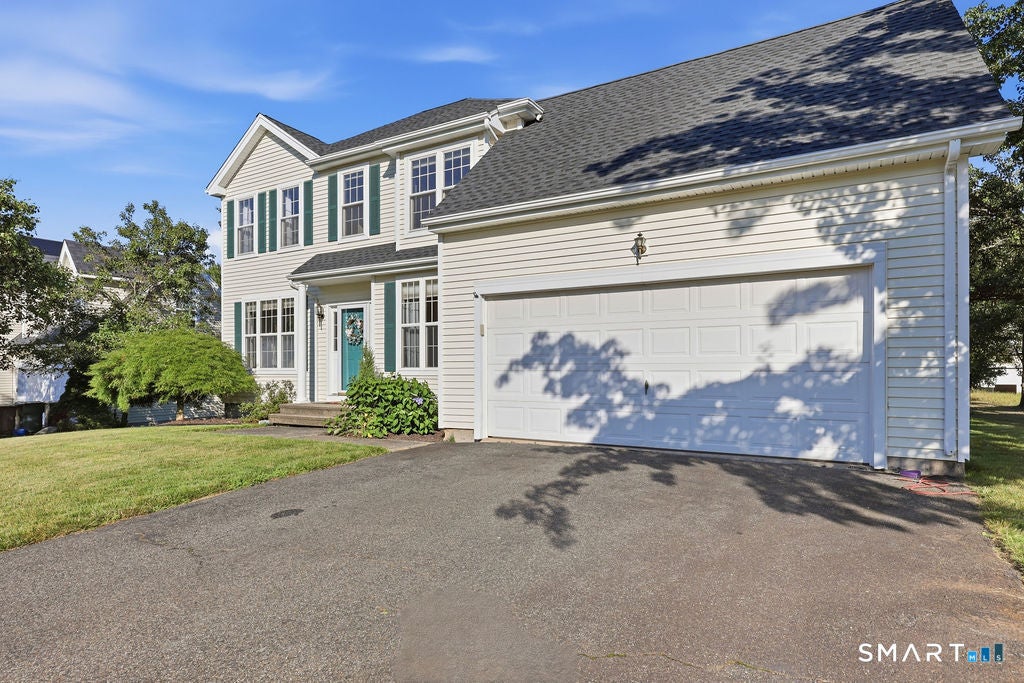
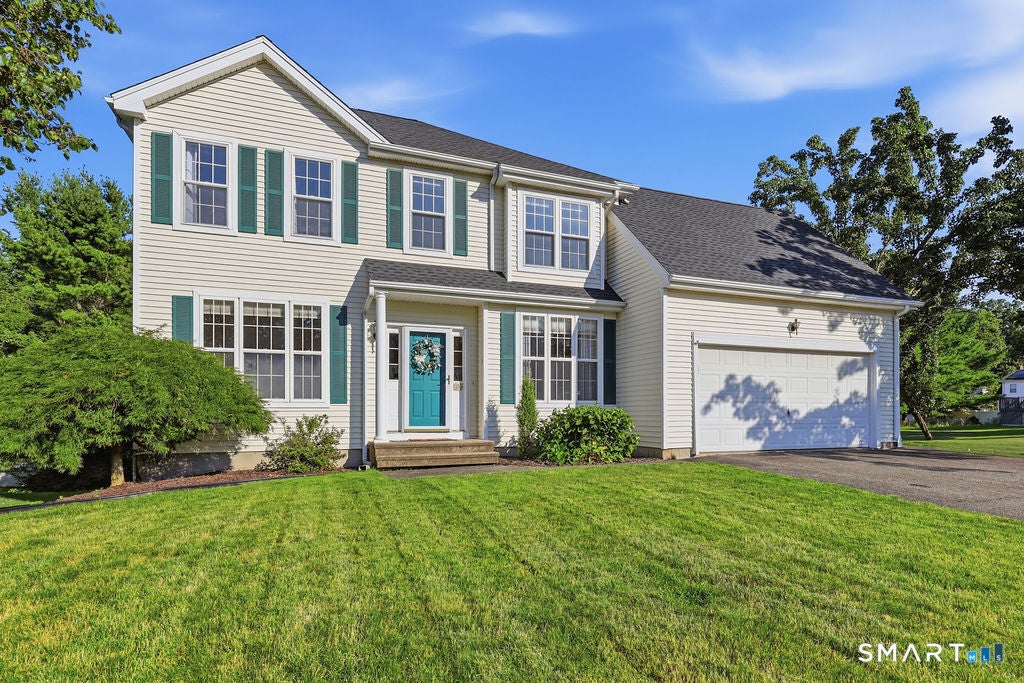
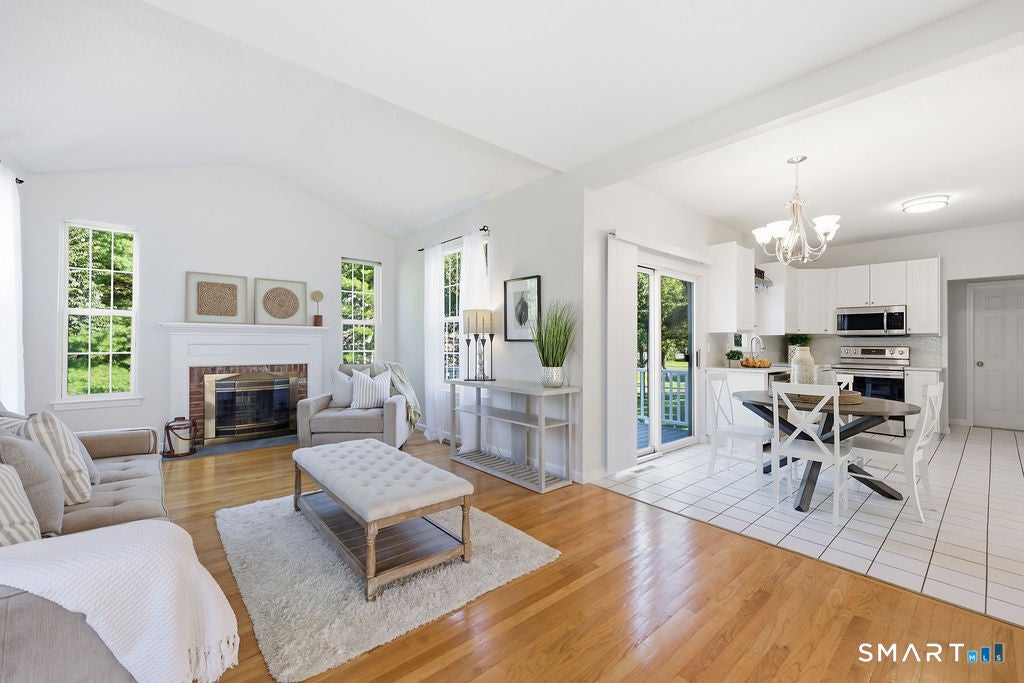
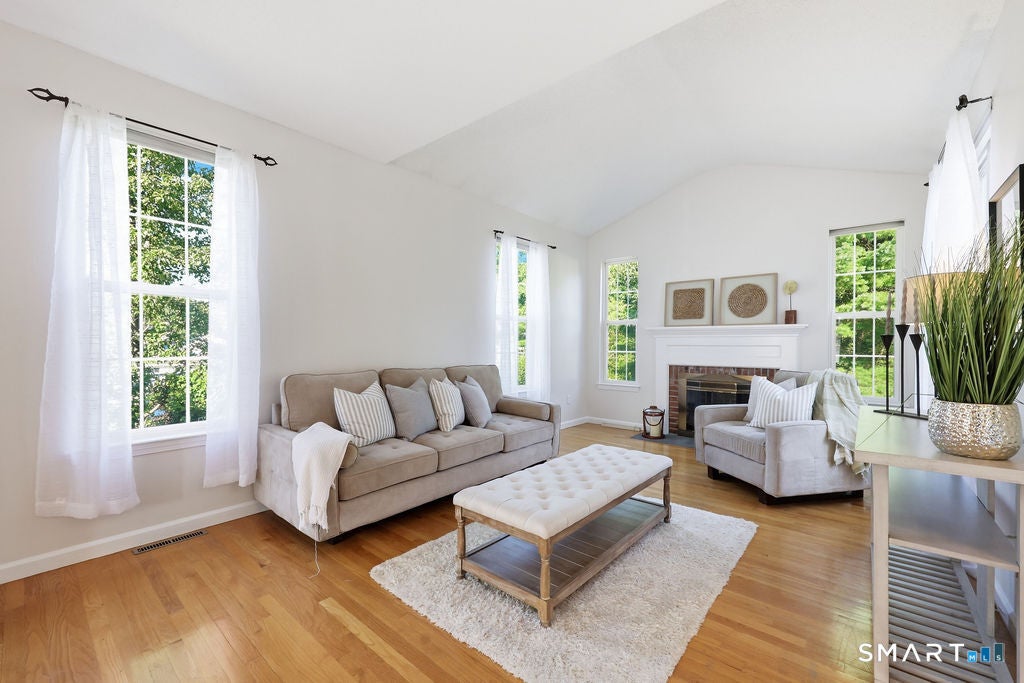
Nestled in one of Cheshire's most sought-after neighborhoods, 46 Dundee Drive puts you just steps from Barnum School, a rare convenience for growing families. From the moment you arrive, it's clear this home has been meticulously refreshed from top to bottom: fresh paint throughout, brand-new carpet on the staircase and entire second floor (except two bedrooms), and a fully renovated basement featuring sleek new LVT flooring, ready to flex as a playroom, home office, or media retreat. The kitchen shines with all-new appliances, making meal prep feel like a pleasure, not a chore. Peace of mind comes standard with a new roof installed in 2024, so the big-ticket items are already behind you. Whether you're right-sizing, starting out, or simply ready for something turnkey, this home checks every box. Priced to move and positioned for a quick close. Schedule your private showing today.
| 8 hours ago | Listing updated with changes from the MLS® | |
| 8 hours ago | Status changed to Pending | |
| 2 weeks ago | Listing first seen on site |

The data relating to real estate for sale on this website appears in part through the SMARTMLS Internet Data Exchange program, a voluntary cooperative exchange of property listing data between licensed real estate brokerage firms, and is provided by SMARTMLS through a licensing agreement. Listing information is from various brokers who participate in the SMARTMLS IDX program and not all listings may be visible on the site. The property information being provided on or through the website is for the personal, non-commercial use of consumers and such information may not be used for any purpose other than to identify prospective properties consumers may be interested in purchasing. Some properties which appear for sale on the website may no longer be available because they are for instance, under contract, sold or are no longer being offered for sale. Property information displayed is deemed reliable but is not guaranteed. Copyright 2026 SmartMLS, Inc.
Last checked: 2026-08-06 12:10 AM UTC.
Did you know? You can invite friends and family to your search. They can join your search, rate and discuss listings with you.