
21 Stillwell DrivePlainville, CT 06062
Due to the health concerns created by Coronavirus we are offering personal 1-1 online video walkthough tours where possible.
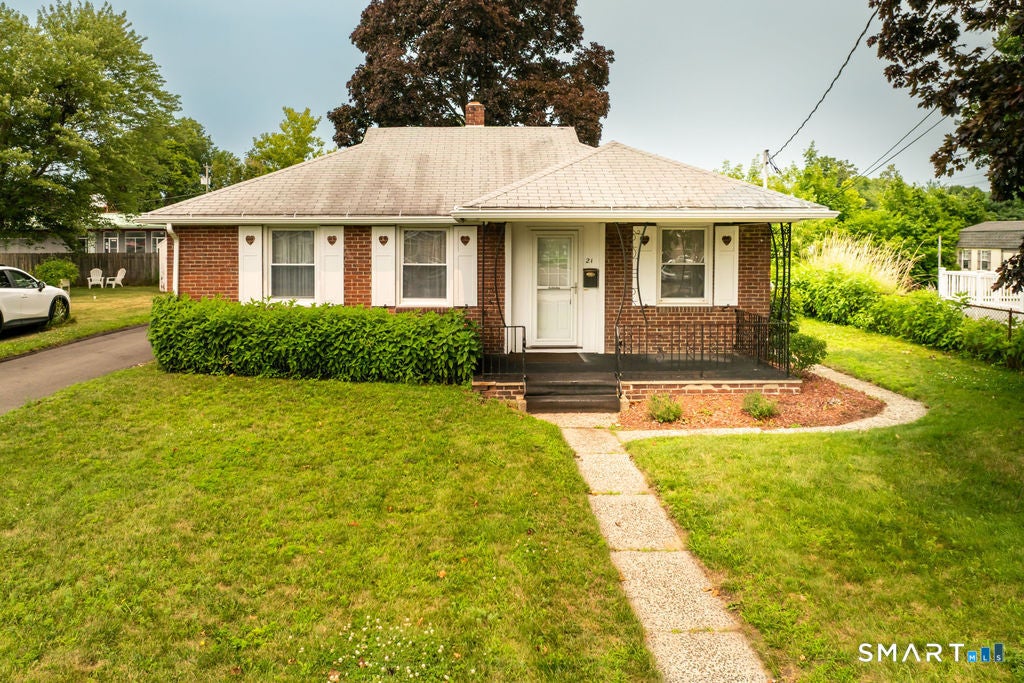
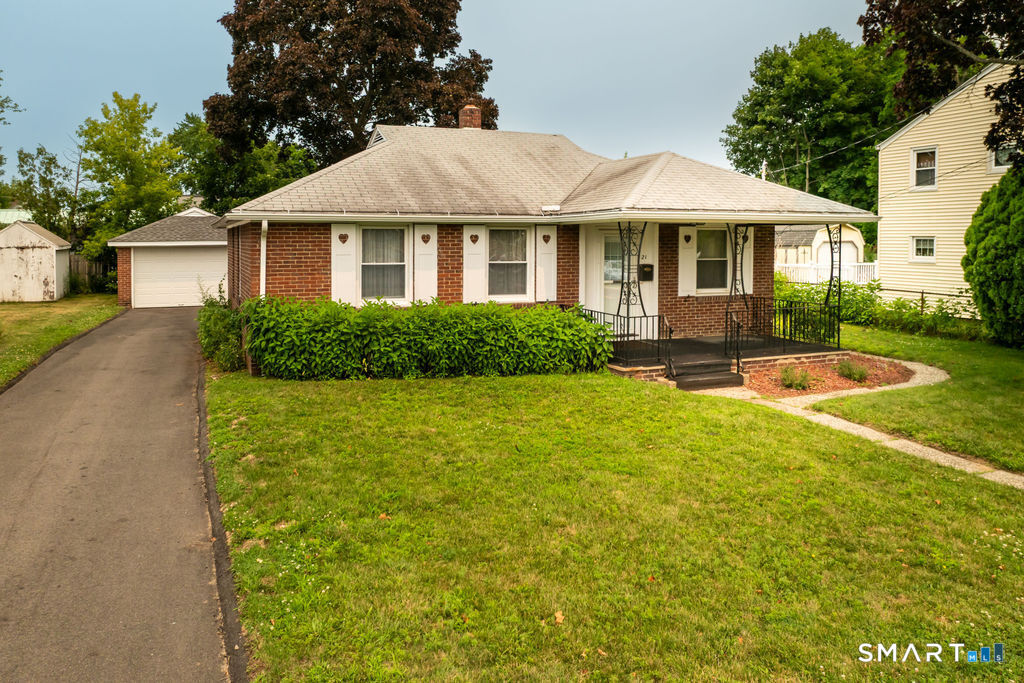
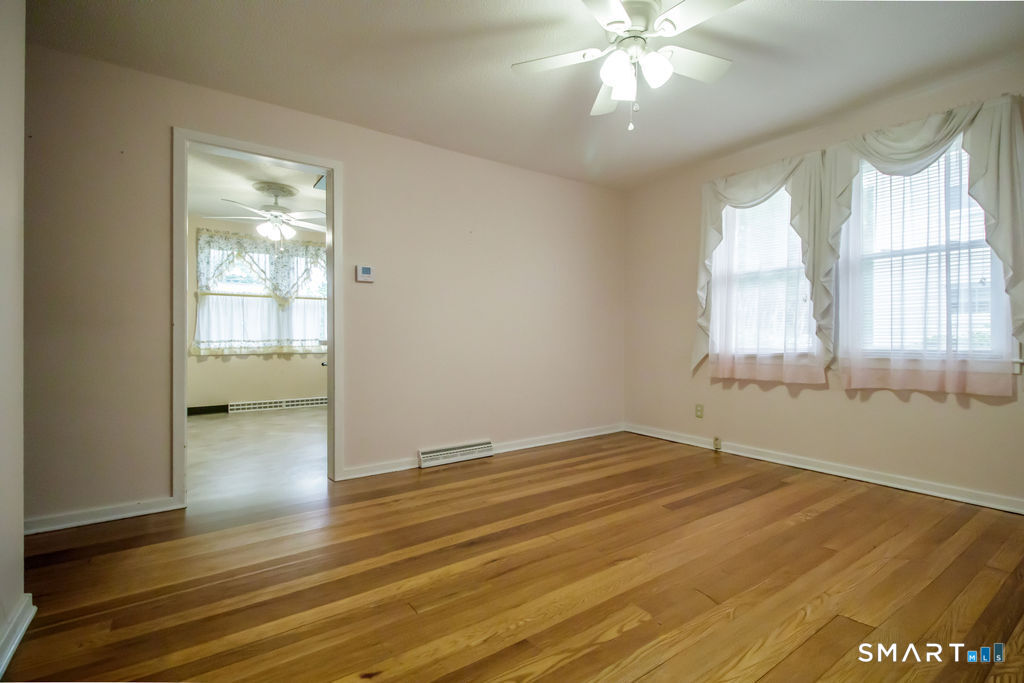
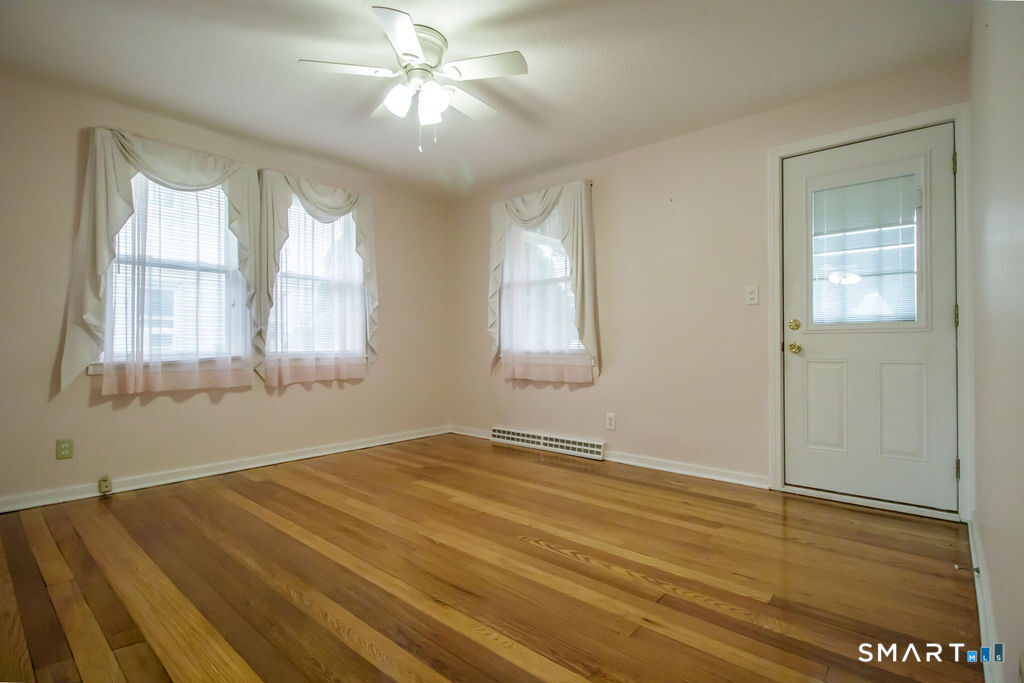
FINAL AND BEST DO ON MONDAY JULY 21ST BY 12PM. Opportunity awaits in this lovingly maintained ranch-style home set on a level lot with a detached one-car garage, conveniently located next to the high school. This solid home offers an eat-in kitchen, a bright living room, and beautiful hardwood floors throughout the main level, except in the kitchen and full bath. Town records reflect two bedrooms; however, a former smaller third bedroom was converted into a laundry room and can easily be returned to bedroom use if desired. The partially finished basement provides additional space for a family room, home office, or hobby area. Although the home is ready for cosmetic updates, it has been exceptionally well cared for over the years and offers a wonderful opportunity to add your own personal style and build instant equity. Recent updates include a new garage roof (2022), central air conditioning (2024), and a hot water heater (2018). A great value for buyers looking for a home with solid bones and endless potential. Property is being sold as is. Don't hesitate as this home will go fast.
| a week ago | Listing updated with changes from the MLS® | |
| a week ago | Status changed to Pending | |
| 2 weeks ago | Listing first seen on site |

The data relating to real estate for sale on this website appears in part through the SMARTMLS Internet Data Exchange program, a voluntary cooperative exchange of property listing data between licensed real estate brokerage firms, and is provided by SMARTMLS through a licensing agreement. Listing information is from various brokers who participate in the SMARTMLS IDX program and not all listings may be visible on the site. The property information being provided on or through the website is for the personal, non-commercial use of consumers and such information may not be used for any purpose other than to identify prospective properties consumers may be interested in purchasing. Some properties which appear for sale on the website may no longer be available because they are for instance, under contract, sold or are no longer being offered for sale. Property information displayed is deemed reliable but is not guaranteed. Copyright 2026 SmartMLS, Inc.
Last checked: 2026-07-27 09:46 PM UTC.