
218 North Bigelow RoadHampton, CT 06247
Due to the health concerns created by Coronavirus we are offering personal 1-1 online video walkthough tours where possible.
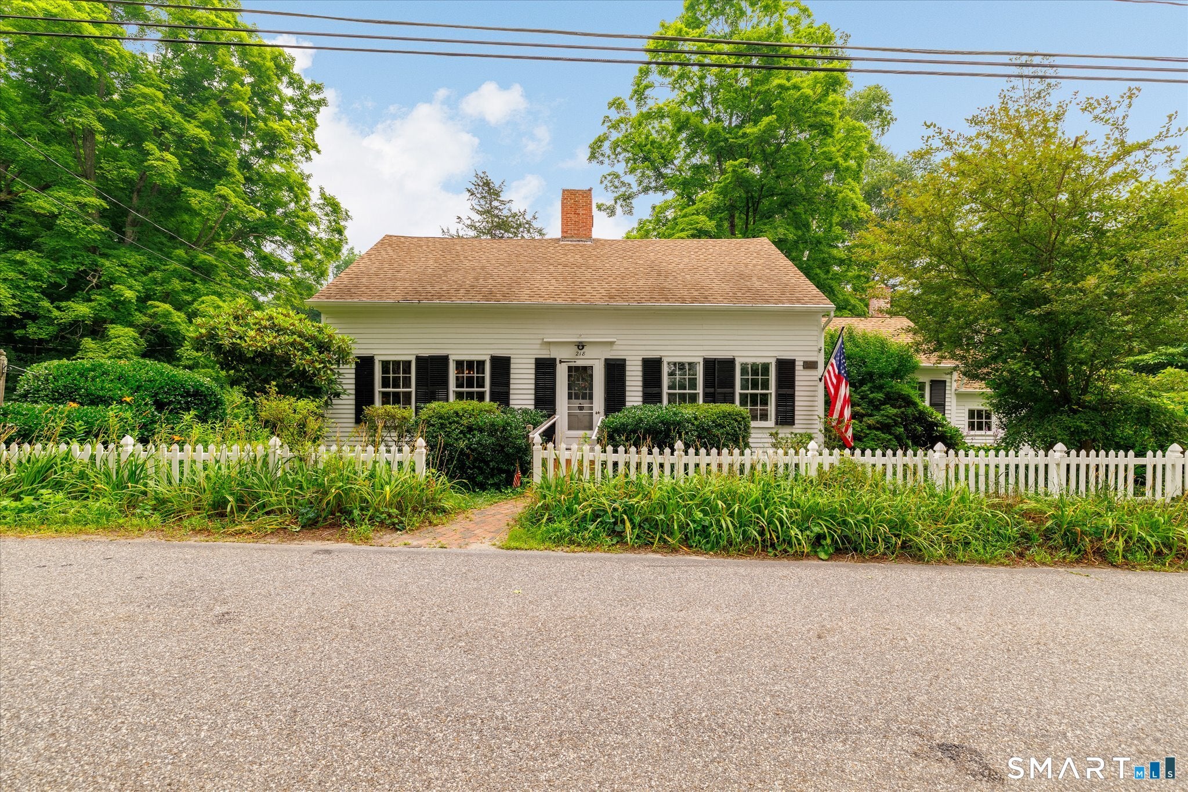
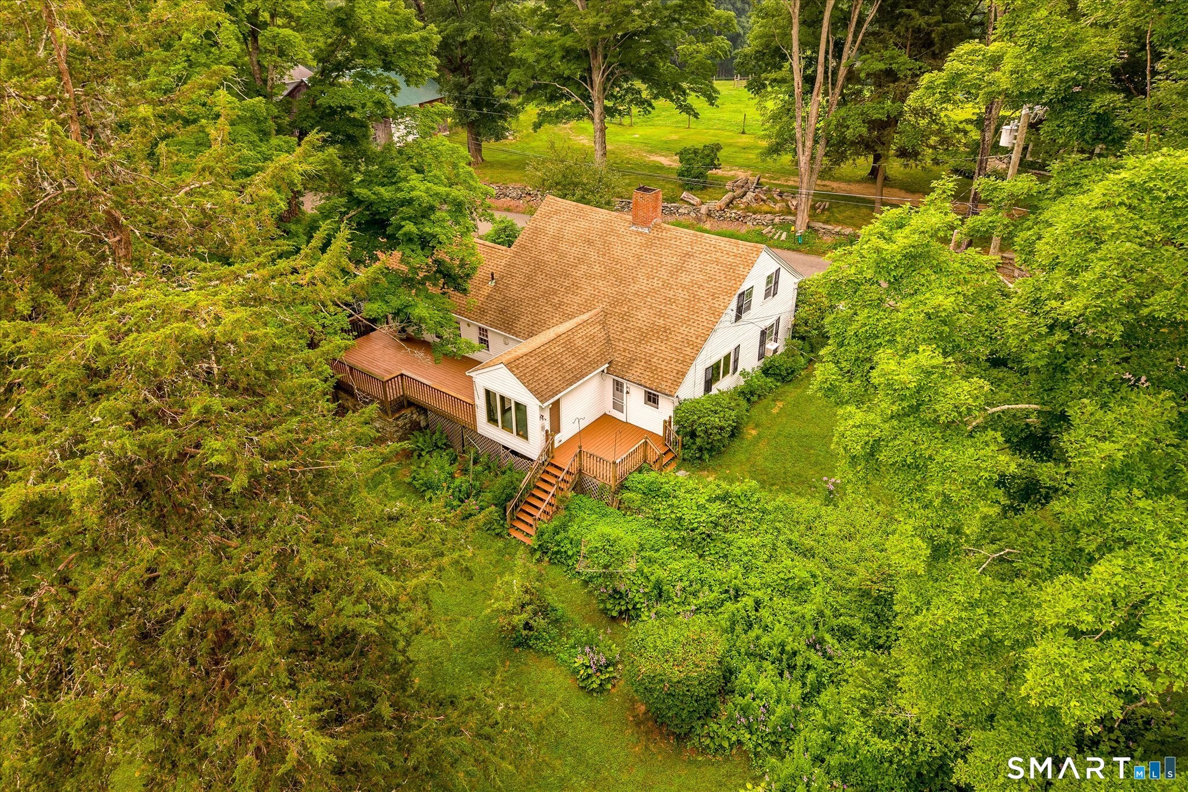
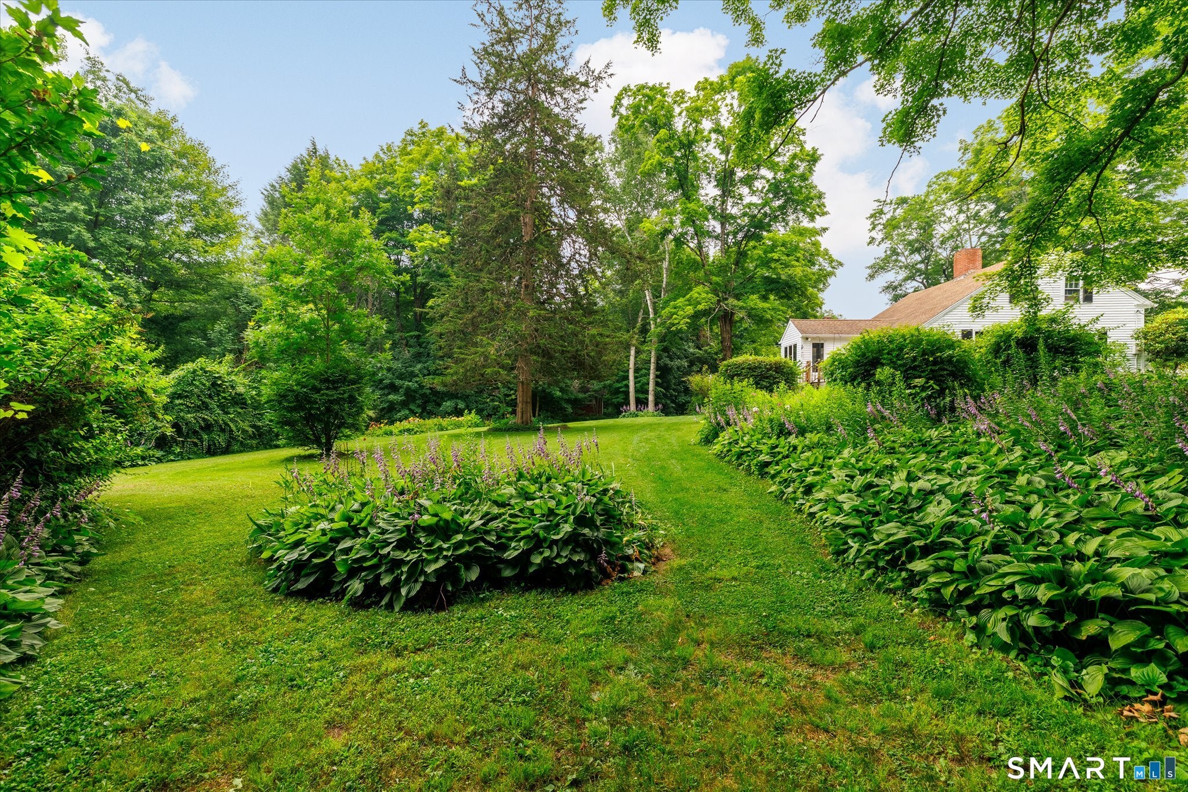
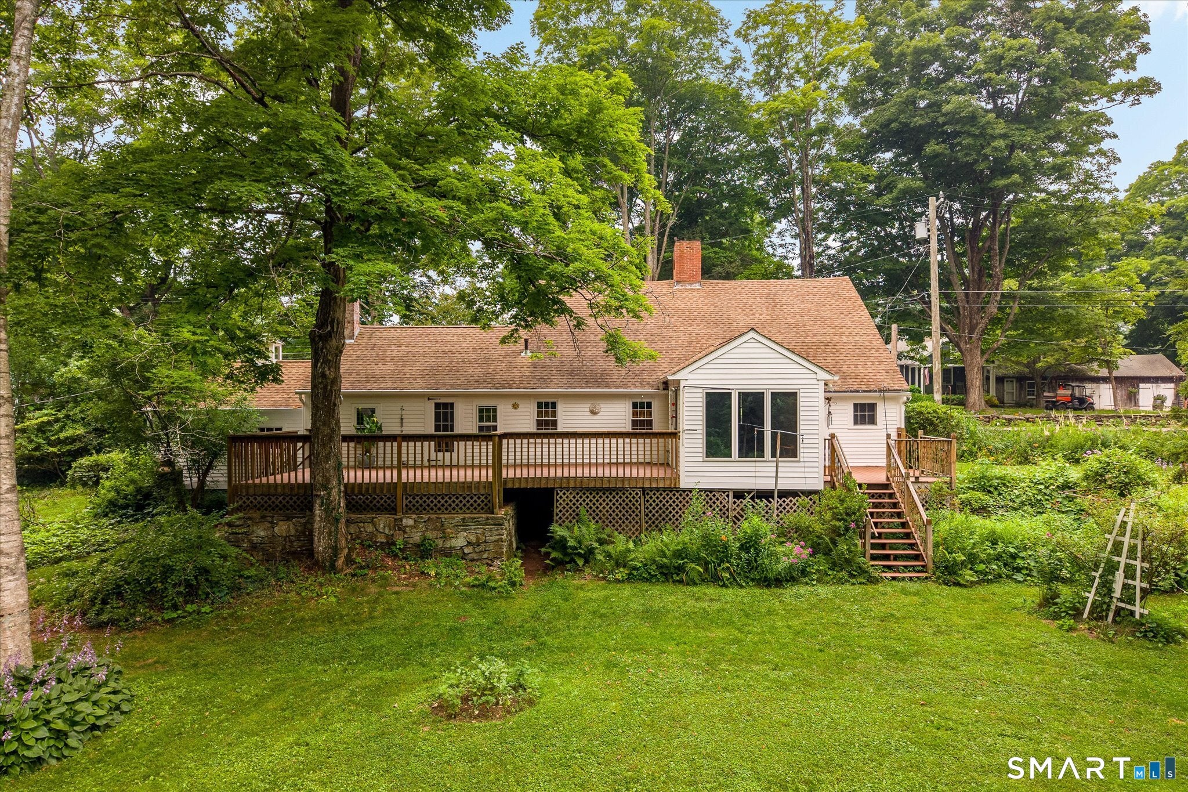
Discover the enduring charm of this circa 1766 center chimney Cape, gracefully set on 9.95 picturesque acres in the heart of Hampton. Thoughtfully shaped over generations, this special property blends historic New England character with the comforts of everyday living. Offering 2,351 square feet, the home features 3 bedrooms, 1 full bath, beautiful wood floors, mahogany paneling, a handsome coffered ceiling, built-ins, and an impressive antique cooking fireplace with iron crane. Outside, mature plantings, classic New England stone walls, and peaceful surroundings create an idyllic country setting. A detached two-car garage and a charming rustic guest cabin with a massive stone fireplace offer wonderful space for guests, hobbies, a studio, or a private retreat. Whether you're looking for a full-time residence, a weekend escape, or simply a property rich in character and history, this remarkable property offers a rare opportunity to become the next caretaker of a truly special New England home.
| 3 days ago | Listing updated with changes from the MLS® | |
| 3 weeks ago | Status changed to Active Under Contract | |
| a month ago | Listing first seen on site |

The data relating to real estate for sale on this website appears in part through the SMARTMLS Internet Data Exchange program, a voluntary cooperative exchange of property listing data between licensed real estate brokerage firms, and is provided by SMARTMLS through a licensing agreement. Listing information is from various brokers who participate in the SMARTMLS IDX program and not all listings may be visible on the site. The property information being provided on or through the website is for the personal, non-commercial use of consumers and such information may not be used for any purpose other than to identify prospective properties consumers may be interested in purchasing. Some properties which appear for sale on the website may no longer be available because they are for instance, under contract, sold or are no longer being offered for sale. Property information displayed is deemed reliable but is not guaranteed. Copyright 2026 SmartMLS, Inc.
Last checked: 2026-08-23 11:29 PM UTC.