
95 Yorktown RoadSouthington, CT 06489
Due to the health concerns created by Coronavirus we are offering personal 1-1 online video walkthough tours where possible.
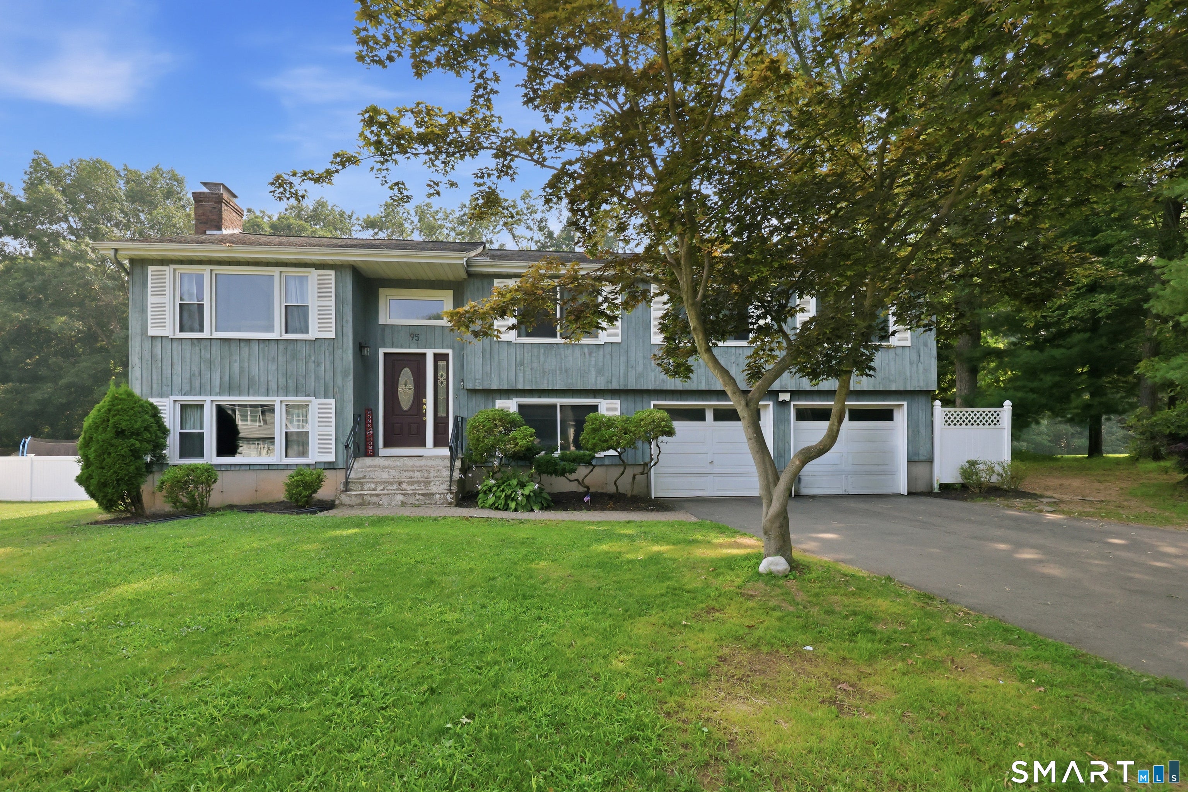
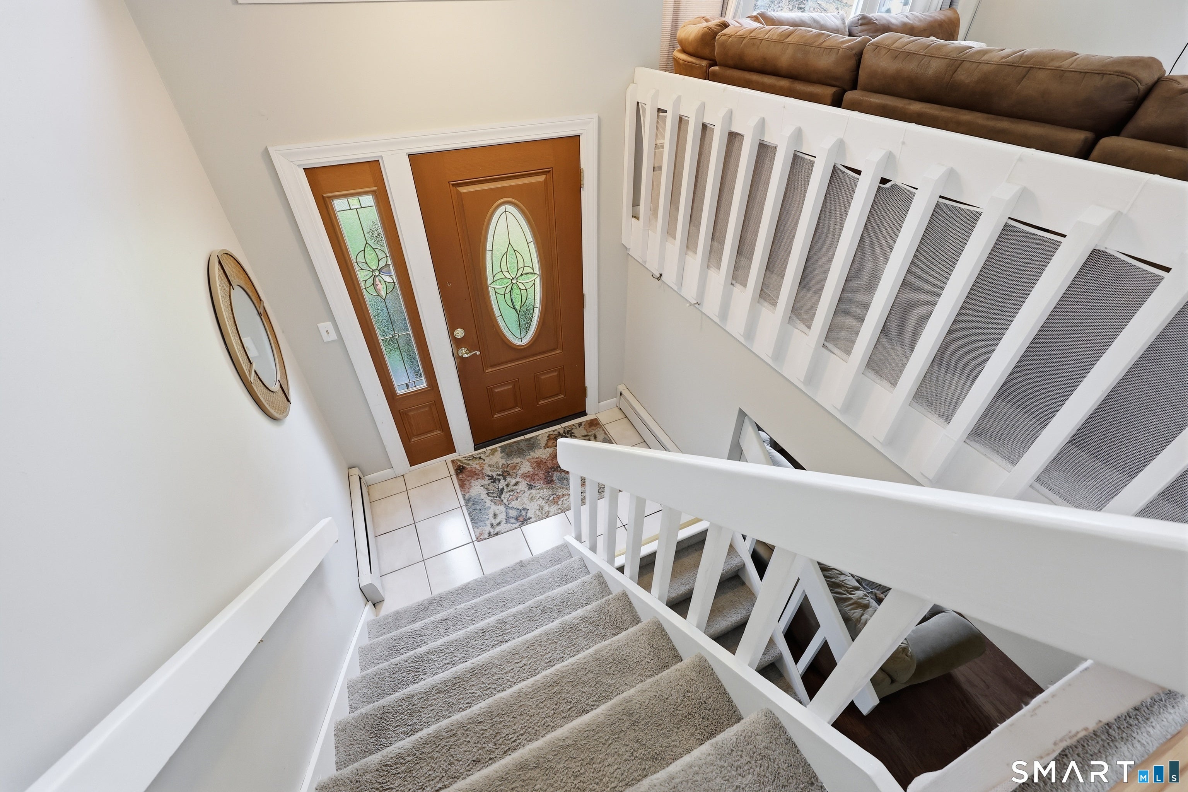
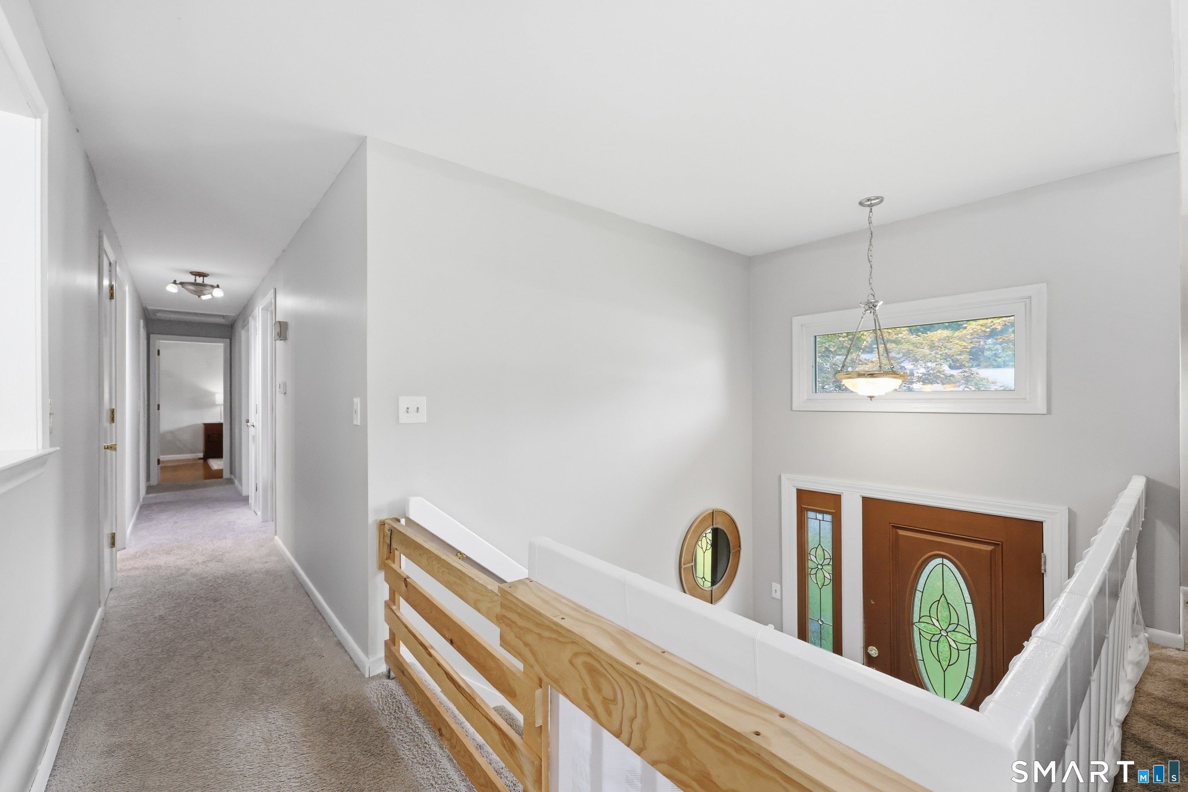
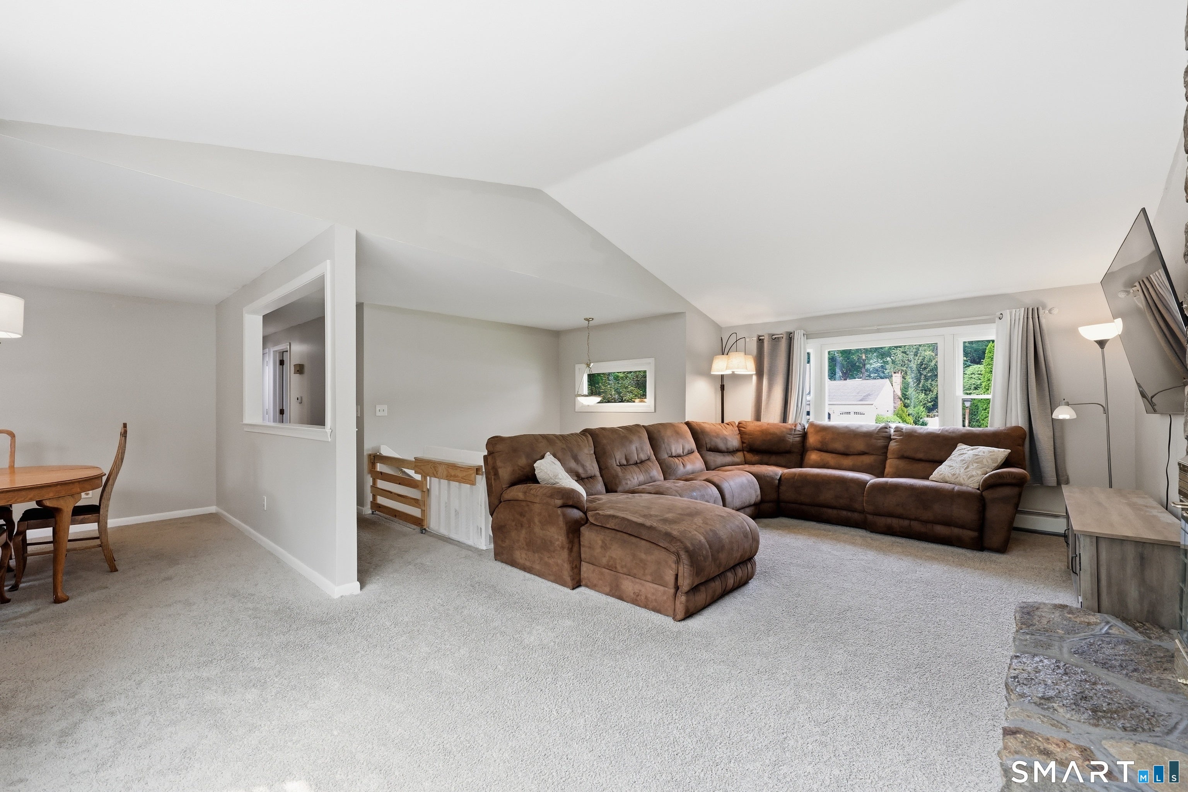
Welcome home to this spacious 4-bedroom, 3-bathroom raised ranch offering an open floor plan designed for comfortable living and effortless entertaining. The living room features soaring 9+ foot ceilings that fill the space with natural light, while the eat-in kitchen flows seamlessly into the main gathering areas, making it ideal for both everyday living and hosting family and friends. Set on a large, level lot, the backyard offers plenty of room to play, garden, or simply relax. Enjoy your morning coffee or unwind at the end of the day on the rear deck overlooking the private yard. The neighborhood is a true highlight, featuring wide, tree-lined streets, sidewalks, and a welcoming community atmosphere. Located just minutes from Southington's vibrant town center, you'll enjoy convenient access to restaurants, shopping, parks, the Farmington Canal Heritage Trail, and Interstate 84 for an easy commute. A major update has already been completed with the septic tank replaced just four years ago, providing peace of mind for the next owner while leaving opportunities to add your own personal touches and build additional value. With four bedrooms, three full bathrooms, and a flexible layout, this home offers space to grow for years to come. Come experience the light, location, and potential that make 95 Yorktown Road ready for its next chapter.
| 5 days ago | Listing updated with changes from the MLS® | |
| 2 weeks ago | Listing first seen on site |

The data relating to real estate for sale on this website appears in part through the SMARTMLS Internet Data Exchange program, a voluntary cooperative exchange of property listing data between licensed real estate brokerage firms, and is provided by SMARTMLS through a licensing agreement. Listing information is from various brokers who participate in the SMARTMLS IDX program and not all listings may be visible on the site. The property information being provided on or through the website is for the personal, non-commercial use of consumers and such information may not be used for any purpose other than to identify prospective properties consumers may be interested in purchasing. Some properties which appear for sale on the website may no longer be available because they are for instance, under contract, sold or are no longer being offered for sale. Property information displayed is deemed reliable but is not guaranteed. Copyright 2026 SmartMLS, Inc.
Last checked: 2026-08-02 06:43 AM UTC.