
55 Hunters RidgeRocky Hill, CT 06067
Due to the health concerns created by Coronavirus we are offering personal 1-1 online video walkthough tours where possible.
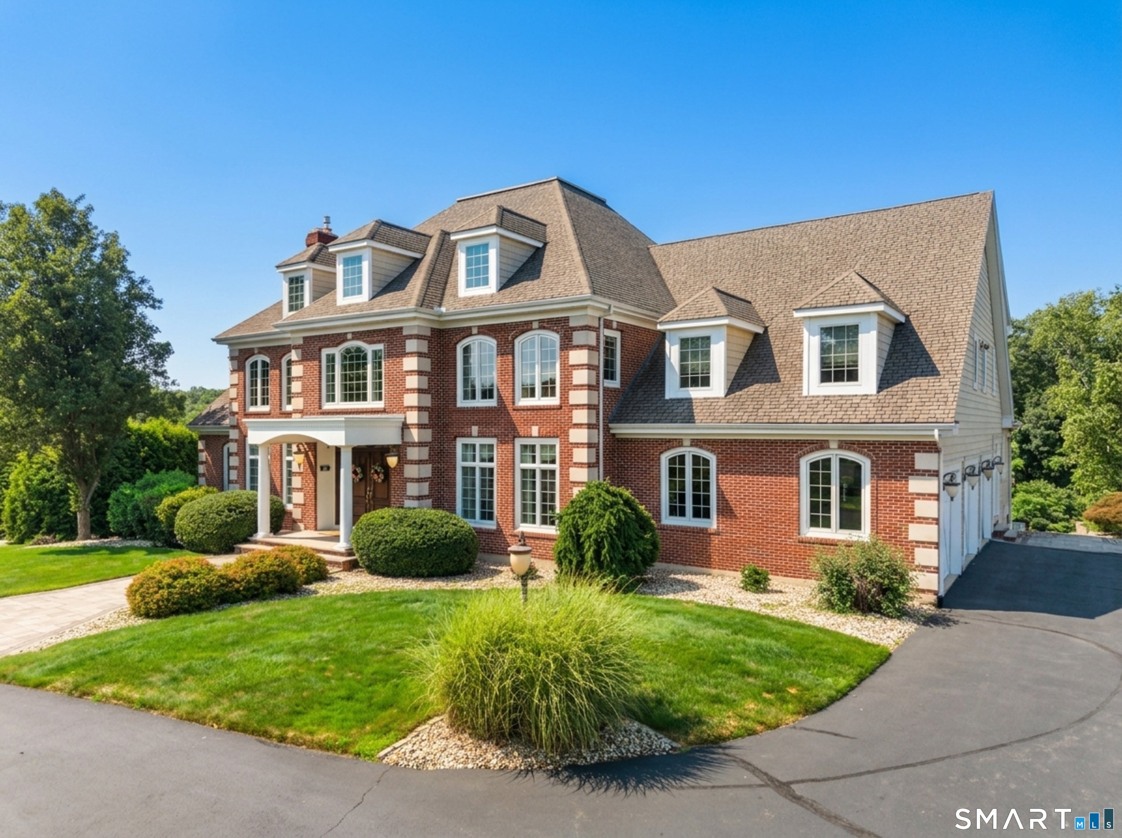
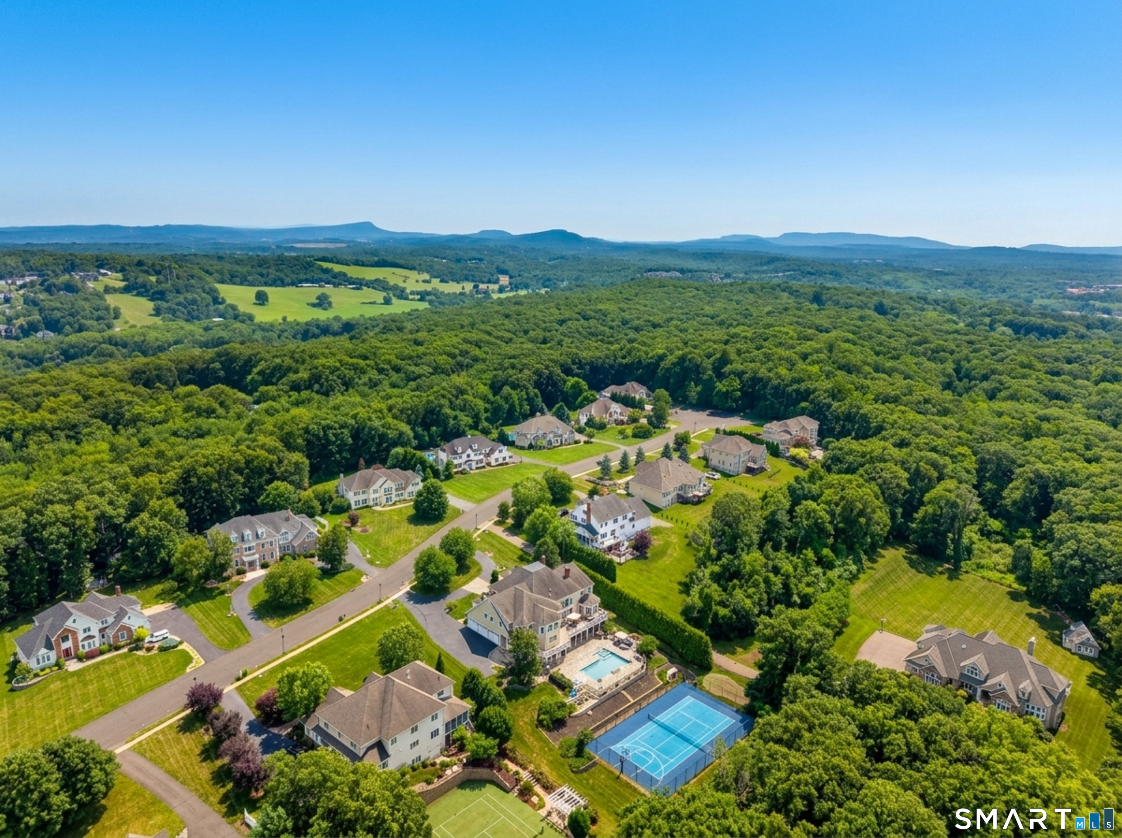
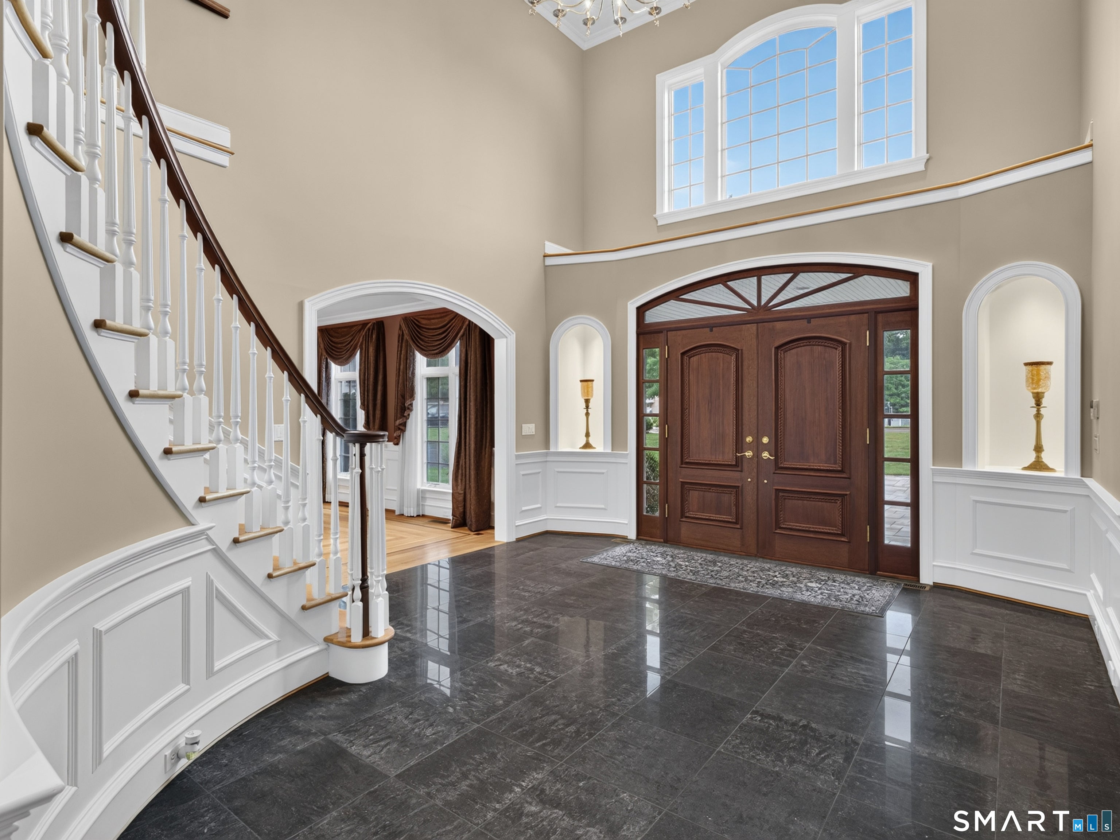
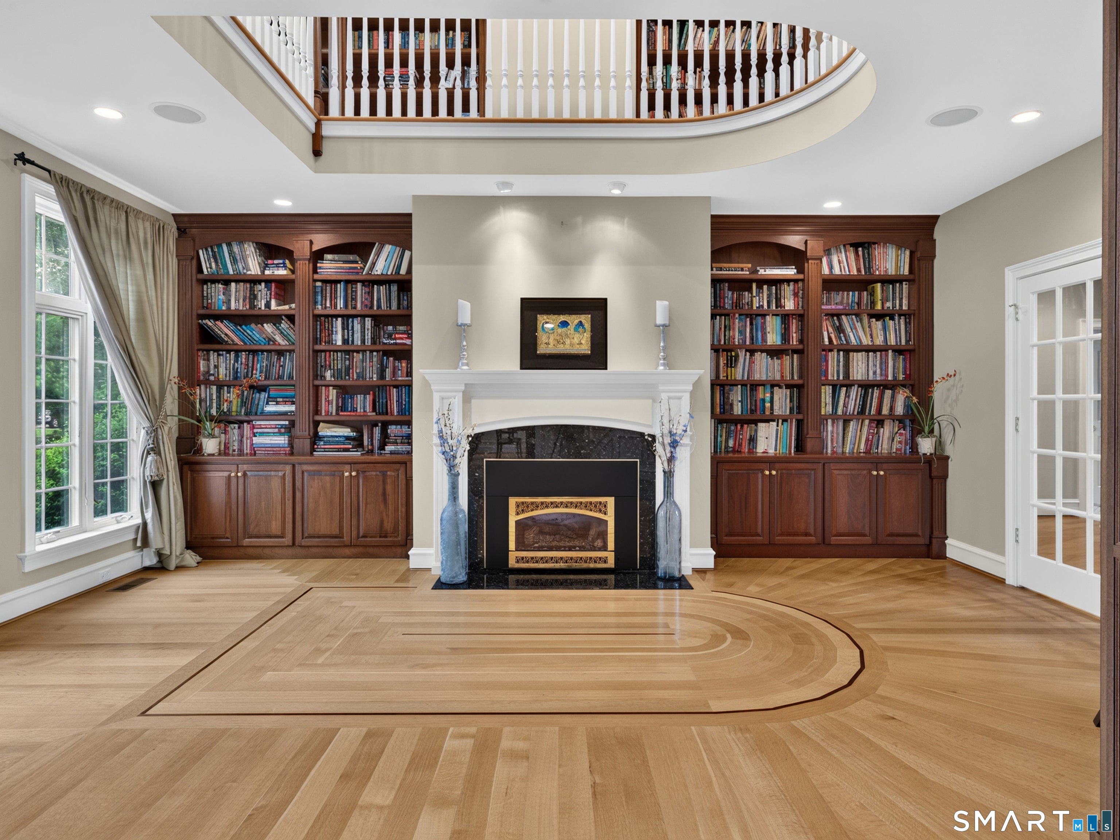
A brick estate truly like no other. Tucked at the end of a quiet cul-de-sac, the circular drive and newly extended stone walkway (2023) lead to the columned entry of your dreams. Step inside to your two story polished stone foyer with sweeping curved staircase that makes the first of many unforgettable impressions. Nearly 10,000 sq ft of finished living space unfolds across three levels, all served by a private elevator. Every turn reveals craftsmanship rarely seen: a dramatic two-story library with fireplace, floor-to-ceiling built-ins and an oval book loft floating above; a handsome office; a formal dining room with butler's pantry. The great room takes your breath away with it's soaring coffered ceiling, floor-to-ceiling stone fireplace, and a Palladian-crowned wall of glass framing to the resort grounds. The gourmet kitchen was built to perform: custom wood cabinetry, granite, an oversized island, Sub-Zero refrigerator and freezer, professional appliances, and a sunlit breakfast room. Every chef's wish of a true walk-in pantry with a Sub-Zero back-stock refrigerator, abundant storage, and main-level laundry. A sun-drenched flex room stands ready as a second office, playroom, or lounge. Upstairs, retreat to a primary suite with fireplace, private sitting room, spa bath, jet tub and fitted dressing rooms, joined by three spacious ensuite-style bedrooms and a second laundry room with storage.
| yesterday | Listing updated with changes from the MLS® | |
| yesterday | Status changed to Active Under Contract | |
| a week ago | Listing first seen on site |

The data relating to real estate for sale on this website appears in part through the SMARTMLS Internet Data Exchange program, a voluntary cooperative exchange of property listing data between licensed real estate brokerage firms, and is provided by SMARTMLS through a licensing agreement. Listing information is from various brokers who participate in the SMARTMLS IDX program and not all listings may be visible on the site. The property information being provided on or through the website is for the personal, non-commercial use of consumers and such information may not be used for any purpose other than to identify prospective properties consumers may be interested in purchasing. Some properties which appear for sale on the website may no longer be available because they are for instance, under contract, sold or are no longer being offered for sale. Property information displayed is deemed reliable but is not guaranteed. Copyright 2026 SmartMLS, Inc.
Last checked: 2026-07-28 05:33 PM UTC.