
16 Driscoll RoadBranford, CT 06405
Due to the health concerns created by Coronavirus we are offering personal 1-1 online video walkthough tours where possible.
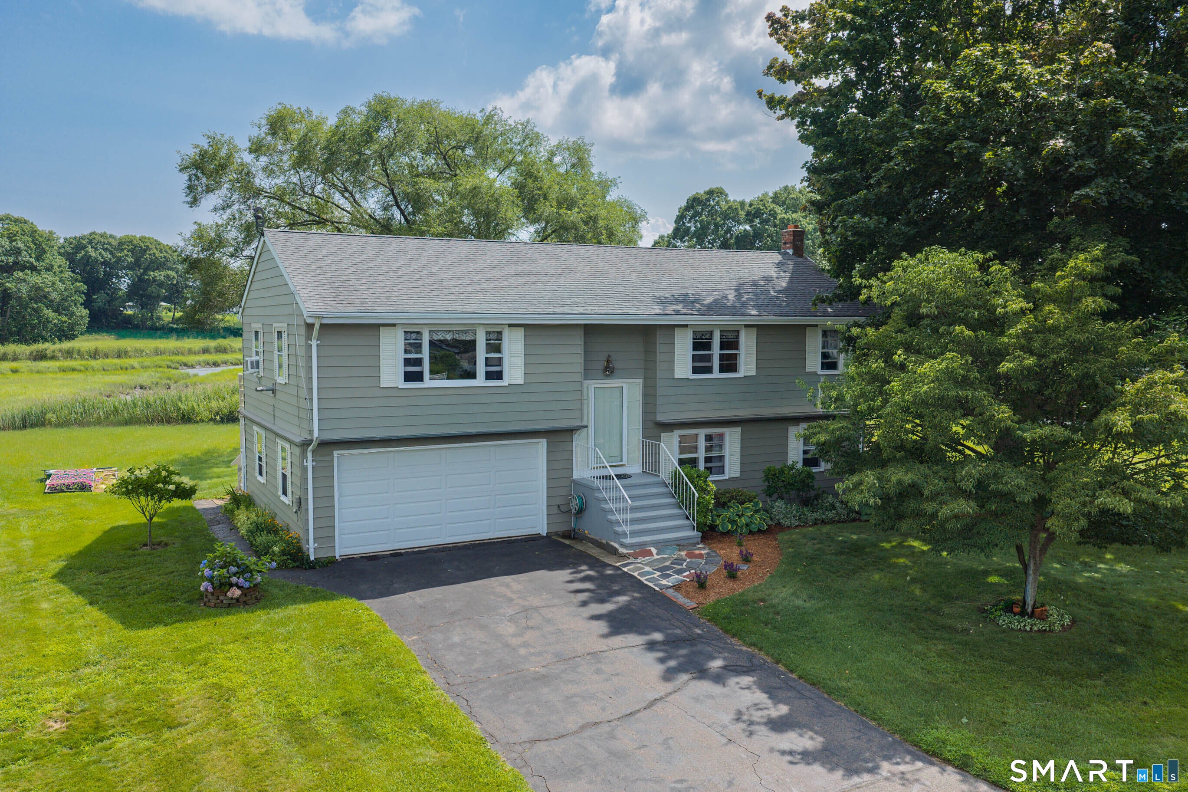
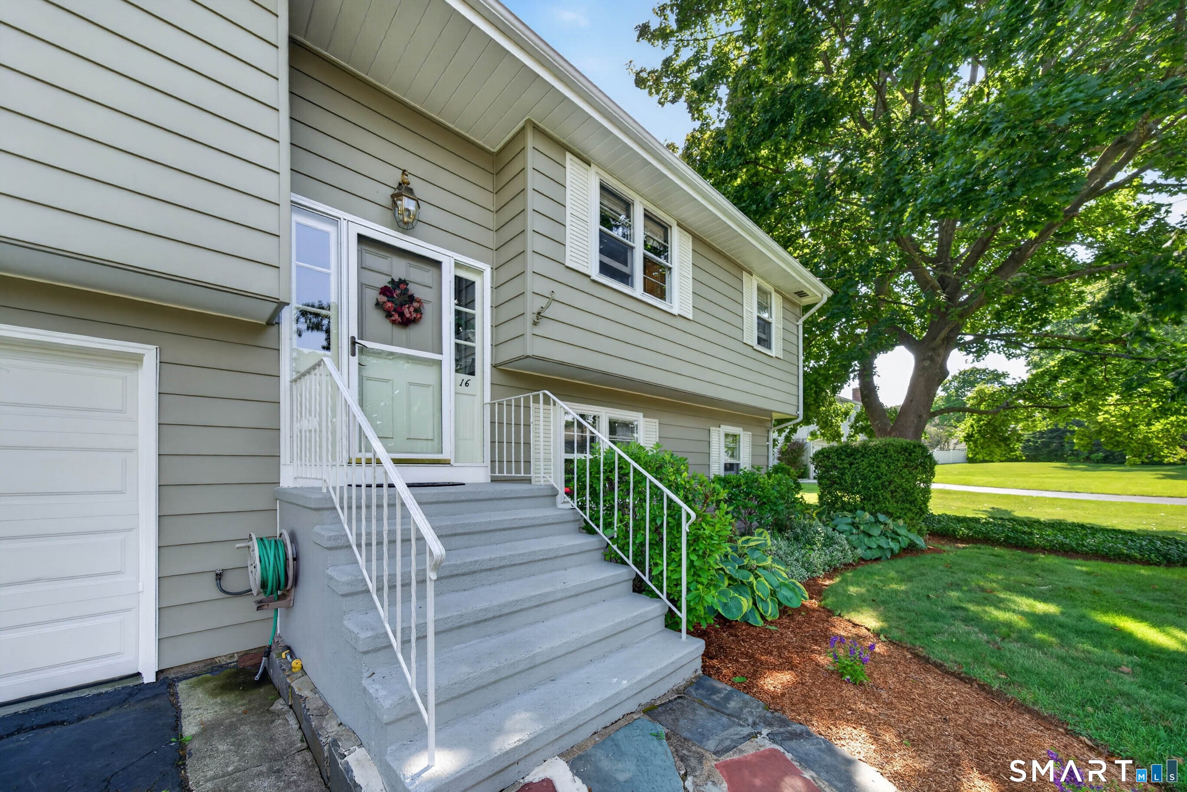
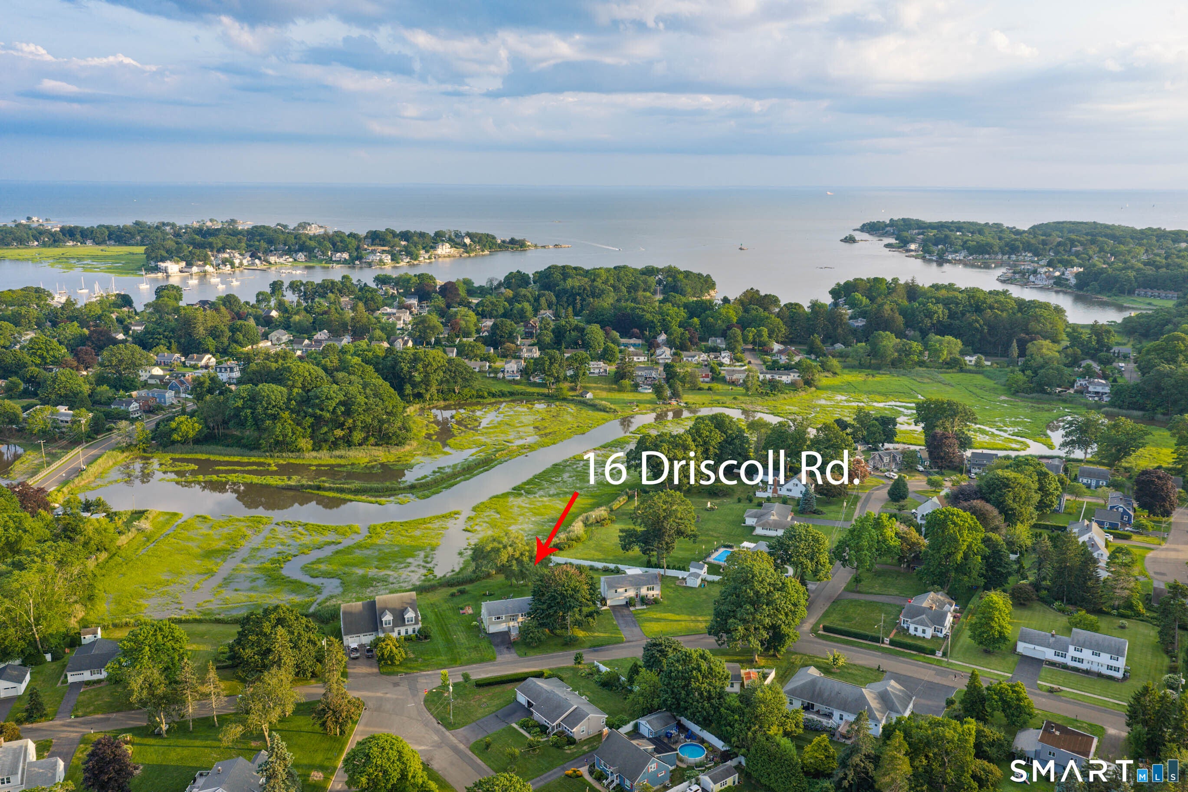
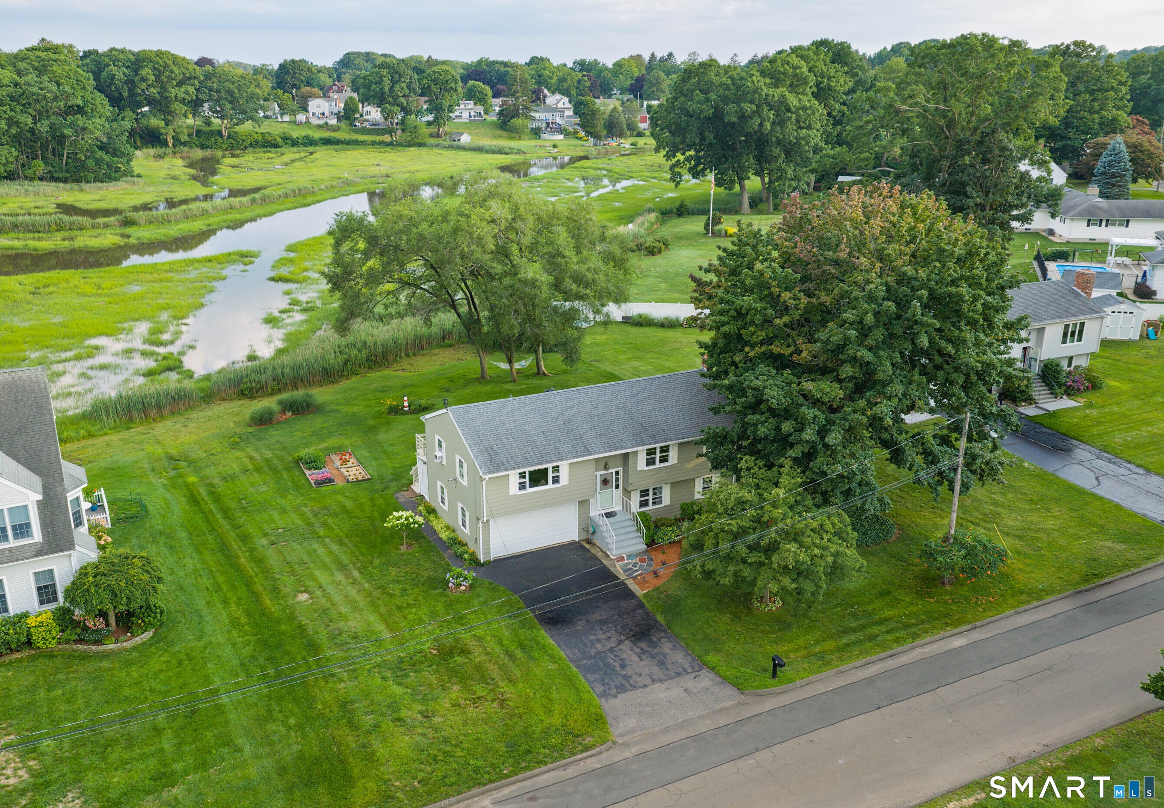
Short walk to Branford Point.. this Pristine well kept Raised ranch offers sweeping Marsh views from the deck overlooking large backyard with gardens and peaceful, natural setting. The kitchen was updated in 2024 with quartz island, subway tile backsplash and stainless appliances. 3 generous sized bedrooms and full bath on the main level; the Lower level is perfect for in-law apartment complete with fully applianced kitchen, full bath, bedroom and screened porch with access to serene, level backyard. some furnishings will be included in the sale.. Roof replaced in 2020. Town records list as a multi family residence however electric and are
| 7 hours ago | Listing updated with changes from the MLS® | |
| 3 days ago | Status changed to Active | |
| a week ago | Listing first seen on site |

The data relating to real estate for sale on this website appears in part through the SMARTMLS Internet Data Exchange program, a voluntary cooperative exchange of property listing data between licensed real estate brokerage firms, and is provided by SMARTMLS through a licensing agreement. Listing information is from various brokers who participate in the SMARTMLS IDX program and not all listings may be visible on the site. The property information being provided on or through the website is for the personal, non-commercial use of consumers and such information may not be used for any purpose other than to identify prospective properties consumers may be interested in purchasing. Some properties which appear for sale on the website may no longer be available because they are for instance, under contract, sold or are no longer being offered for sale. Property information displayed is deemed reliable but is not guaranteed. Copyright 2026 SmartMLS, Inc.
Last checked: 2026-08-02 06:43 AM UTC.