
512 Pleasant StreetWindham, CT 06226
Due to the health concerns created by Coronavirus we are offering personal 1-1 online video walkthough tours where possible.
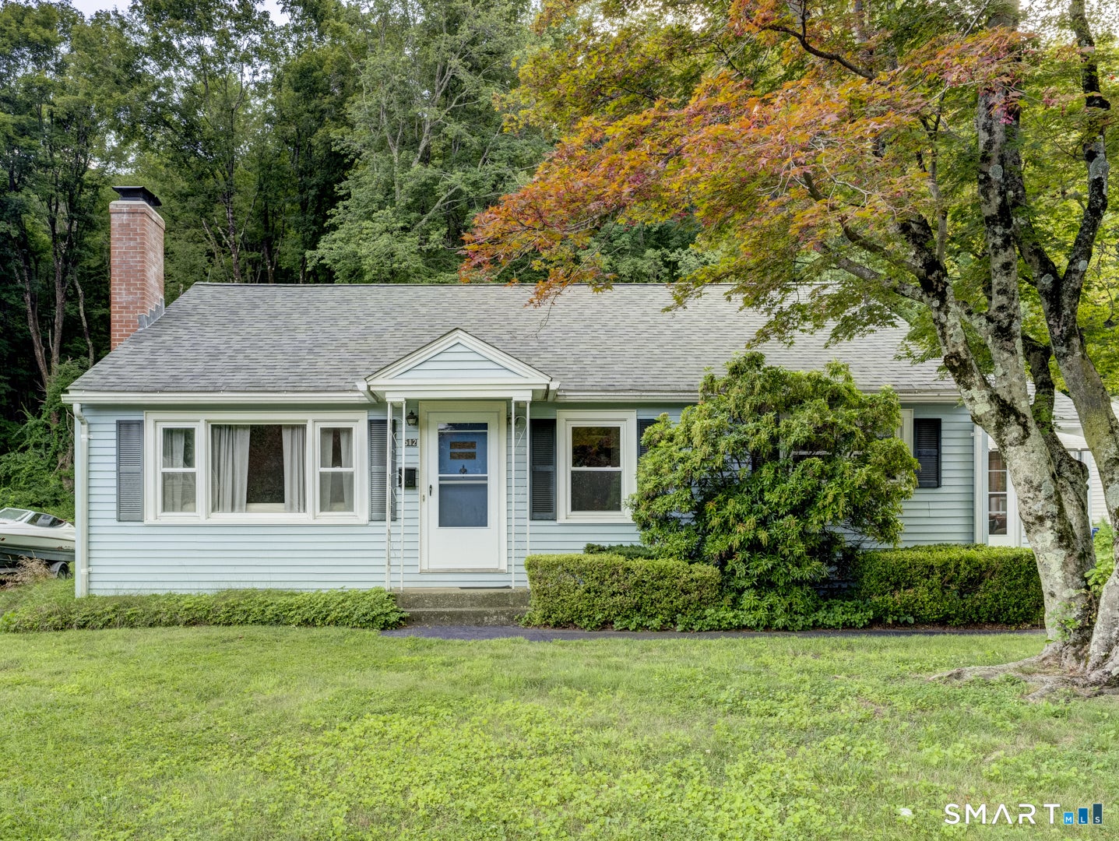
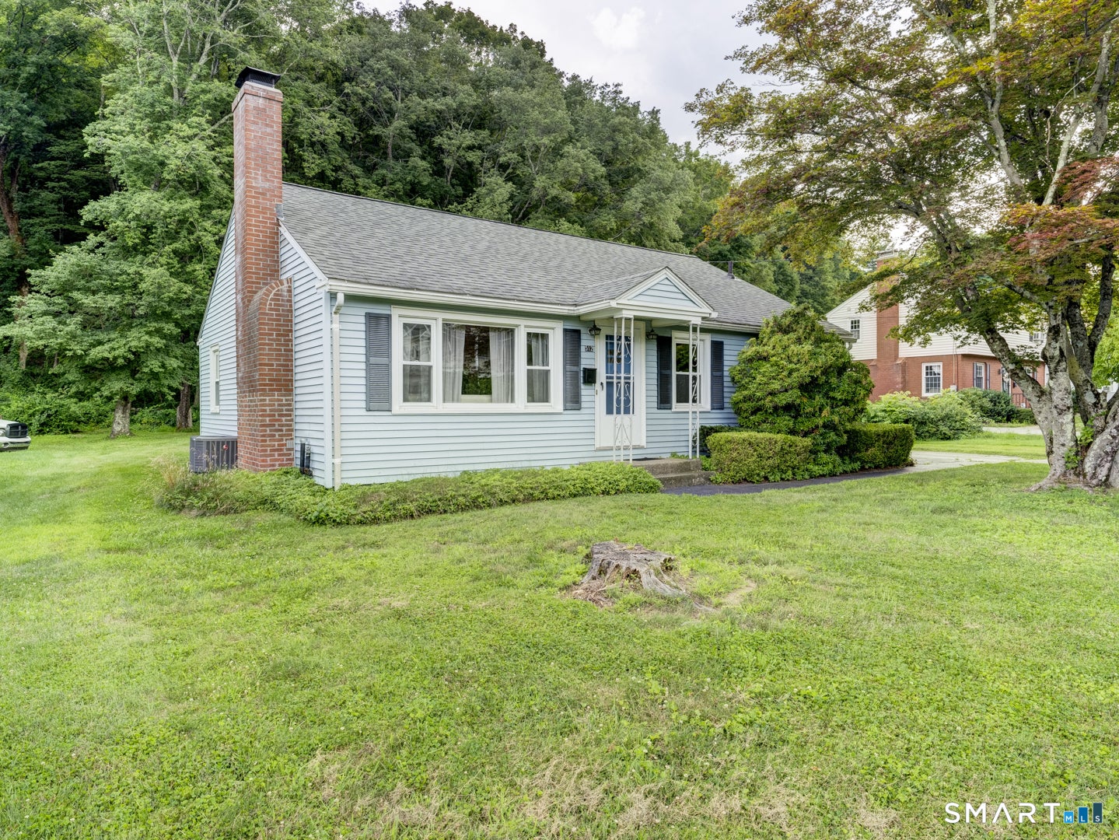
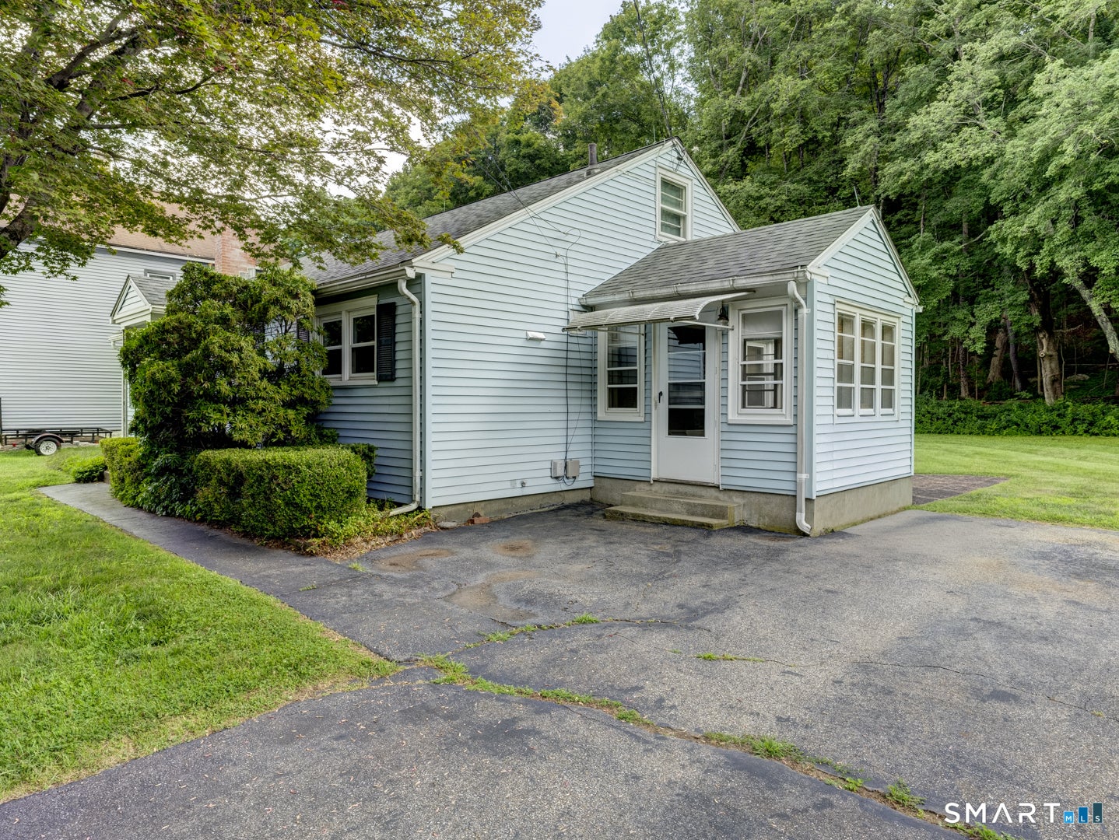
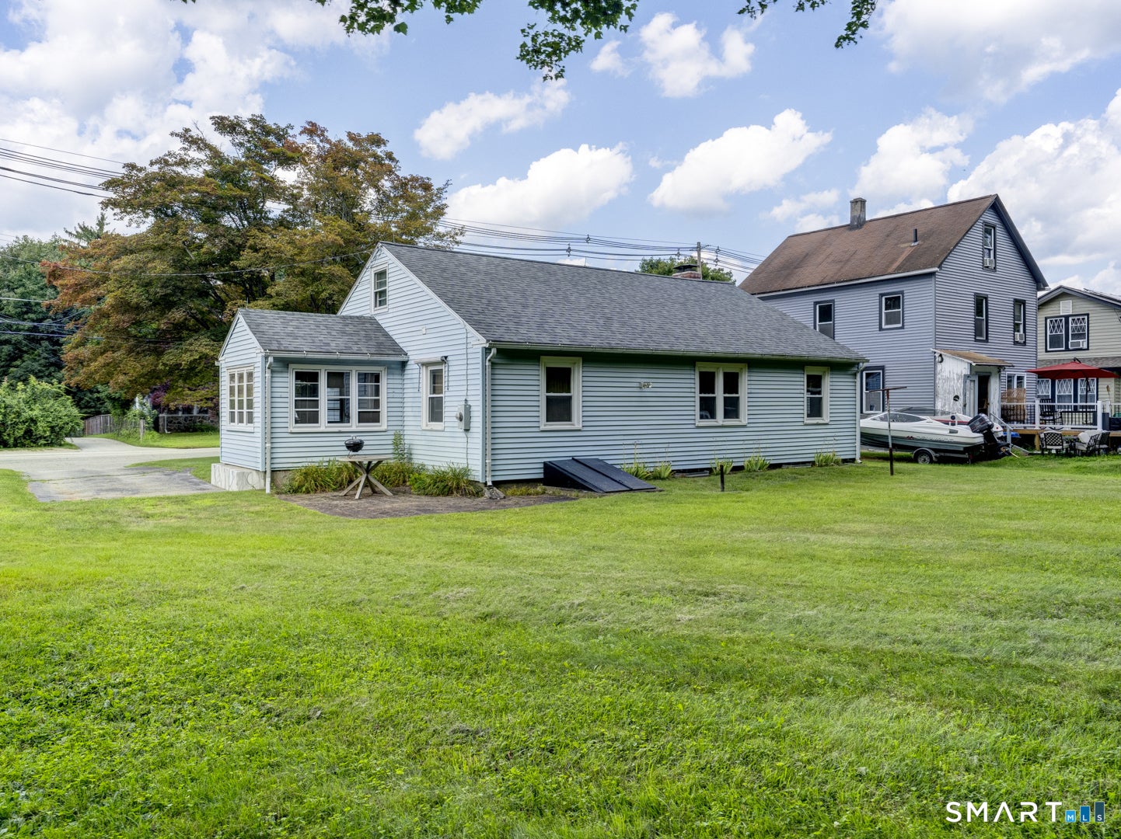
Welcome to 512 Pleasant Street, a move-in ready single-family home offering comfort, convenience, and modern updates. The beautifully updated kitchen serves as the heart of the home, featuring stylish finishes and a functional layout that's perfect for everyday living and entertaining. This well-maintained property is ready for its next owner to move right in and enjoy. With inviting living spaces, a practical floor plan, and a location convenient to shopping, restaurants, parks, and Eastern Connecticut State University, this home is an excellent opportunity for first-time buyers, downsizers, or anyone looking for low-maintenance living in the heart of Willimantic. Upgrades include new fuse box, sump pump, french drain, furnace, oil tank, roof, central air and HVAC system. Remodeled Kitchen and bathroom Don't miss your chance to own this charming home that combines updated features with move-in ready appeal.
| yesterday | Listing updated with changes from the MLS® | |
| 2 weeks ago | Status changed to Active Under Contract | |
| 3 weeks ago | Listing first seen on site |

The data relating to real estate for sale on this website appears in part through the SMARTMLS Internet Data Exchange program, a voluntary cooperative exchange of property listing data between licensed real estate brokerage firms, and is provided by SMARTMLS through a licensing agreement. Listing information is from various brokers who participate in the SMARTMLS IDX program and not all listings may be visible on the site. The property information being provided on or through the website is for the personal, non-commercial use of consumers and such information may not be used for any purpose other than to identify prospective properties consumers may be interested in purchasing. Some properties which appear for sale on the website may no longer be available because they are for instance, under contract, sold or are no longer being offered for sale. Property information displayed is deemed reliable but is not guaranteed. Copyright 2026 SmartMLS, Inc.
Last checked: 2026-08-22 08:31 AM UTC.