
43 Oak Ridge DriveAvon, CT 06001
Due to the health concerns created by Coronavirus we are offering personal 1-1 online video walkthough tours where possible.
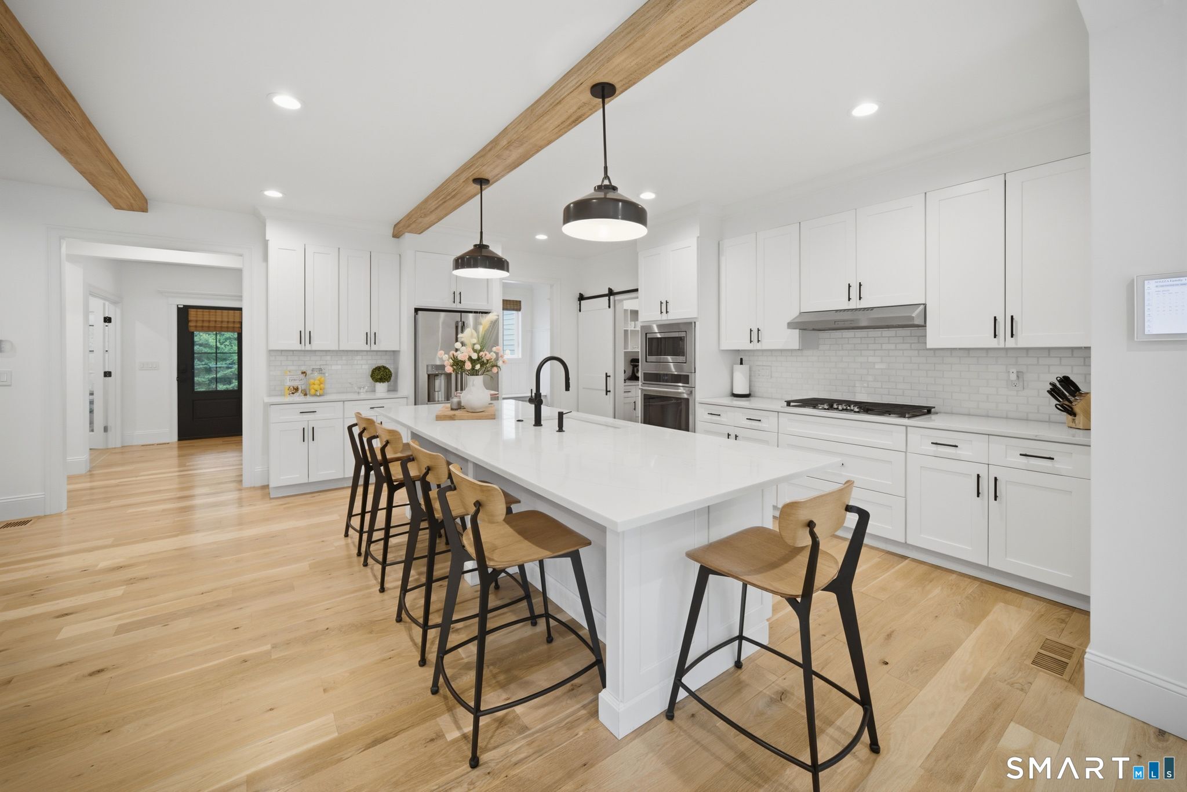
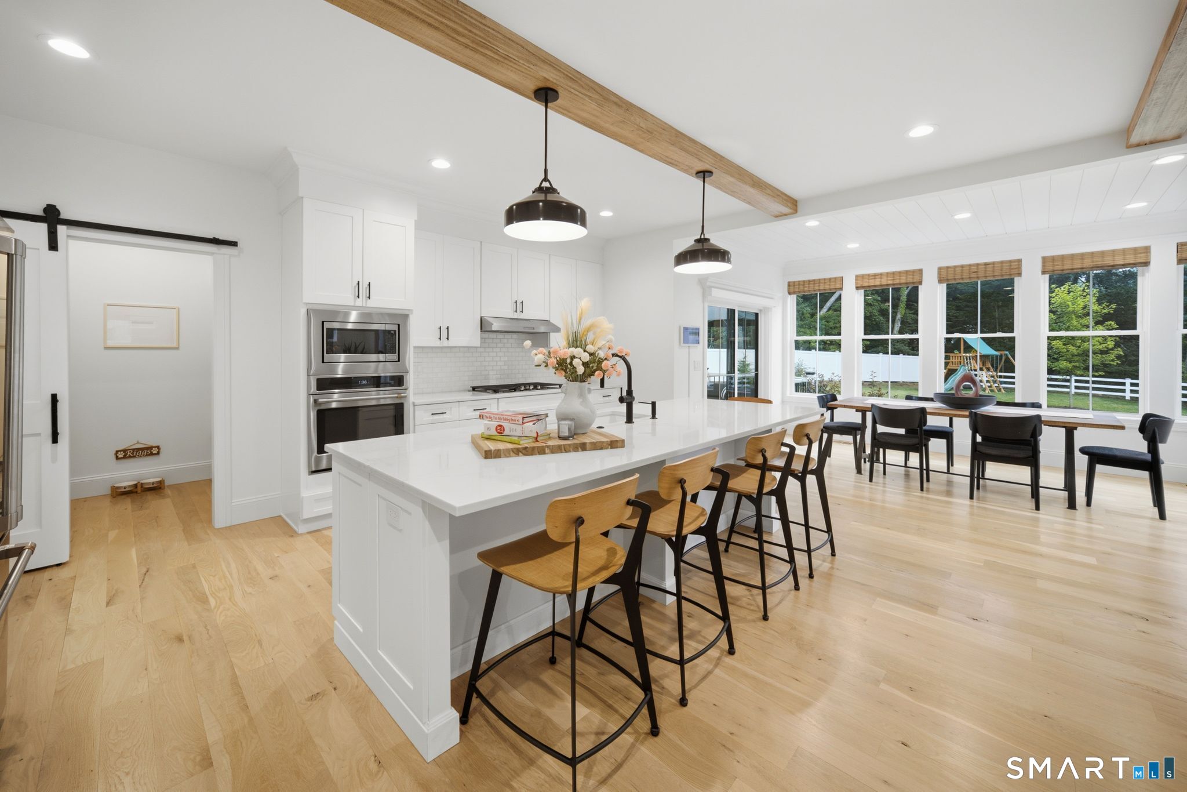
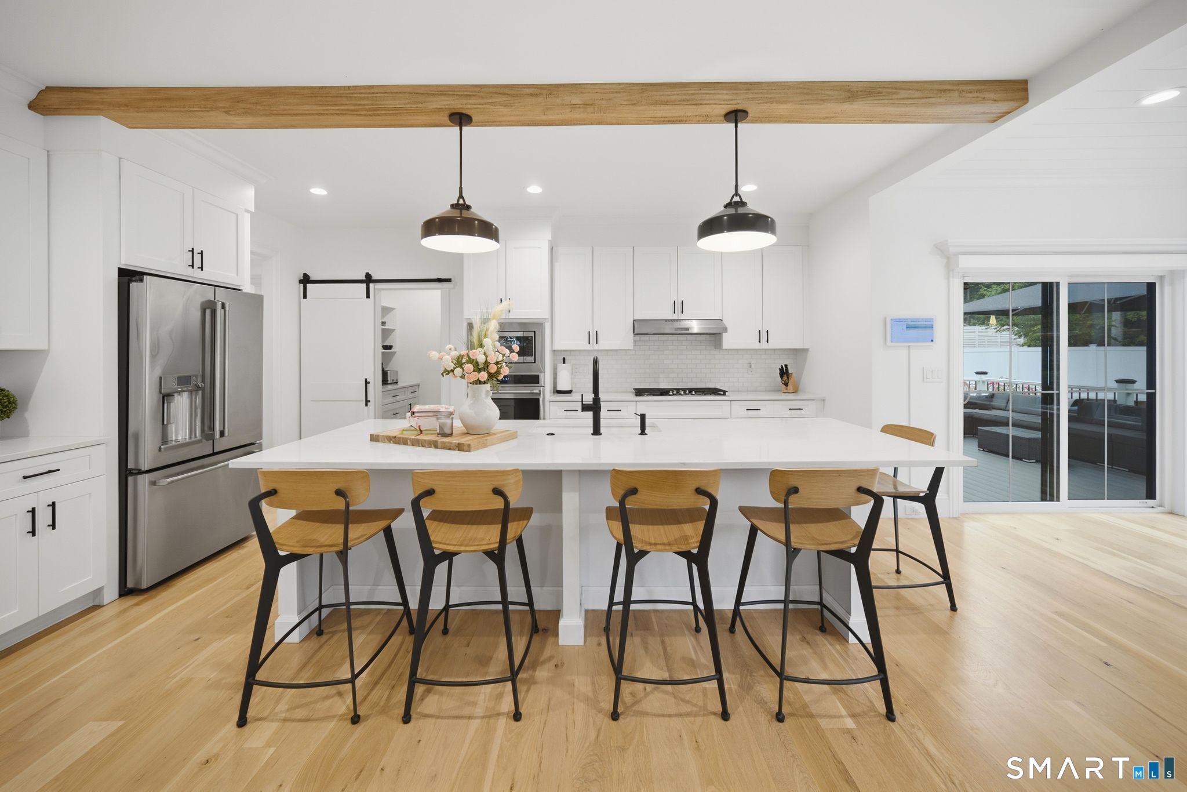
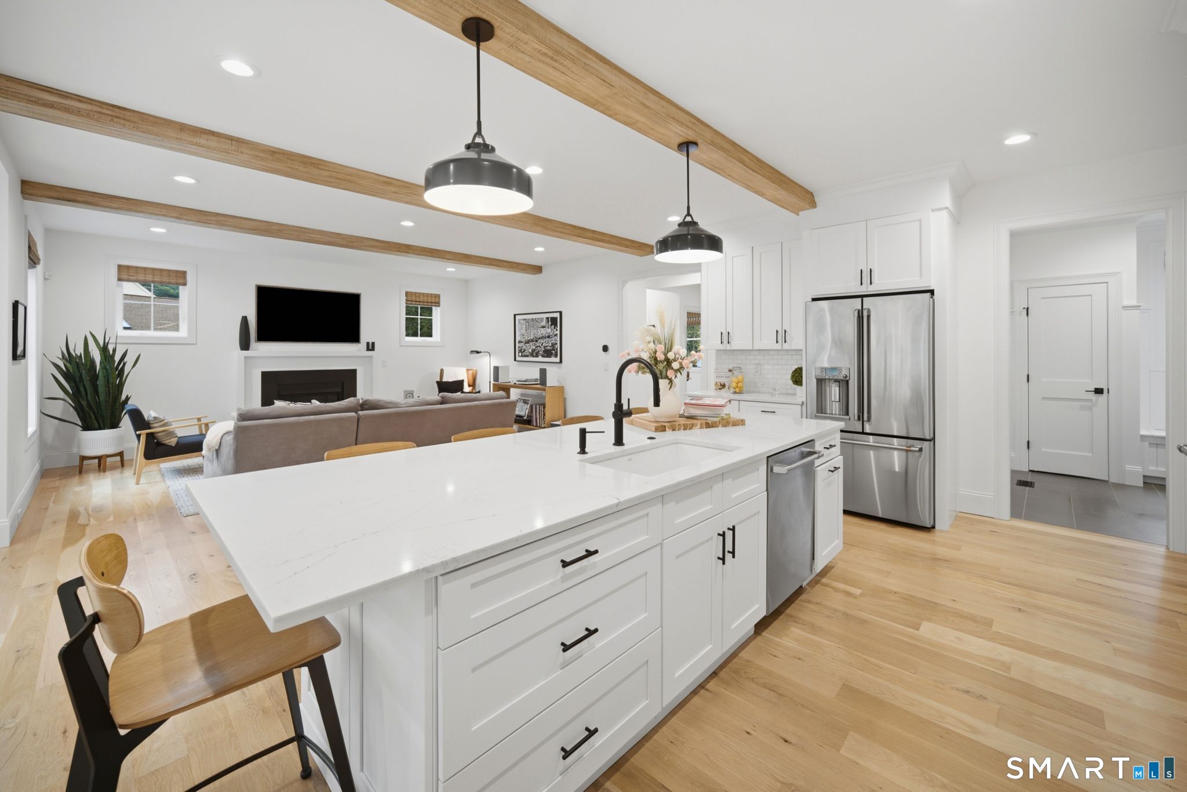
Experience unparalleled craftsmanship in this exceptional 2023 home. From the moment you enter, you will notice the premium finishes, including custom 5-inch Stafford baseboards, elegant crown molding, oak-tread staircases, gorgeous hardwood floors, decorative ceiling beams, and an inviting gas fireplace with a custom wood mantel. The main living areas feature soaring 9-foot ceilings, while a spacious first-floor office provides the perfect work-from-home space. The chef's kitchen is complemented by a generous walk-in pantry, and this advanced smart home elevates daily living with voice-activated lights, blinds, security, and smart appliances throughout. Upstairs, the luxurious primary suite boasts tray ceilings, two walk-in closets, and a spa-like en-suite featuring a double vanity, private water closet, and custom tilework throughout. Two spacious guest bedrooms share a beautifully designed bathroom with a double vanity and separate water closet/shower room, while the third guest suite enjoys its own private en-suite bath. A large second-floor flex space offers endless possibilities as a recreation room, playroom, or home gym, and a dedicated laundry room adds everyday convenience just steps from the bedrooms. The walk-out lower level has been flawlessly finished to include a complete secondary living space with a kitchenette, full bathroom, and durable Shaw LVT flooring, making it ideal for an in-law suite, guest quarters, or potential income-producing space.
| 19 hours ago | Listing updated with changes from the MLS® | |
| 19 hours ago | Status changed to Pending | |
| 5 days ago | Listing first seen on site |

The data relating to real estate for sale on this website appears in part through the SMARTMLS Internet Data Exchange program, a voluntary cooperative exchange of property listing data between licensed real estate brokerage firms, and is provided by SMARTMLS through a licensing agreement. Listing information is from various brokers who participate in the SMARTMLS IDX program and not all listings may be visible on the site. The property information being provided on or through the website is for the personal, non-commercial use of consumers and such information may not be used for any purpose other than to identify prospective properties consumers may be interested in purchasing. Some properties which appear for sale on the website may no longer be available because they are for instance, under contract, sold or are no longer being offered for sale. Property information displayed is deemed reliable but is not guaranteed. Copyright 2026 SmartMLS, Inc.
Last checked: 2026-07-26 08:13 AM UTC.