
34 Foxglove CircleHaddam, CT 06441
Due to the health concerns created by Coronavirus we are offering personal 1-1 online video walkthough tours where possible.
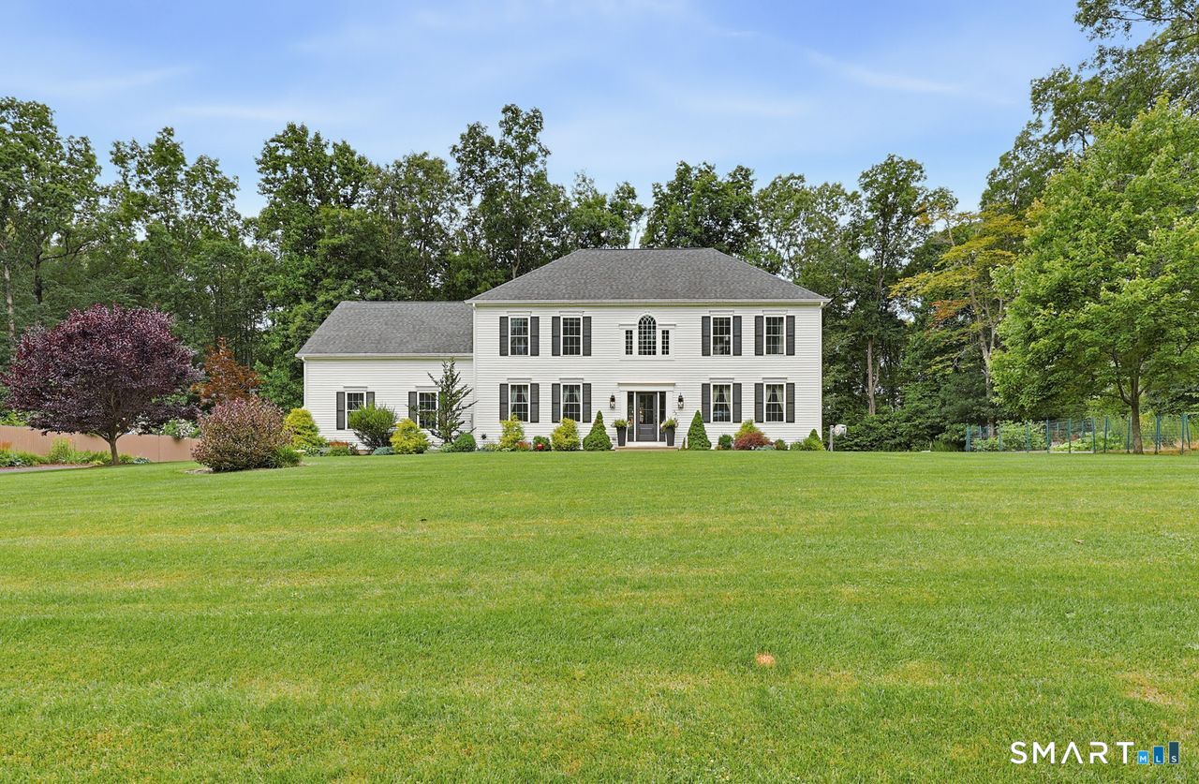
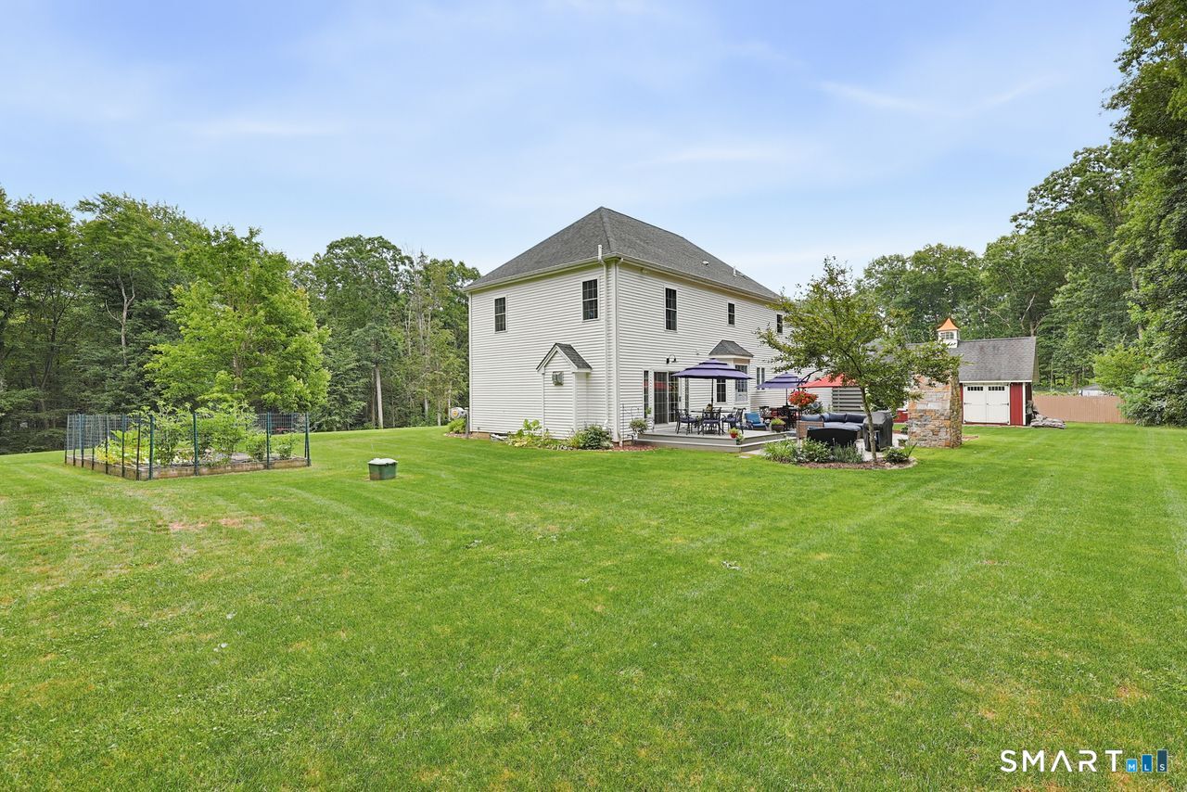
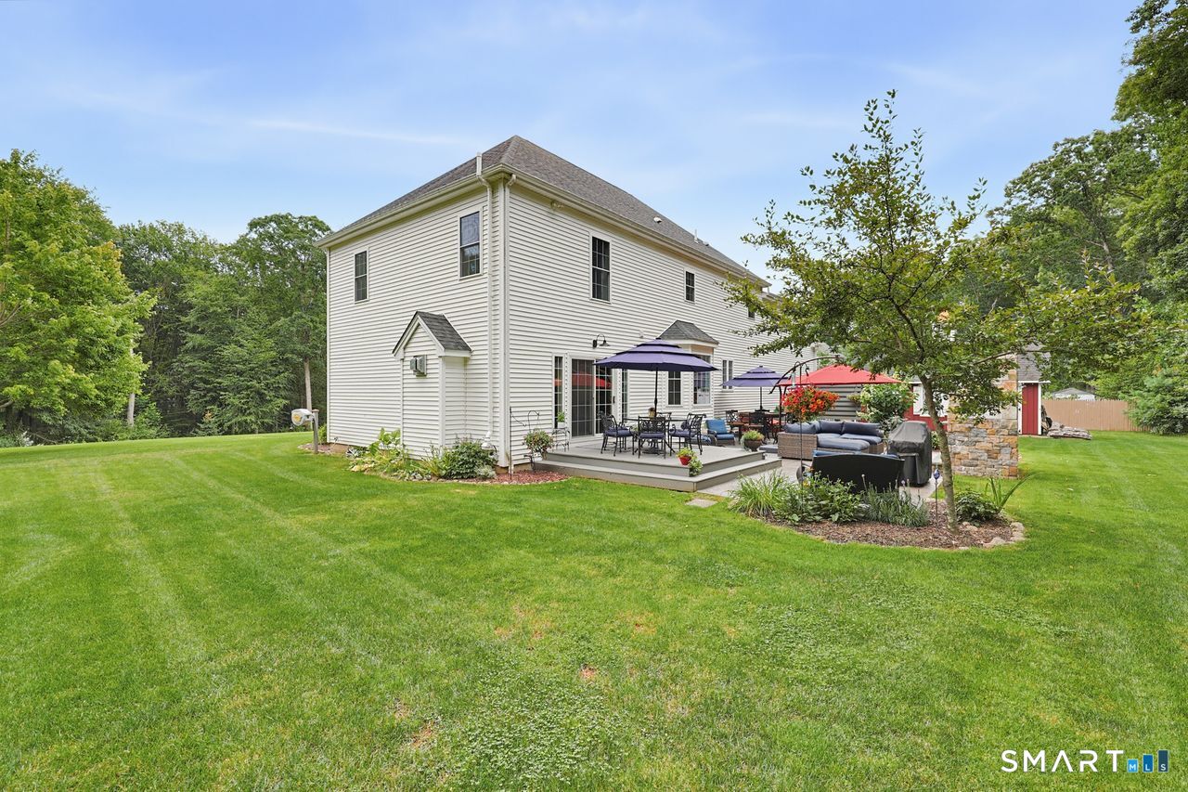
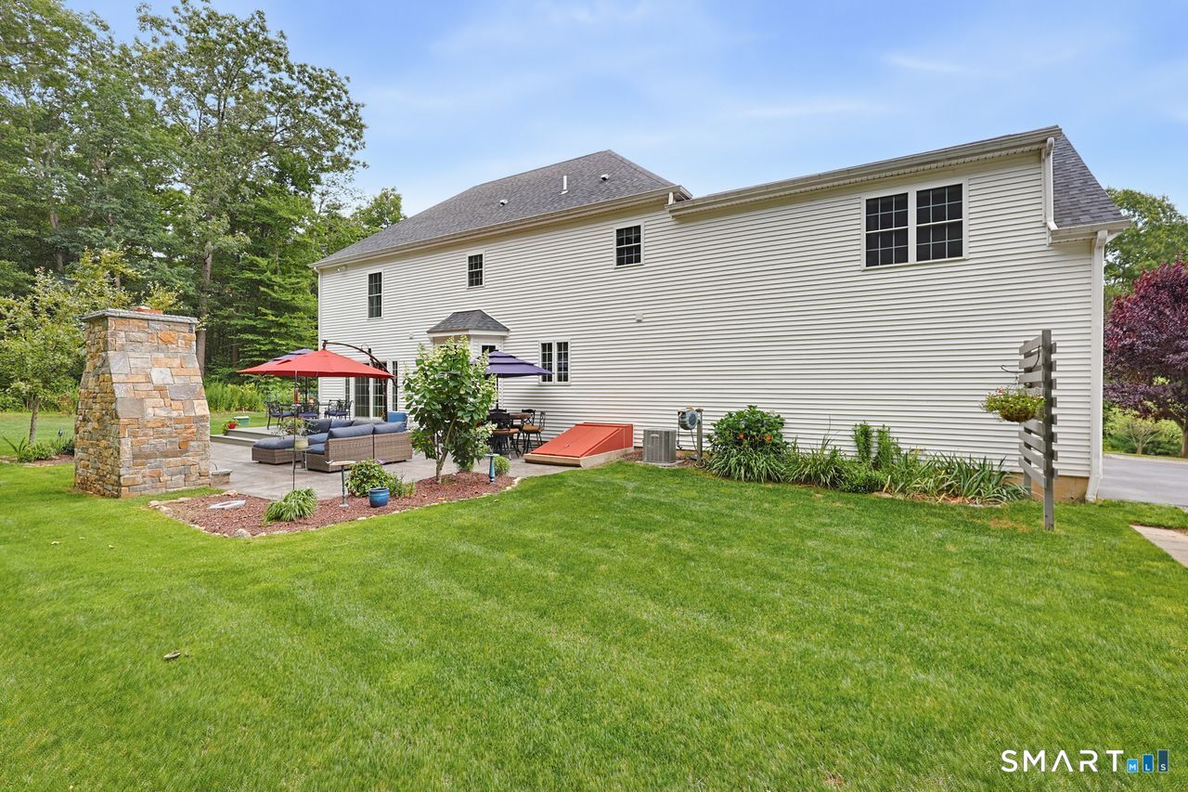
Tucked away in one of Higganum's most sought-after neighborhoods, this beautifully maintained hip-roof Colonial offers exceptional privacy, with woods and open space bordering three sides of the property. Thoughtfully positioned when built in 2014 to take full advantage of the serene setting, the home makes a lasting first impression. Guests follow the walkway to the front door passing beautiful landscaped grounds and enter into a spacious foyer, while everyday entry is through the attached two-car garage with durable epoxy flooring. Kick off your shoes in the thoughtfully designed mudroom featuring custom cubbies, bench seating, and coat hooks. From there, the home opens to inviting living spaces ideal for both daily living and entertaining. The kitchen serves as the heart of the home with white cabinetry, a contrasting center island, granite countertops, and stainless steel appliances, flowing seamlessly into the family room with its updated fireplace, raised hearth, and custom built-ins. Formal living and dining rooms at the front of the home provide warm, versatile spaces for gatherings and holiday fun or for use as a home office. Upstairs are four generous bedrooms and two full baths. Spoil yourself in the spacious primary suite with secondary access to the bonus room featuring hardwood floors, custom built-in desks, and charming window seat. Ideal as a home office, study area, playroom, or recreation room, this flexible space can adapt to your changing needs. The outdoor living is equally impressive. Imagine family and friends relaxing beneath the stars gathered around the outdoor fireplace while pizzas bake in the wood-fired oven! The expansive yard is framed by mature trees, creating a private setting for recreation, gardening, or quiet relaxation. A 14' x 20' Kloter Farms shed provides exceptional storage and can also serve as a workshop, hobby space, or equipment garage. With over 2,700 square feet of living space, an unfinished basement, and a walk-up attic offering future expansion potential, this special property delivers the perfect balance of comfort, privacy, and country elegance while remaining just minutes from Route 9, shopping, dining, and everyday conveniences.
| yesterday | Listing updated with changes from the MLS® | |
| 3 days ago | Listing first seen on site |

The data relating to real estate for sale on this website appears in part through the SMARTMLS Internet Data Exchange program, a voluntary cooperative exchange of property listing data between licensed real estate brokerage firms, and is provided by SMARTMLS through a licensing agreement. Listing information is from various brokers who participate in the SMARTMLS IDX program and not all listings may be visible on the site. The property information being provided on or through the website is for the personal, non-commercial use of consumers and such information may not be used for any purpose other than to identify prospective properties consumers may be interested in purchasing. Some properties which appear for sale on the website may no longer be available because they are for instance, under contract, sold or are no longer being offered for sale. Property information displayed is deemed reliable but is not guaranteed. Copyright 2026 SmartMLS, Inc.
Last checked: 2026-08-27 03:59 AM UTC.