
22 Devonshire DriveLedyard, CT 06335
Due to the health concerns created by Coronavirus we are offering personal 1-1 online video walkthough tours where possible.
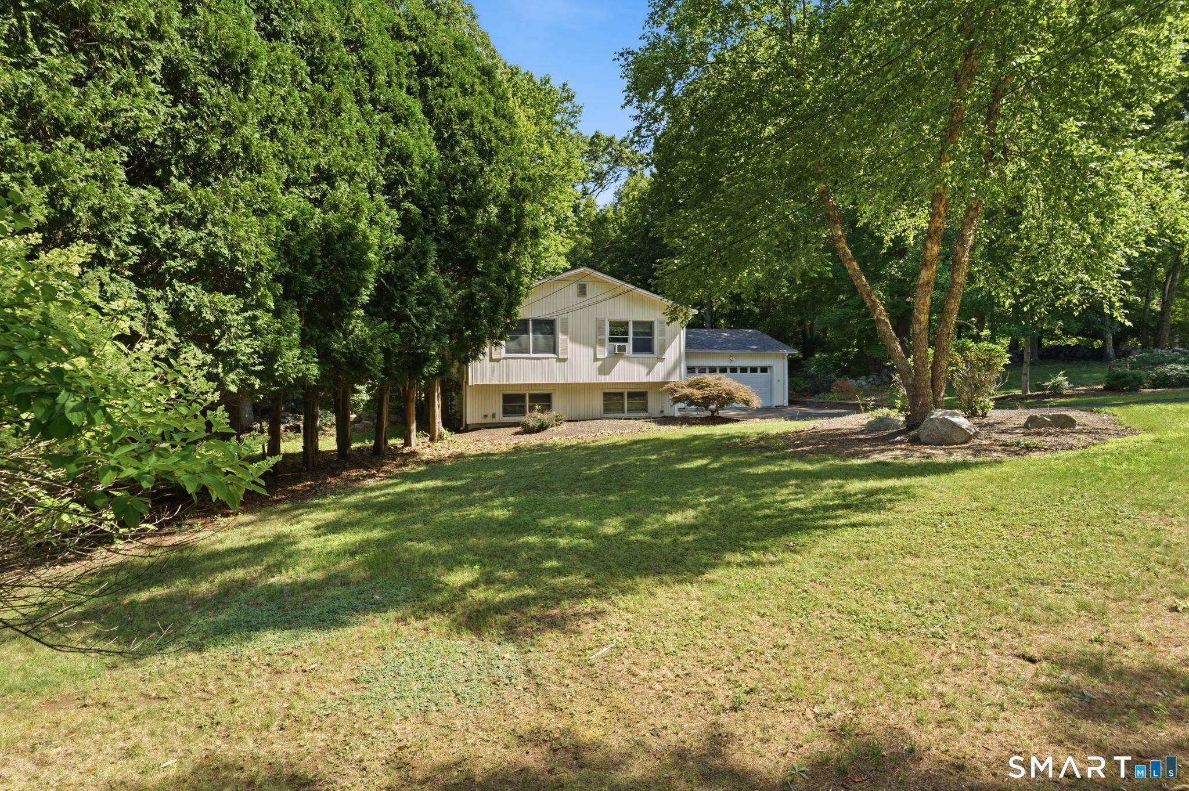
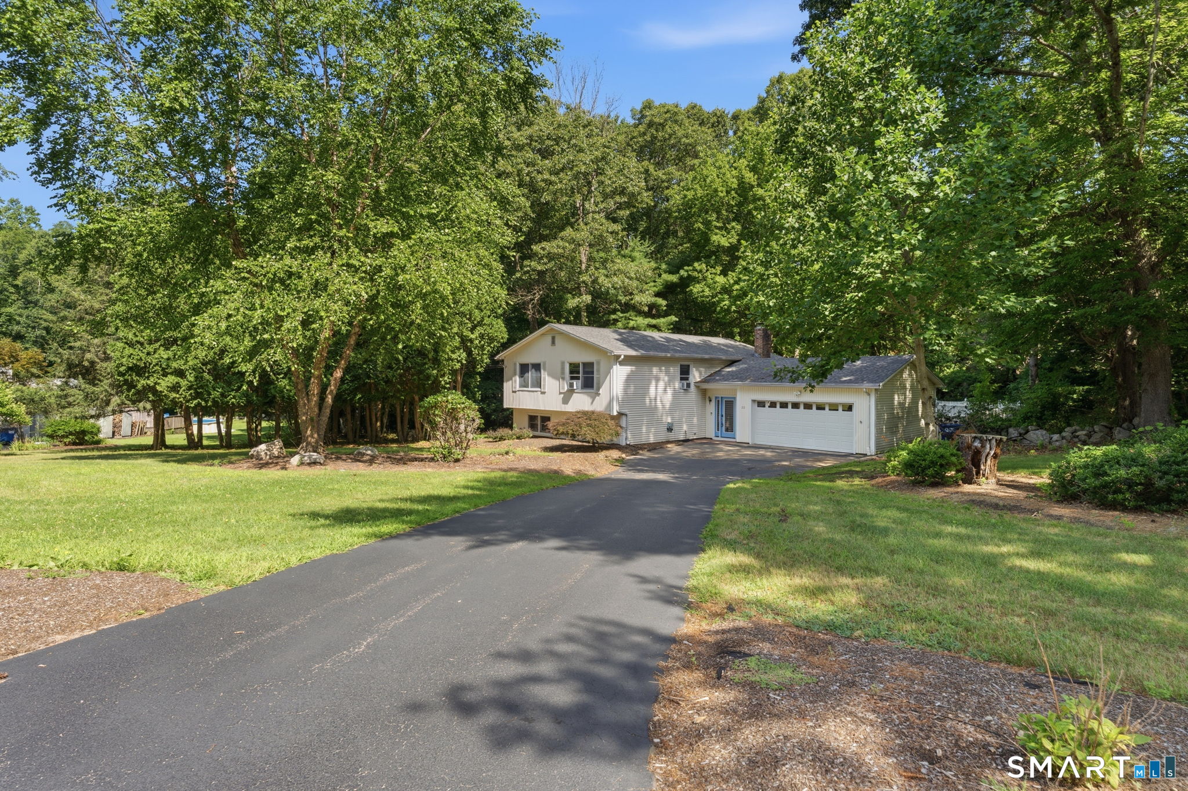
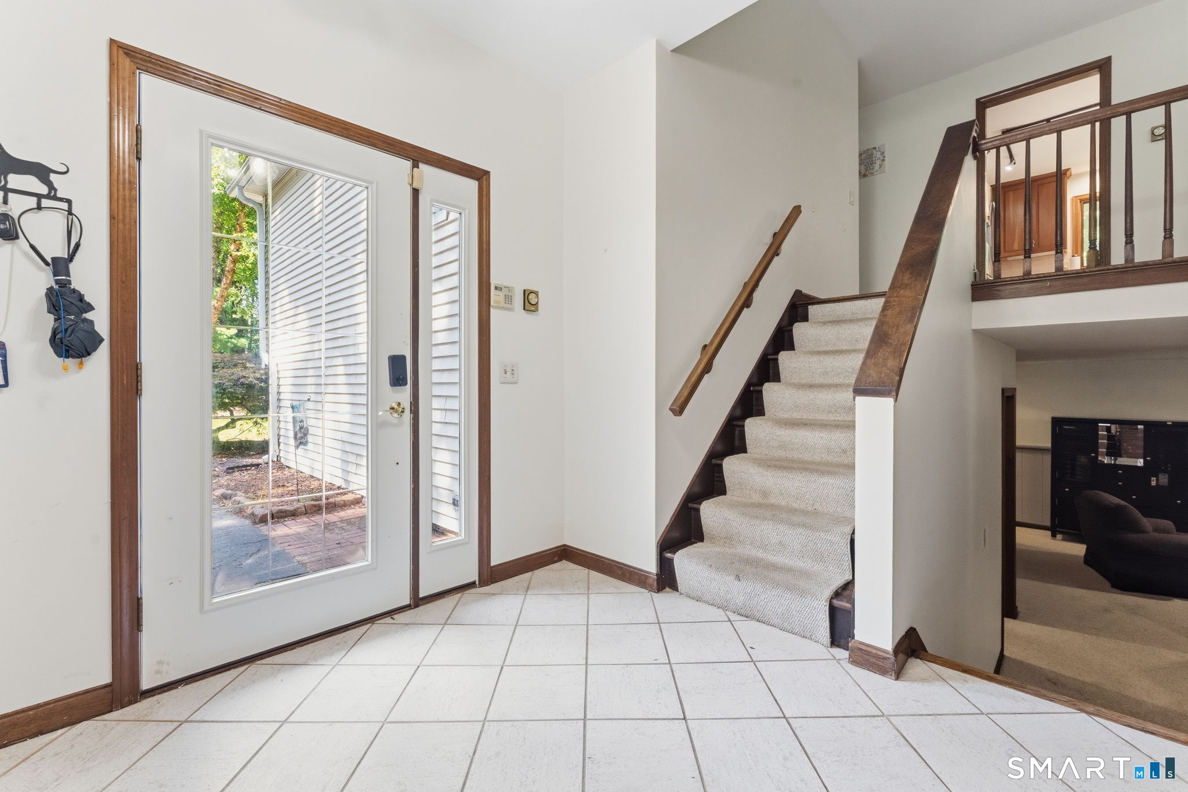
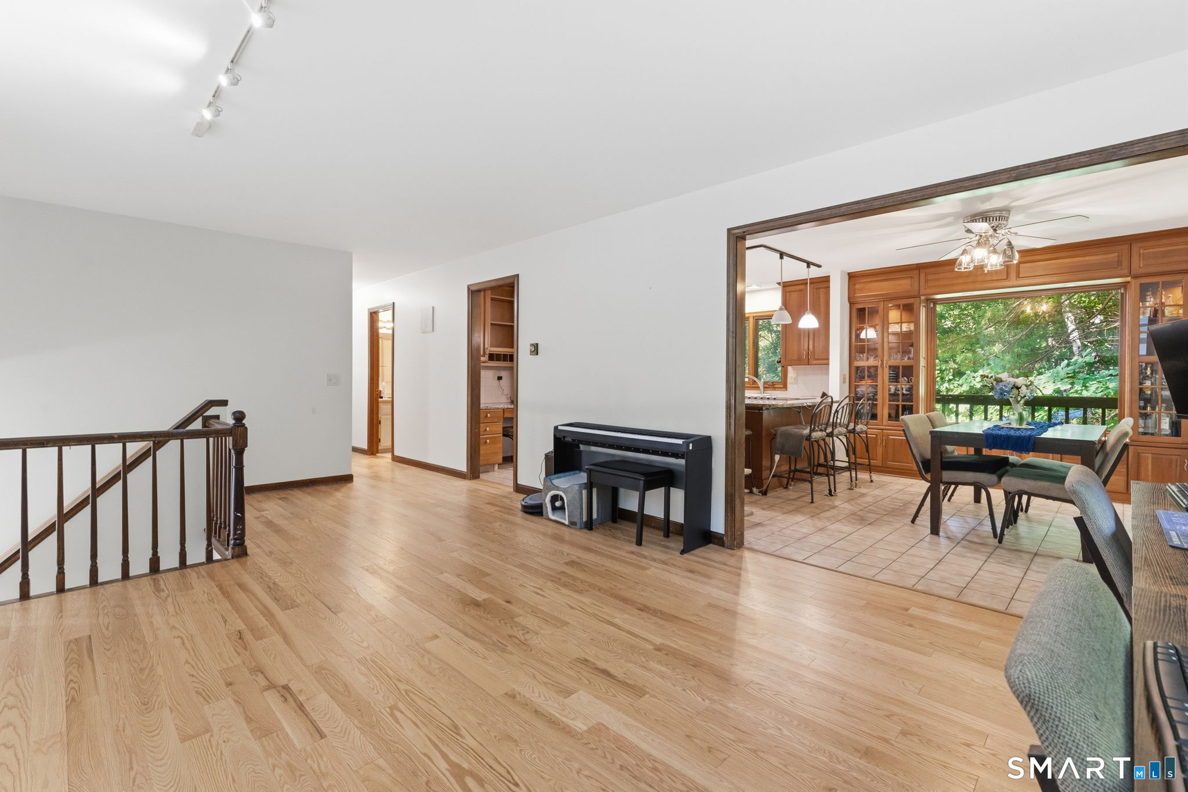
Welcome to this spacious, split-level home in an established Gales Ferry neighborhood. Offering comfort and versatility courtesy of terrific indoor and outdoor living areas, you won't want to miss - interior freshly painted this year, plus the added value of a one year old roof!! The tile entry with large closet leads to the upper level. The living room features wood floors, fabulous built -ins and a gas fireplace. Tile floors in your large kitchen /dining area complement the abundant cabinetry, built in display and desk area. A large granite island provides ample space for cooking and entertaining. French doors lead to the outside area where tiered decking leads to a large entertaining area that is highlighted by the inground pool - summer fun awaits (liner replaced in 2023!)! You can also access the pool area through the 2 car garage. The upper level has 2 carpeted guest bedrooms and a full bath with tub/shower. The primary suite is carpeted, has a large closet and a bathroom with stall shower. The lower level includes a huge family room with pellet stove, half bath and a flexible room that is complete with closet offering possibilities as an office, guest space or workout room. The utility area also includes a sauna! Great location close to highways and EB/Sub Base.
| 14 hours ago | Listing updated with changes from the MLS® | |
| 5 days ago | Listing first seen on site |

The data relating to real estate for sale on this website appears in part through the SMARTMLS Internet Data Exchange program, a voluntary cooperative exchange of property listing data between licensed real estate brokerage firms, and is provided by SMARTMLS through a licensing agreement. Listing information is from various brokers who participate in the SMARTMLS IDX program and not all listings may be visible on the site. The property information being provided on or through the website is for the personal, non-commercial use of consumers and such information may not be used for any purpose other than to identify prospective properties consumers may be interested in purchasing. Some properties which appear for sale on the website may no longer be available because they are for instance, under contract, sold or are no longer being offered for sale. Property information displayed is deemed reliable but is not guaranteed. Copyright 2026 SmartMLS, Inc.
Last checked: 2026-07-28 01:44 AM UTC.