
15 Old Oak RoadNorwich, CT 06360
Due to the health concerns created by Coronavirus we are offering personal 1-1 online video walkthough tours where possible.
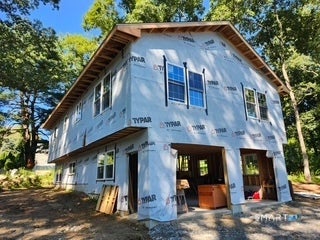
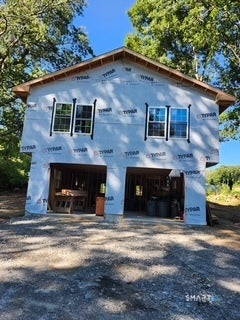
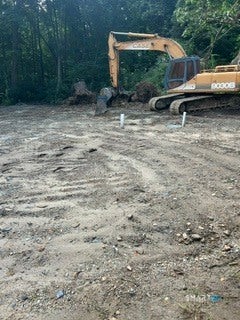
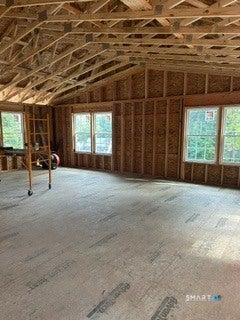
Brand-New Construction with Customization Opportunities! Welcome to this beautifully designed brand-new raised ranch offering approximately 2,100 square feet of living space, featuring 3 bedrooms and 21/2 baths. The open-concept layout creates a wonderful flow between the kitchen, dining, and living areas-perfect for everyday living and entertaining. Enjoy the outdoors from the large rear deck overlooking a lightly wooded setting, offering a peaceful backdrop and added privacy. One of the best features of this home is the opportunity to make it truly your own. The home is currently priced with quality features and fixtures throughout, but buyers may still have the opportunity to select upgrades and customize various finishes with builder approval. At this stage of construction, even the exterior design and front elevation may be customized! This is a rare opportunity to purchase a brand-new home and help make the selections that will turn it into your dream home.
| 3 days ago | Listing updated with changes from the MLS® | |
| 2 months ago | Status changed to Active | |
| 2 months ago | Listing first seen on site |

The data relating to real estate for sale on this website appears in part through the SMARTMLS Internet Data Exchange program, a voluntary cooperative exchange of property listing data between licensed real estate brokerage firms, and is provided by SMARTMLS through a licensing agreement. Listing information is from various brokers who participate in the SMARTMLS IDX program and not all listings may be visible on the site. The property information being provided on or through the website is for the personal, non-commercial use of consumers and such information may not be used for any purpose other than to identify prospective properties consumers may be interested in purchasing. Some properties which appear for sale on the website may no longer be available because they are for instance, under contract, sold or are no longer being offered for sale. Property information displayed is deemed reliable but is not guaranteed. Copyright 2026 SmartMLS, Inc.
Last checked: 2026-09-20 07:24 PM UTC.